
Jacek Mikolajczyk
Berkshire Hathaway NE Prop.
(860) 781-9643
267 Total Sales
1 in Windsor Locks
$220,000 Price
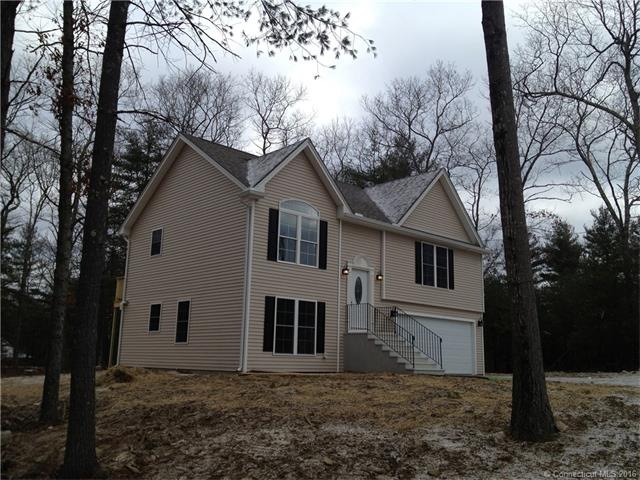
Sometimes a home has that extra special touch with good planning. This is that home. From the custom kitchen to the living & dining room window on the world. Just for good measure' see the closet plan in each bedroom.
The Preserve at Juniper Way a private country subdivision. Located in the last green valley, the homes sits beside the Davis Forest & Brooklyn Golf Club
Last Agent to Sell the Property
Larrow's Real Estate License #REB.0387129 Listed on: 03/10/2016
Jacek Mikolajczyk
Berkshire Hathaway NE Prop.
(860) 781-9643
267 Total Sales
1 in Windsor Locks
$220,000 Price
Sharon Chase
Coldwell Banker Realty
(959) 251-1032
116 Total Sales
1 in Windsor Locks
$355,000 Price
Jennifer Hunt
Berkshire Hathaway NE Prop.
(860) 773-5075
89 Total Sales
1 in Windsor Locks
$372,500 Price
Karen Mendes
Berkshire Hathaway NE Prop.
(959) 245-9021
217 Total Sales
2 in Windsor Locks
$298K - $315K Price Range
Julie Marcotte
Coldwell Banker Realty
(860) 200-3665
30 Total Sales
1 in Windsor Locks
$346,000 Price
Jennifer Petron
Berkshire Hathaway NE Prop.
(959) 230-0845
218 Total Sales
2 in Windsor Locks
$298K - $315K Price Range
We collect this data history from publicly available records. To have your information removed, we recommend requesting removal directly through your county’s website.
| Date | Event | Price | List to Sale | Price per Sq Ft | Prior Sale |
|---|---|---|---|---|---|
| 06/09/2016 06/09/16 | Sold | $214,000 | -2.7% | $206 / Sq Ft | |
| 04/06/2016 04/06/16 | Pending | -- | -- | -- | |
| 03/10/2016 03/10/16 | For Sale | $219,900 | +3.4% | $211 / Sq Ft | |
| 02/21/2013 02/21/13 | Sold | $212,600 | +1.3% | $152 / Sq Ft | View Prior Sale |
| 07/05/2012 07/05/12 | Pending | -- | -- | -- | |
| 01/24/2012 01/24/12 | For Sale | $209,900 | -- | $150 / Sq Ft |
We collect this data history from publicly available records. To have your information removed, we recommend requesting removal directly through your county’s website.
| Year | Tax Paid | Tax Assessment Tax Assessment Total Assessment is a certain percentage of the fair market value that is determined by local assessors to be the total taxable value of land and additions on the property. | Land | Improvement |
|---|---|---|---|---|
| 2025 | $7,427 | $725,300 | $146,400 | $578,900 |
| 2024 | $7,417 | $738,700 | $146,400 | $592,300 |
| 2023 | $7,323 | $720,800 | $146,400 | $574,400 |
| 2022 | $6,424 | $608,300 | $143,700 | $464,600 |
| 2021 | $4,349 | $561,800 | $143,700 | $418,100 |
| 2020 | $4,042 | $529,200 | $143,700 | $385,500 |
| 2019 | $3,867 | $512,800 | $143,700 | $369,100 |
| 2018 | $5,228 | $511,700 | $147,200 | $364,500 |
| 2017 | $5,228 | $515,300 | $150,000 | $365,300 |
| 2016 | $5,228 | $490,400 | $133,900 | $356,500 |
| 2015 | -- | $478,969 | $125,420 | $353,549 |
| 2014 | -- | $468,200 | $122,600 | $345,600 |
Seller's Agent in 2016
Gene Larrow
Larrow's Real Estate
(860) 428-0500
28 Total Sales
Source: SmartMLS
MLS Number: E10116152
Disclaimer: Certain information contained herein is derived from information provided by parties other than Homes.com. All information provided is deemed reliable, but is not guaranteed to be accurate and should be independently verified.
IDX information is provided exclusively for personal, non-commercial use, and may not be used for any purpose other than to identify prospective properties consumers may be interested in purchasing. Information is deemed reliable but not guaranteed.
Ask me questions while you tour the home.