
Darren Bondy
Coldwell Banker Realty
(770) 762-5579
79 Total Sales
13 in Jasper
$2K - $580K Price Range
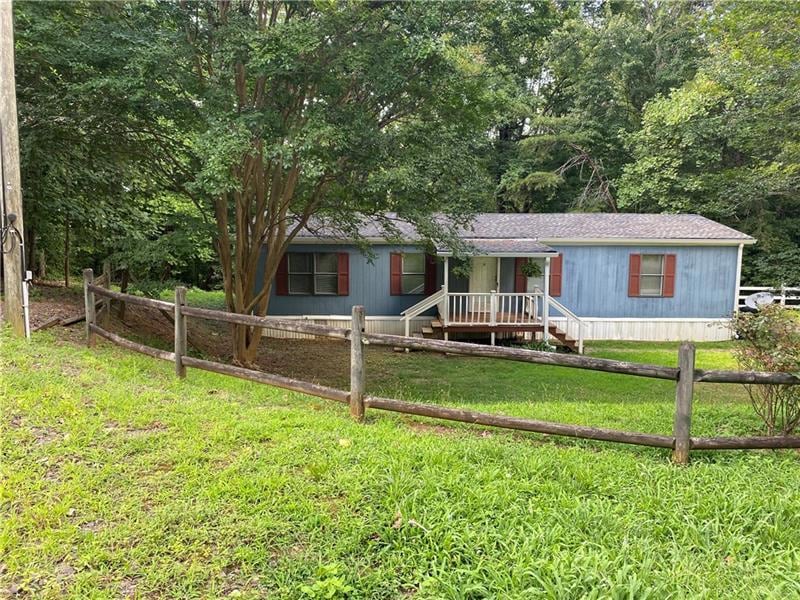
Spacious 3 Bedroom 2 Bath Home, Featuring a season mountain view, new laminate flooring, fresh interior paint, new gutters, 2 year old roof, 5 year old HVAC, 4 year old hot water heater, great locations, just minutes to Highway 515.
Last Agent to Sell the Property
Century 21 Lindsey and Pauley License #266882 Listed on: 07/27/2022
Last Buyer's Agent
Sarita Carrega
NOT A VALID MEMBER
Darren Bondy
Coldwell Banker Realty
(770) 762-5579
79 Total Sales
13 in Jasper
$2K - $580K Price Range
Rhonda Giarraffa
Century 21 Results
(657) 216-7923
66 Total Sales
1 in Jasper
$400,000 Price
Bill Banzhaf
Mountain Place Realty
(689) 220-6510
71 Total Sales
1 in Jasper
$704,000 Price
Magdalena Young
Keller Williams Realty Atlanta North
(770) 407-5233
75 Total Sales
2 in Jasper
$330,000 Price Range
Thomas Echea
Compass
(844) 908-0939
77 Total Sales
2 in Jasper
$38,000 Price Range
Matthew Baker
BHHS Georgia Properties
(470) 900-4632
87 Total Sales
4 in Jasper
$350K - $573K Price Range
We collect this data history from publicly available records. To have your information removed, we recommend requesting removal directly through your county’s website.
| Date | Buyer | Sale Price | Title Company |
|---|---|---|---|
| $165,000 | -- | ||
| Gleason James A | $112,500 | -- |
We collect this data history from publicly available records. To have your information removed, we recommend requesting removal directly through your county’s website.
| Date | Status | Borrower | Loan Amount |
|---|---|---|---|
| Open | $162,011 |
We collect this data history from publicly available records. To have your information removed, we recommend requesting removal directly through your county’s website.
| Date | Event | Price | List to Sale | Price per Sq Ft | Prior Sale |
|---|---|---|---|---|---|
| 09/21/2022 09/21/22 | Sold | $165,000 | -2.9% | $143 / Sq Ft | |
| 08/17/2022 08/17/22 | Pending | -- | -- | -- | |
| 08/08/2022 08/08/22 | Price Changed | $170,000 | -5.6% | $148 / Sq Ft | |
| 07/27/2022 07/27/22 | For Sale | $180,000 | +60.0% | $157 / Sq Ft | |
| 02/16/2022 02/16/22 | Sold | $112,500 | -6.2% | $98 / Sq Ft | View Prior Sale |
| 02/04/2022 02/04/22 | Pending | -- | -- | -- | |
| 01/17/2022 01/17/22 | Price Changed | $119,900 | -7.7% | $104 / Sq Ft | |
| 12/23/2021 12/23/21 | For Sale | $129,900 | -- | $113 / Sq Ft |
We collect this data history from publicly available records. To have your information removed, we recommend requesting removal directly through your county’s website.
| Year | Tax Paid | Tax Assessment Tax Assessment Total Assessment is a certain percentage of the fair market value that is determined by local assessors to be the total taxable value of land and additions on the property. | Land | Improvement |
|---|---|---|---|---|
| 2025 | $1,205 | $66,509 | $12,000 | $54,509 |
| 2024 | $1,243 | $62,787 | $12,000 | $50,787 |
| 2023 | $1,259 | $61,911 | $12,000 | $49,911 |
| 2022 | $882 | $43,356 | $12,000 | $31,356 |
| 2021 | $174 | $8,000 | $8,000 | $0 |
| 2020 | $180 | $8,000 | $8,000 | $0 |
| 2019 | $184 | $8,000 | $8,000 | $0 |
| 2018 | $185 | $8,000 | $8,000 | $0 |
| 2017 | $188 | $8,000 | $8,000 | $0 |
| 2016 | $191 | $8,000 | $8,000 | $0 |
| 2015 | -- | $8,000 | $8,000 | $0 |
| 2014 | -- | $8,000 | $8,000 | $0 |
GG
Seller's Agent in 2022
Gaylene Gleason
Century 21 Lindsey and Pauley
(678) 230-5098
10 Total Sales
EL
Seller's Agent in 2022
Elizabeth Lusk
ERA Sunrise Realty
(770) 826-5211
7 Total Sales
SC
Buyer's Agent in 2022
Sarita Carrega
NOT A VALID MEMBER
Buyer Co-Listing Agent in 2022
Cherie Edmunds
Century 21 Results
(770) 906-7036
78 Total Sales
Source: First Multiple Listing Service (FMLS)
MLS Number: 7090496
Listings identified with the FMLS IDX logo come from FMLS and are held by brokerage firms other than the owner of this website. The listing brokerage is identified in any listing details. Information is deemed reliable but is not guaranteed. If you believe any FMLS listing contains material that infringes your copyrighted work please visit www.fmls.com/dmca to review our DMCA policy and learn how to submit a takedown request. © 2026 First Multiple Listing Service, Inc.
Disclaimer: Certain information contained herein is derived from information provided by parties other than Homes.com. All information provided is deemed reliable, but is not guaranteed to be accurate and should be independently verified.
Ask me questions while you tour the home.