C
Seller's Agent in 2018
Cheryl D. McGee
Meybohm Real Estate - Aiken
Estimated Value: $158,000 - $349,000
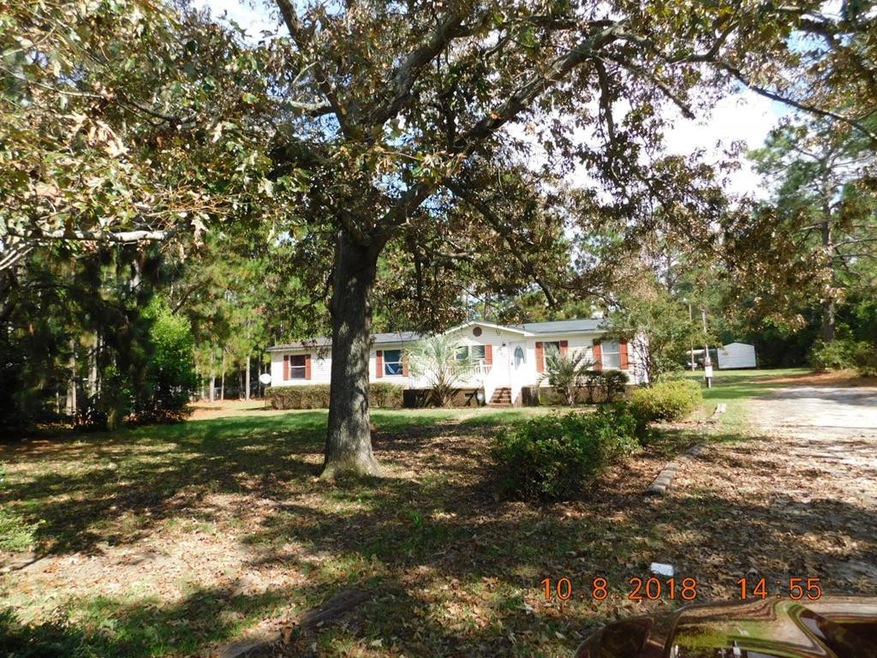
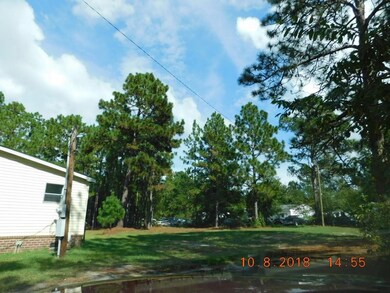
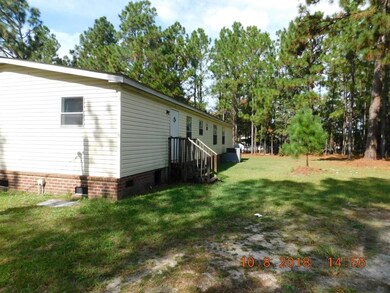
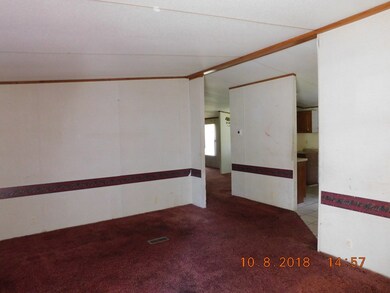
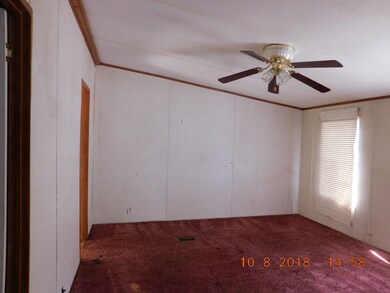
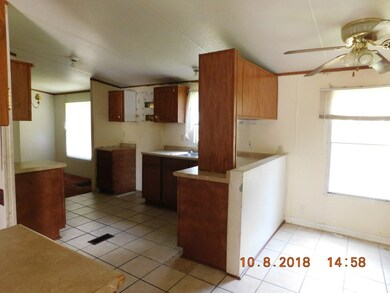
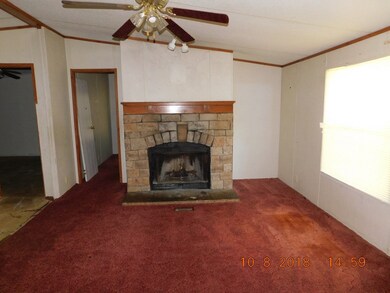
4 bedrooms, 2 bath mobile home. Not de-titled yet, but seller is working to see if all is good for the MH to be sold. Should have this resolved in about 2 weeks. Large roomy home w/living room and separate den with Fireplace, formal dining room, split floor plan for bedrooms. Needs a lot of TLC, has not appliances, Master bath missing vanity. No water to the property. Buyer is responsible for having the water put on the property by the City of Aiken and must sign the Annexation Disclosure that states that if this property comes up for annexation, the owner agrees to the annexation. Sold in absolute 'as is' condition. No repairs by the seller al all. Only utility on it electrical. Be careful for soft floors in areas throughout. Need proof of funds when offer is presented. Must allow seller 3 business days to respond to all offers.
Last Agent to Sell the Property
Cheryl D. McGee
Meybohm Real Estate - Aiken License #SC19399 Listed on: 10/10/2018
We collect this data history from publicly available records. To have your information removed, we recommend requesting removal directly through your county’s website.
We collect this data history from publicly available records. To have your information removed, we recommend requesting removal directly through your county’s website.
| Date | Buyer | Sale Price | Title Company |
|---|---|---|---|
| $81,500 | None Available |
We collect this data history from publicly available records. To have your information removed, we recommend requesting removal directly through your county’s website.
| Date | Status | Borrower | Loan Amount |
|---|---|---|---|
| Open | $36,000 | ||
| Previous Owner | $77,140 |
We collect this data history from publicly available records. To have your information removed, we recommend requesting removal directly through your county’s website.
| Date | Event | Price | List to Sale | Price per Sq Ft |
|---|---|---|---|---|
| 12/19/2018 12/19/18 | Sold | $20,500 | 0.0% | $11 / Sq Ft |
| 10/27/2018 10/27/18 | Pending | -- | -- | -- |
| 10/10/2018 10/10/18 | For Sale | $20,500 | -- | $11 / Sq Ft |
We collect this data history from publicly available records. To have your information removed, we recommend requesting removal directly through your county’s website.
| Year | Tax Paid | Tax Assessment Tax Assessment Total Assessment is a certain percentage of the fair market value that is determined by local assessors to be the total taxable value of land and additions on the property. | Land | Improvement |
|---|---|---|---|---|
| 2025 | $1,788 | $6,990 | ||
| 2023 | $1,649 | $6,990 | $1,869 | $88,690 |
| 2022 | $1,630 | $6,980 | $0 | $0 |
| 2021 | $1,632 | $6,980 | $0 | $0 |
| 2020 | $1,448 | $6,080 | $0 | $0 |
| 2019 | $1,448 | $6,080 | $0 | $0 |
| 2018 | $0 | $6,080 | $1,460 | $4,620 |
| 2017 | $1,425 | $0 | $0 | $0 |
| 2016 | $1,425 | $0 | $0 | $0 |
| 2015 | $1,287 | $0 | $0 | $0 |
| 2014 | $1,288 | $0 | $0 | $0 |
| 2013 | -- | $0 | $0 | $0 |
C
Seller's Agent in 2018
Cheryl D. McGee
Meybohm Real Estate - Aiken

Buyer's Agent in 2018
Alicia Martinez
Wisteria Properties SC, LLC
(803) 443-5027
31 Total Sales
Source: Aiken Association of REALTORS®
MLS Number: 104687
APN: 119-09-08-008
Disclaimer: Certain information contained herein is derived from information provided by parties other than Homes.com. All information provided is deemed reliable, but is not guaranteed to be accurate and should be independently verified.
IDX information is provided exclusively for personal, non-commercial use, and may not be used for any purpose other than to identify prospective properties consumers may be interested in purchasing. Information is deemed reliable but not guaranteed.
Ask me questions while you tour the home.