
Team Gale
Coldwell Banker Sea Coast Advantage
(910) 765-8761
199 Total Sales
2 in Willard
$280K - $290K Price Range

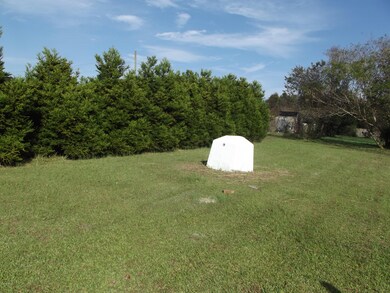
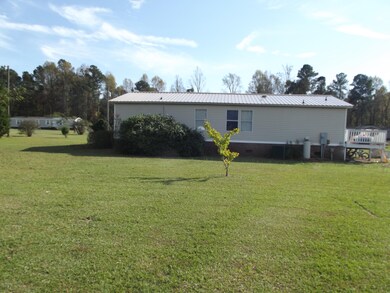

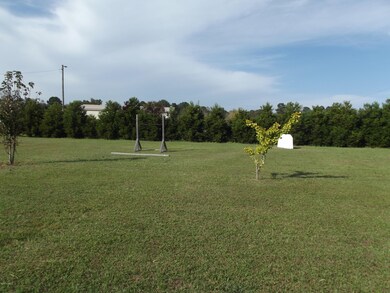
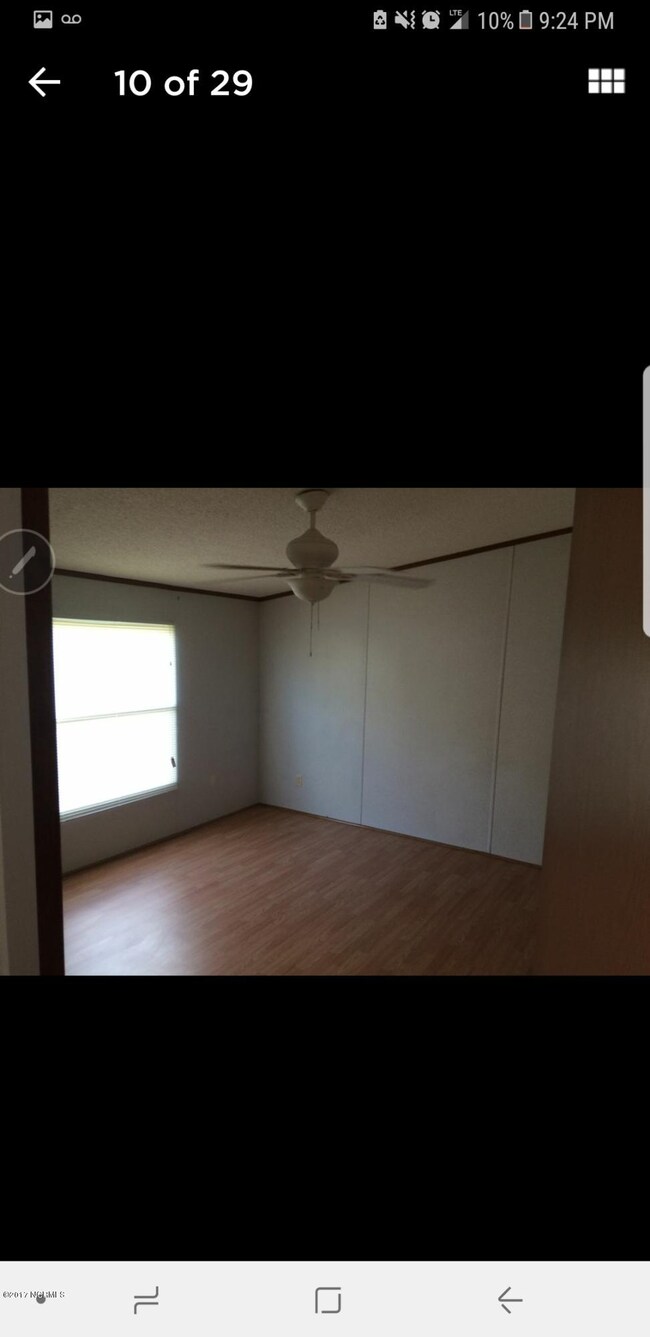

This home is in the heart of the county and only 7 minutes from Wallace and 2 minutes from I-40 & Hwy 117. Enjoy the quiet setting of this neighborhood with no HOA. And a well maintained home with zero carpet, laminate flooring through the home and an extra-large laundry room. Home has a split bedroom plan and an attractive kitchen and dining area. All of the bedrooms have walk-in closets. If you are looking for a large lot, peace, quiet, with a lovely home. Call today.
We collect this data history from publicly available records. To have your information removed, we recommend requesting removal directly through your county’s website.
Team Gale
Coldwell Banker Sea Coast Advantage
(910) 765-8761
199 Total Sales
2 in Willard
$280K - $290K Price Range
Ed Coulbourn
eXp Realty
(910) 807-4736
80 Total Sales
3 in Willard
$40K - $265K Price Range
Paige Ferrin
Keller Williams Innovate - Jax
(352) 268-9133
14 Total Sales
1 in Willard
$150,000 Price
Morgan Beatty Group
RE/MAX Essential
(910) 312-2757
190 Total Sales
1 in Willard
$200,000 Price
Atlantic Edge Partners
Intracoastal Realty Corporation
(833) 626-1316
165 Total Sales
1 in Willard
$650,000 Price
Mandy Pope
The Saltwater Agency
(980) 600-2628
125 Total Sales
1 in Willard
$550,000 Price
We collect this data history from publicly available records. To have your information removed, we recommend requesting removal directly through your county’s website.
| Date | Buyer | Sale Price | Title Company |
|---|---|---|---|
| $159,000 | -- | ||
| Armstrong Marenza | $65,000 | Chicago Title Ins Co | |
| Carter Thomas Nathan | $45,000 | Chicago Title Insurance Comp | |
| Young Melody G | -- | None Available | |
| Young Melody G | $55,000 | -- |
We collect this data history from publicly available records. To have your information removed, we recommend requesting removal directly through your county’s website.
| Date | Status | Borrower | Loan Amount |
|---|---|---|---|
| Previous Owner | $156,120 | ||
| Previous Owner | Armstrong Marenza | $63,822 | |
| Previous Owner | Carter Thomas Nathan | $45,000 |
We collect this data history from publicly available records. To have your information removed, we recommend requesting removal directly through your county’s website.
| Date | Event | Price | List to Sale | Price per Sq Ft |
|---|---|---|---|---|
| 05/02/2018 05/02/18 | Sold | $65,000 | -14.5% | $50 / Sq Ft |
| 03/12/2018 03/12/18 | Pending | -- | -- | -- |
| 10/31/2017 10/31/17 | For Sale | $76,000 | -- | $59 / Sq Ft |
We collect this data history from publicly available records. To have your information removed, we recommend requesting removal directly through your county’s website.
| Year | Tax Paid | Tax Assessment Tax Assessment Total Assessment is a certain percentage of the fair market value that is determined by local assessors to be the total taxable value of land and additions on the property. | Land | Improvement |
|---|---|---|---|---|
| 2025 | $682 | $168,269 | $18,101 | $150,168 |
| 2024 | $682 | $51,832 | $19,250 | $32,582 |
| 2023 | $654 | $51,832 | $19,250 | $32,582 |
| 2022 | $654 | $51,832 | $19,250 | $32,582 |
| 2021 | $654 | $51,832 | $19,250 | $32,582 |
| 2020 | $654 | $51,832 | $19,250 | $32,582 |
| 2019 | $654 | $51,832 | $19,250 | $32,582 |
| 2018 | $678 | $54,090 | $17,710 | $36,380 |
| 2017 | $678 | $54,090 | $17,710 | $36,380 |
| 2016 | $673 | $54,090 | $17,710 | $36,380 |
| 2015 | $638 | $54,090 | $17,710 | $36,380 |
| 2014 | $527 | $54,090 | $17,710 | $36,380 |
| 2013 | -- | $54,090 | $17,710 | $36,380 |
| 2012 | -- | $54,090 | $17,710 | $36,380 |
SM
Seller's Agent in 2018
Sue Mills
Associated Realty of Wallace, Inc
(910) 285-2141
6 in this area
61 Total Sales
Source: Hive MLS
MLS Number: 100088761
Disclaimer: Certain information contained herein is derived from information provided by parties other than Homes.com. All information provided is deemed reliable, but is not guaranteed to be accurate and should be independently verified.
The data relating to real estate on this web site comes in part from the Internet Data Exchange program of Hive MLS LLC. All information is deemed reliable but not guaranteed and should be independently verified. All properties are subject to prior sale, change, or withdrawal. Neither listing broker(s) nor Homesnap, Inc. shall be responsible for any typographical errors, misinformation, or misprints, and shall be held totally harmless from any damages arising from reliance upon these data. ©2026 Hive MLS LLC
Ask me questions while you tour the home.