
Seller's Agent in 2024
Joi Luckadoo-Villa
Century 21 Affiliated
(517) 677-6399
34 Total Sales
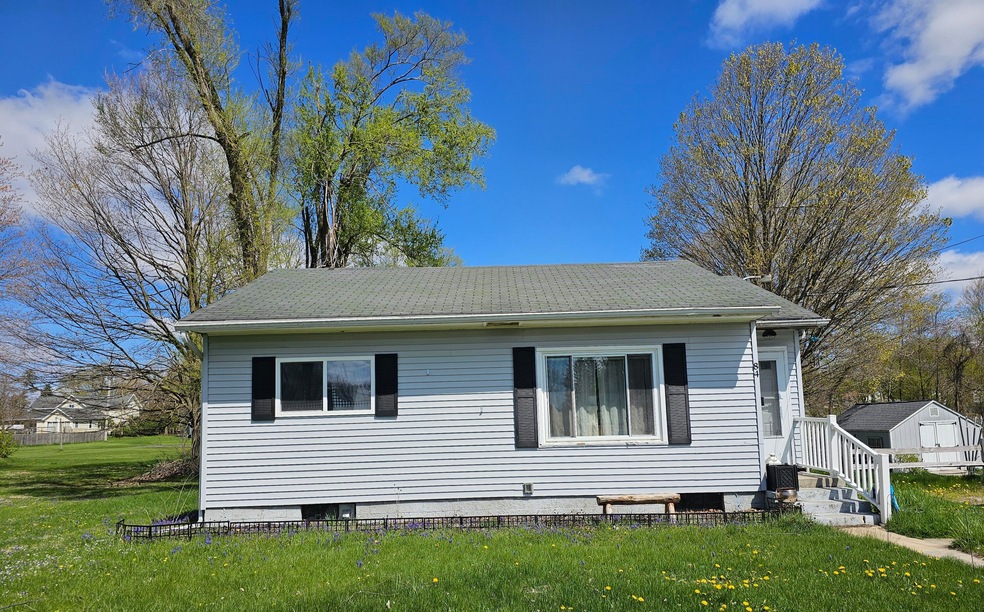


Estimated Value: $121,000 - $145,750
Adorable 2 bedroom home in the heart of Quincy awaits you! An updated kitchen and bath, barn wood wall highlights, and a full basement mean this place is move in ready! All light fixtures have been updated. Huge beautiful yard and back deck. New water heater, newer furnace and AC and stainless kitchen appliances. Even a laundry chute added for convenience! Call today!
Last Agent to Sell the Property
Century 21 Affiliated License #6506046482 Listed on: 04/27/2024
We collect this data history from publicly available records. To have your information removed, we recommend requesting removal directly through your county’s website.
We collect this data history from publicly available records. To have your information removed, we recommend requesting removal directly through your county’s website.
| Date | Buyer | Sale Price | Title Company |
|---|---|---|---|
| $135,000 | None Listed On Document | ||
| $69,900 | Branch Cnty Abstract & Ttl I | ||
| $40,000 | Attorney | ||
| $25,000 | Branch County Abstract & Tit | ||
| -- | None Available | ||
| -- | None Available | ||
| -- | None Available |
We collect this data history from publicly available records. To have your information removed, we recommend requesting removal directly through your county’s website.
| Date | Status | Borrower | Loan Amount |
|---|---|---|---|
| Open | $128,250 | ||
| Previous Owner | $6,962 | ||
| Previous Owner | $68,633 | ||
| Previous Owner | $5,000 |
We collect this data history from publicly available records. To have your information removed, we recommend requesting removal directly through your county’s website.
| Date | Event | Price | List to Sale | Price per Sq Ft | Prior Sale |
|---|---|---|---|---|---|
| 05/23/2024 05/23/24 | Sold | $135,000 | +0.1% | $196 / Sq Ft | |
| 04/27/2024 04/27/24 | For Sale | $134,900 | +93.0% | $196 / Sq Ft | |
| 03/11/2020 03/11/20 | Sold | $69,900 | 0.0% | $101 / Sq Ft | View Prior Sale |
| 03/11/2020 03/11/20 | Pending | -- | -- | -- | |
| 12/30/2019 12/30/19 | For Sale | $69,900 | +74.8% | $101 / Sq Ft | |
| 07/20/2016 07/20/16 | Sold | $40,000 | -11.1% | $58 / Sq Ft | View Prior Sale |
| 07/06/2016 07/06/16 | Pending | -- | -- | -- | |
| 07/01/2016 07/01/16 | For Sale | $45,000 | -- | $65 / Sq Ft |
We collect this data history from publicly available records. To have your information removed, we recommend requesting removal directly through your county’s website.
| Year | Tax Paid | Tax Assessment Tax Assessment Total Assessment is a certain percentage of the fair market value that is determined by local assessors to be the total taxable value of land and additions on the property. | Land | Improvement |
|---|---|---|---|---|
| 2026 | $1,593 | $67,565 | $0 | $0 |
| 2025 | $1,419 | $53,990 | $0 | $0 |
| 2024 | $11 | $54,730 | $0 | $0 |
| 2023 | $1,139 | $53,610 | $0 | $0 |
| 2022 | $1,139 | $44,433 | $0 | $0 |
| 2020 | -- | $40,858 | $0 | $0 |
| 2019 | -- | $31,819 | $0 | $0 |
| 2018 | -- | $31,417 | $0 | $0 |
| 2017 | -- | $28,588 | $0 | $0 |
| 2016 | -- | $26,961 | $0 | $0 |
| 2015 | -- | $24,439 | $0 | $0 |
| 2014 | -- | $22,431 | $0 | $0 |
| 2013 | -- | $19,243 | $0 | $0 |
Seller's Agent in 2024
Joi Luckadoo-Villa
Century 21 Affiliated
(517) 677-6399
34 Total Sales
Buyer's Agent in 2024
Liza Graham
Five Star Real Estate
(207) 992-8135
99 Total Sales
Seller's Agent in 2020
Angie Marsh
Southern Marsh Realty
(517) 617-1180
453 Total Sales
W
Seller's Agent in 2016
William Swallow
Diehl Realty, Inc.
Buyer's Agent in 2016
Marilyn Ostrander
Southern Marsh Realty
(517) 250-0373
132 Total Sales
Source: MichRIC
MLS Number: 24020343

APN: 081-S01-000-057-00
Disclaimer: Certain information contained herein is derived from information provided by parties other than Homes.com. All information provided is deemed reliable, but is not guaranteed to be accurate and should be independently verified.
Information is deemed reliable but not guaranteed.
Copyright 2026 MichRIC, LLC. All rights reserved.
Ask me questions while you tour the home.