T
Seller's Agent in 2017
Tammy Register
Keller Williams Realty Cary

Estimated Value: $259,000 - $284,000
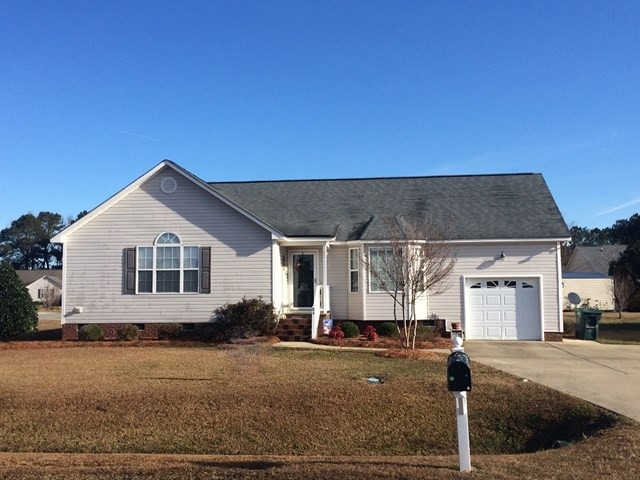
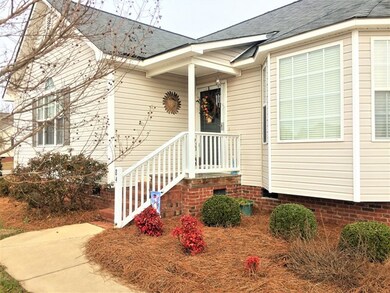
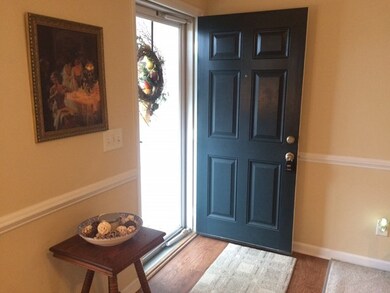
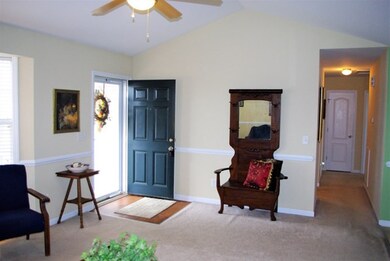
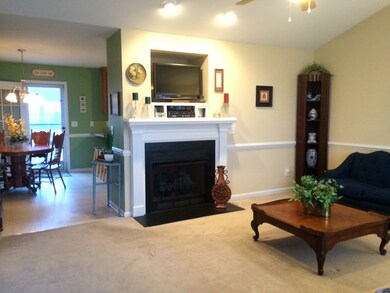
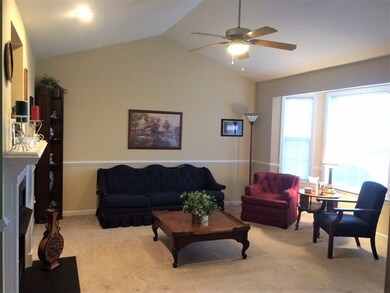
QT Pie Ranch nestled on a nice corner lot in the heart of Pine Level*Your new home features a quaint entry foyer w/hdwds*Large LR w/Cathedral Ceiling*Inviting GL FP to curl up to with your favorite read*Bay Window offers additional space in the LR*Open kitchen/dining w/Brkfst Bar*Abundant counter space*Sizeable spare beds*Sunny master suite w/cathedral ceiling*Open vanity area*Walk In Closet*1 car garage offers lots of storage*Nice deck & back yard* Great location convenient to all city amenities & hwys* Ranch stype.
Last Agent to Sell the Property
Tammy Register
Keller Williams Realty Cary Listed on: 01/17/2017
Last Buyer's Agent
Member Non-
Non-member
We collect this data history from publicly available records. To have your information removed, we recommend requesting removal directly through your county’s website.
We collect this data history from publicly available records. To have your information removed, we recommend requesting removal directly through your county’s website.
| Date | Buyer | Sale Price | Title Company |
|---|---|---|---|
| $137,500 | -- | ||
| $115,000 | None Available | ||
| -- | -- |
We collect this data history from publicly available records. To have your information removed, we recommend requesting removal directly through your county’s website.
| Date | Status | Borrower | Loan Amount |
|---|---|---|---|
| Open | $135,000 | ||
| Closed | $138,888 | ||
| Previous Owner | $117,150 | ||
| Previous Owner | $64,500 | ||
| Previous Owner | $50,000 |
We collect this data history from publicly available records. To have your information removed, we recommend requesting removal directly through your county’s website.
| Date | Event | Price | List to Sale | Price per Sq Ft |
|---|---|---|---|---|
| 03/08/2017 03/08/17 | Sold | $137,500 | 0.0% | $106 / Sq Ft |
| 01/19/2017 01/19/17 | Pending | -- | -- | -- |
| 01/17/2017 01/17/17 | For Sale | $137,500 | -- | $106 / Sq Ft |
We collect this data history from publicly available records. To have your information removed, we recommend requesting removal directly through your county’s website.
| Year | Tax Paid | Tax Assessment Tax Assessment Total Assessment is a certain percentage of the fair market value that is determined by local assessors to be the total taxable value of land and additions on the property. | Land | Improvement |
|---|---|---|---|---|
| 2025 | $2,494 | $274,050 | $55,000 | $219,050 |
| 2024 | $1,536 | $133,590 | $25,000 | $108,590 |
| 2023 | $1,549 | $132,390 | $25,000 | $107,390 |
| 2022 | $1,602 | $132,390 | $25,000 | $107,390 |
| 2021 | $1,602 | $132,390 | $25,000 | $107,390 |
| 2020 | $1,615 | $132,390 | $25,000 | $107,390 |
| 2019 | $1,615 | $132,390 | $25,000 | $107,390 |
| 2018 | $1,535 | $123,830 | $25,000 | $98,830 |
| 2017 | $1,535 | $123,830 | $25,000 | $98,830 |
| 2016 | $1,535 | $123,830 | $25,000 | $98,830 |
| 2015 | $1,511 | $123,830 | $25,000 | $98,830 |
| 2014 | $1,511 | $123,830 | $25,000 | $98,830 |
T
Seller's Agent in 2017
Tammy Register
Keller Williams Realty Cary
M
Buyer's Agent in 2017
Member Non-
Non-member
Source: Hive MLS
MLS Number: 68077

APN: 12N11004T
Disclaimer: Certain information contained herein is derived from information provided by parties other than Homes.com. All information provided is deemed reliable, but is not guaranteed to be accurate and should be independently verified.
The data relating to real estate on this web site comes in part from the Internet Data Exchange program of Hive MLS LLC. All information is deemed reliable but not guaranteed and should be independently verified. All properties are subject to prior sale, change, or withdrawal. Neither listing broker(s) nor Homesnap, Inc. shall be responsible for any typographical errors, misinformation, or misprints, and shall be held totally harmless from any damages arising from reliance upon these data. ©2026 Hive MLS LLC
Ask me questions while you tour the home.