
Brett Lieberman
The Riverside Realty Group
(475) 889-7388
80 Total Sales
1 in New Canaan
$4,600,000 Price
Estimated Value: $7,099,176
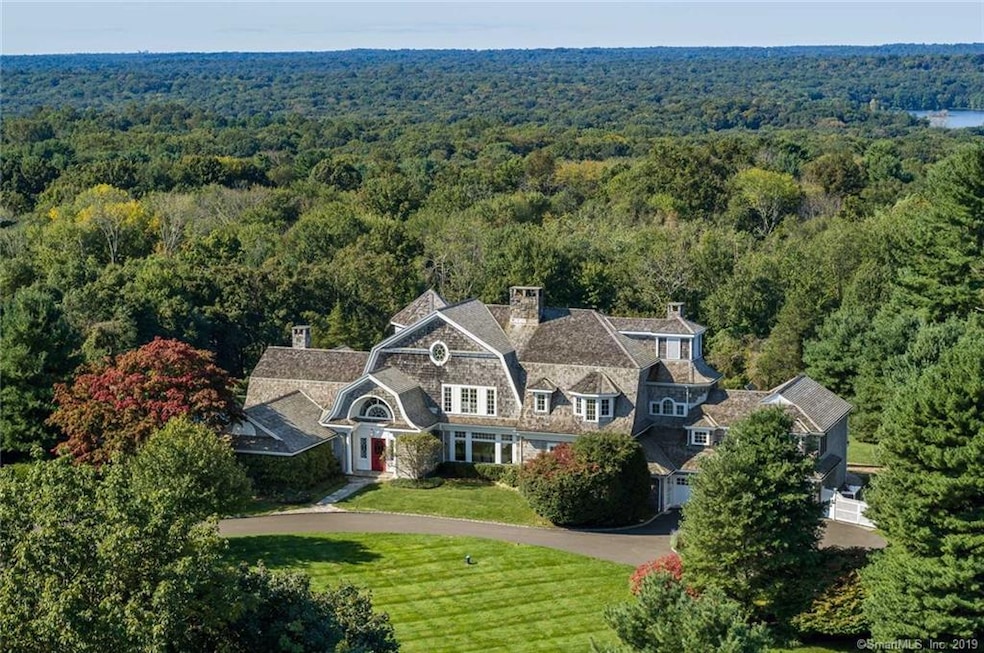
This private seven-acre estate’s identity resides in its magnificent vistas of sunsets, dramatic clouds formations, the undulating hills of CT and NY State and the glow that bounces off LI Sound and the Manhattan skyline.
Artists and architects will tell you it is all about the light and the views. This residence maximizes both throughout the house with its open floor plan, soaring ceilings, oversized windows and doors, terraces and strategically placed balconies. Gracious shingle style home custom designed by Louise Brooks and built by Hobbs Inc. features 5 bedrooms, 5 full baths, 4 fireplaces, coffered ceilings and elegant millwork, elevator, indoor and outdoor pools, outdoor fireplace, exercise room, wine cellar and more…
Own the key to one of the most remarkable and treasured homes in New Canaan.
House constructed in 1995 -1996, portion of foundation and garage area built 1959
Last Agent to Sell the Property
Houlihan Lawrence License #RES.0754723 Listed on: 03/26/2019
Last Buyer's Agent
Kathryn Tanner
Houlihan Lawrence License #RES.0672222
We collect this data history from publicly available records. To have your information removed, we recommend requesting removal directly through your county’s website.
Brett Lieberman
The Riverside Realty Group
(475) 889-7388
80 Total Sales
1 in New Canaan
$4,600,000 Price
Danielle Claroni
Sotheby's International Realty
(475) 275-9349
64 Total Sales
2 in New Canaan
$1.7M - $2.6M Price Range
Mary Phelps
William Pitt Sotheby's Int'l
(845) 581-8315
103 Total Sales
2 in New Canaan
$1.6M - $2.3M Price Range
Joe Scozzafava
William Raveis Real Estate
(475) 258-8634
37 Total Sales
7 in New Canaan
$415K - $3.8M Price Range
Robin Bartholomew
Berkshire Hathaway NE Prop.
(914) 690-6417
67 Total Sales
7 in New Canaan
$1.2M - $2.8M Price Range
Joseph Pasquino
Compass Connecticut, LLC
(475) 264-4357
56 Total Sales
2 in New Canaan
$1.3M - $1.4M Price Range
We collect this data history from publicly available records. To have your information removed, we recommend requesting removal directly through your county’s website.
| Date | Buyer | Sale Price | Title Company |
|---|---|---|---|
| -- | -- | ||
| $1,100,000 | -- |
We collect this data history from publicly available records. To have your information removed, we recommend requesting removal directly through your county’s website.
| Date | Event | Price | List to Sale | Price per Sq Ft |
|---|---|---|---|---|
| 08/26/2019 08/26/19 | Sold | $3,200,000 | -13.4% | $354 / Sq Ft |
| 07/31/2019 07/31/19 | Pending | -- | -- | -- |
| 05/13/2019 05/13/19 | Price Changed | $3,695,000 | -23.8% | $409 / Sq Ft |
| 03/26/2019 03/26/19 | For Sale | $4,850,000 | -- | $537 / Sq Ft |
We collect this data history from publicly available records. To have your information removed, we recommend requesting removal directly through your county’s website.
| Year | Tax Paid | Tax Assessment Tax Assessment Total Assessment is a certain percentage of the fair market value that is determined by local assessors to be the total taxable value of land and additions on the property. | Land | Improvement |
|---|---|---|---|---|
| 2025 | $81,800 | $4,901,120 | $1,733,760 | $3,167,360 |
| 2024 | $79,104 | $4,901,120 | $1,733,760 | $3,167,360 |
| 2023 | $27,215 | $1,436,890 | $1,187,340 | $249,550 |
| 2022 | $21,811 | $1,187,340 | $1,187,340 | $0 |
| 2021 | $50,848 | $2,800,000 | $1,187,375 | $1,612,625 |
| 2020 | $50,848 | $2,800,000 | $1,187,375 | $1,612,625 |
| 2019 | $67,452 | $3,698,030 | $1,636,390 | $2,061,640 |
| 2018 | $55,312 | $3,261,300 | $1,094,240 | $2,167,060 |
| 2017 | $54,366 | $3,261,300 | $1,094,240 | $2,167,060 |
| 2016 | $53,192 | $3,261,300 | $1,094,240 | $2,167,060 |
| 2015 | $54,007 | $3,261,300 | $1,094,240 | $2,167,060 |
| 2014 | $50,681 | $3,261,300 | $1,094,240 | $2,167,060 |
Seller's Agent in 2019
Wendy Dixon Fog
Houlihan Lawrence
(203) 979-6277
26 Total Sales
K
Buyer's Agent in 2019
Kathryn Tanner
Houlihan Lawrence
Source: SmartMLS
MLS Number: 170176381
APN: NCAN-000033-000032-000112
Disclaimer: Certain information contained herein is derived from information provided by parties other than Homes.com. All information provided is deemed reliable, but is not guaranteed to be accurate and should be independently verified.
IDX information is provided exclusively for personal, non-commercial use, and may not be used for any purpose other than to identify prospective properties consumers may be interested in purchasing. Information is deemed reliable but not guaranteed.
Ask me questions while you tour the home.