NOT LISTED FOR SALE

Estimated Value: $204,085 - $238,000

4 Beds
2 Baths
1,641 Sq Ft
$134/Sq Ft Est. Value

Sale Details

Date Sold: July 29, 2025

Last sale price $210,000 $128 Per Sq Ft

Est. 5% increase in value since last sale

Current estimated payment $1,355 / mo

6 Days on Market

Highlights

  • Deck
  • No HOA
  • Side Porch
  • Main Floor Primary Bedroom
  • Neighborhood Views
  • Luxury Vinyl Plank Tile Flooring

About This Home

As of July 2025

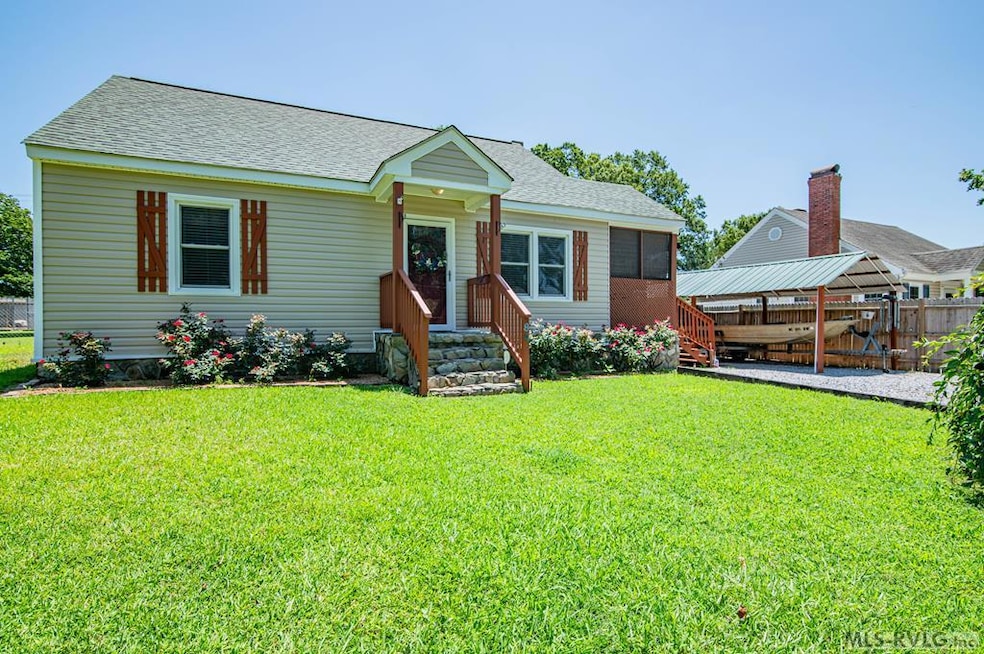
Move-in ready 4-bedroom, 2-bath home in the desirable Roanoke Rapids Graded School District! This charming property offers fresh updates throughout, including new siding (2025), new carpet (2025), and fresh paint (2025). The roof was replaced in 2022, and the home features updated PVC plumbing (2022) and moisture barrier in crawl space. Enjoy cozy evenings by the wood-burning stove in the living room or unwind on the side screened-in porch. Step out onto the newly stained large back deck—perfect for entertaining, cookouts, or simply enjoying the outdoors. The fenced backyard offers plenty of space for pets, play, or a future pool. And check out those palm trees, so much potential for a summertime oasis. Need extra storage or a workshop? The garage is ready to serve as a workshop, storage area, or even your personal he/she shed. All this, plus you're just moments from the Canal Trail for biking, walking, or jogging. Don't miss out—contact your favorite buyer's agent and schedule your showing today!

Last Agent to Sell the Property

Vickie Irby

Coldwell Banker Advantage-Littleton Brokerage Phone: 2525862470 License #286837 Listed on: 06/21/2025

Coldwell Banker Advantage-Littleton

Last Buyer's Agent

Erin Spillane

Coldwell Banker Advantage-Littleton License #330362

Create a Home Valuation Report for This Property
The Home Valuation Report is an in-depth analysis detailing your home's value as well as a comparison with similar homes in the area

Home Details

Home Type

  • Single Family

Year Built

  • Built in 1952 | Remodeled

Lot Details

  • 8,799 Sq Ft Lot
  • Chain Link Fence

Home Design

  • Vinyl Siding

Interior Spaces

  • 1,641 Sq Ft Home
  • 1.5-Story Property
  • Wood Burning Fireplace
  • Living Room with Fireplace
  • Neighborhood Views
  • Crawl Space
  • Electric Oven or Range

Flooring

  • Carpet
  • Luxury Vinyl Plank Tile

Bedrooms and Bathrooms

  • 4 Bedrooms
  • Primary Bedroom on Main
  • 2 Full Bathrooms

Parking

  • 1 Car Detached Garage
  • Gravel Driveway

Outdoor Features

  • Deck
  • Side Porch

Schools

  • Belmont Elementary School
  • Chaloner Middle School
  • Roanoke Rapids High School

Utilities

  • Central Air
  • Heating Available

Community Details

  • No Home Owners Association
  • .Non Subdivision

Listing and Financial Details

  • Tax Lot 1
  • Assessor Parcel Number 0908704

Home Details

Home Type

Single Family

Year Built

Built in 1952 | Remodeled

Lot Details

8,799 Sq Ft Lot

Listing Details

  • Directions: From Roanoke Ave turn onto 5th Street turn right onto Vance Street. Go almost to the end of the street, house will be on the right look for the real estate sign
  • Property Sub Type: Residential/Vacation
  • Prop. Type: Residential
  • Year Built: 1952
  • Lot Size Acres: 0.202
  • Water Body Name: None
  • Subdivision Name: .NON-Subdivision
  • Above Grade Finished Sq Ft: 1641
  • Carport Y N: No
  • Garage Yn: Yes
  • Unit Levels: One and One Half
  • Structure Type: Site Built
  • Special Features: None

Interior Features

  • Appliances: Range/Oven-Electric
  • Has Basement: None
  • Interior Amenities: Other
  • Full Bathrooms: 2
  • Total Bedrooms: 4
  • Fireplace Features: Living Room, Wood Burning
  • Fireplaces: 1
  • Fireplace: Yes
  • Flooring: Carpet, Luxury Vinyl Plank
  • Living Area: 1641
  • Master Bedroom Master Bedroom Level: Main

Exterior Features

  • Fencing: Chain Link
  • View: Neighborhood
  • View: Yes
  • Waterfront: No
  • Construction Type: Vinyl Siding
  • Foundation Details: Crawl Space
  • Patio And Porch Features: Side Porch, Deck
  • Property Condition: Updated/Remodeled

Garage/Parking

  • Attached Garage: No
  • Parking Features: Single Detached Garage, Gravel Drive

Utilities

  • Cooling: Central Air
  • Heating: Gas Pak
  • Sewer: Public Sewer
  • Cooling Y N: Yes
  • Heating Yn: Yes
  • Water Source: Public

Condo/Co-op/Association

  • Association: No

Schools

  • Elementary School: Belmont
  • High School: Roanoke Rapids
  • Middle Or Junior School: Chaloner

Lot Info

  • Lot Size Sq Ft: 8798.998
  • Farm Land Area Units: Square Feet
  • Parcel #: 0908704
  • Zoning Description: Residential

Multi Family

  • Above Grade Finished Area Units: Square Feet

Tax Info

  • Tax Lot: 1

Ownership History

We collect this data history from publicly available records. To have your information removed, we recommend requesting removal directly through your county’s website.

Date Name Owned For Owner Type

Purchase Details

Listed on
Jun 21, 2025
Closed on
Jul 29, 2025
Sold by
Bought by
Seller's Agent
Vickie Irby
Coldwell Banker Advantage-Littleton
Buyer's Agent
Erin Spillane
Coldwell Banker Advantage-Littleton
List Price
$210,000
Sold Price
$210,000
Views
46
Current Estimated Value
$220,521

Home Financials for this Owner

Home Financials are based on the most recent Mortgage that was taken out on this home.
Estimated Appreciation
$10,521
Avg. Annual Appreciation
4.72%
Original Mortgage
$199,500
Outstanding Balance
$197,590
Interest Rate
6.84%
Mortgage Type
New Conventional
Estimated Equity
$22,931

Purchase Details

Closed on
Feb 26, 2003
Bought by
Source: Public Records

Purchase History

We collect this data history from publicly available records. To have your information removed, we recommend requesting removal directly through your county’s website.

Date Buyer Sale Price Title Company
$210,000 None Listed On Document
$72,000 --
Source: Public Records

Mortgage History

We collect this data history from publicly available records. To have your information removed, we recommend requesting removal directly through your county’s website.

Date Status Borrower Loan Amount
Open $199,500
Source: Public Records

Property History

We collect this data history from publicly available records. To have your information removed, we recommend requesting removal directly through your county’s website.

Date Event Price List to Sale Price per Sq Ft
07/29/2025 07/29/25 Sold $210,000 0.0% $128 / Sq Ft
06/27/2025 06/27/25 Pending -- -- --
06/21/2025 06/21/25 For Sale $210,000 -- $128 / Sq Ft
Source: Roanoke Valley Lake Gaston Board of REALTORS®

Tax History

We collect this data history from publicly available records. To have your information removed, we recommend requesting removal directly through your county’s website.

Year Tax Paid Tax Assessment Tax Assessment Total Assessment is a certain percentage of the fair market value that is determined by local assessors to be the total taxable value of land and additions on the property. Land Improvement
2025 $1,736 $90,700 $24,450 $66,250
2024 $17 $90,700 $24,450 $66,250
2023 $1,552 $76,200 $24,400 $51,800
2022 $1,560 $76,200 $24,400 $51,800
2021 $1,503 $76,200 $24,400 $51,800
2020 $1,502 $76,200 $24,400 $51,800
2019 $1,464 $65,700 $24,400 $41,300
2018 $1,460 $73,000 $24,400 $48,600
2017 $1,425 $73,000 $24,400 $48,600
2016 $1,473 $73,000 $24,400 $48,600
2015 $1,406 $73,000 $24,400 $48,600
2014 $1,334 $71,830 $28,680 $43,150
Source: Public Records

Agents Affiliated with this Home

  • Section Image
  • Section Image
See All Agents

Map

Source: Roanoke Valley Lake Gaston Board of REALTORS®

MLS Number: 139644

APN: 09-08704

Your Personal Tour Guide

Ask me questions while you tour the home.