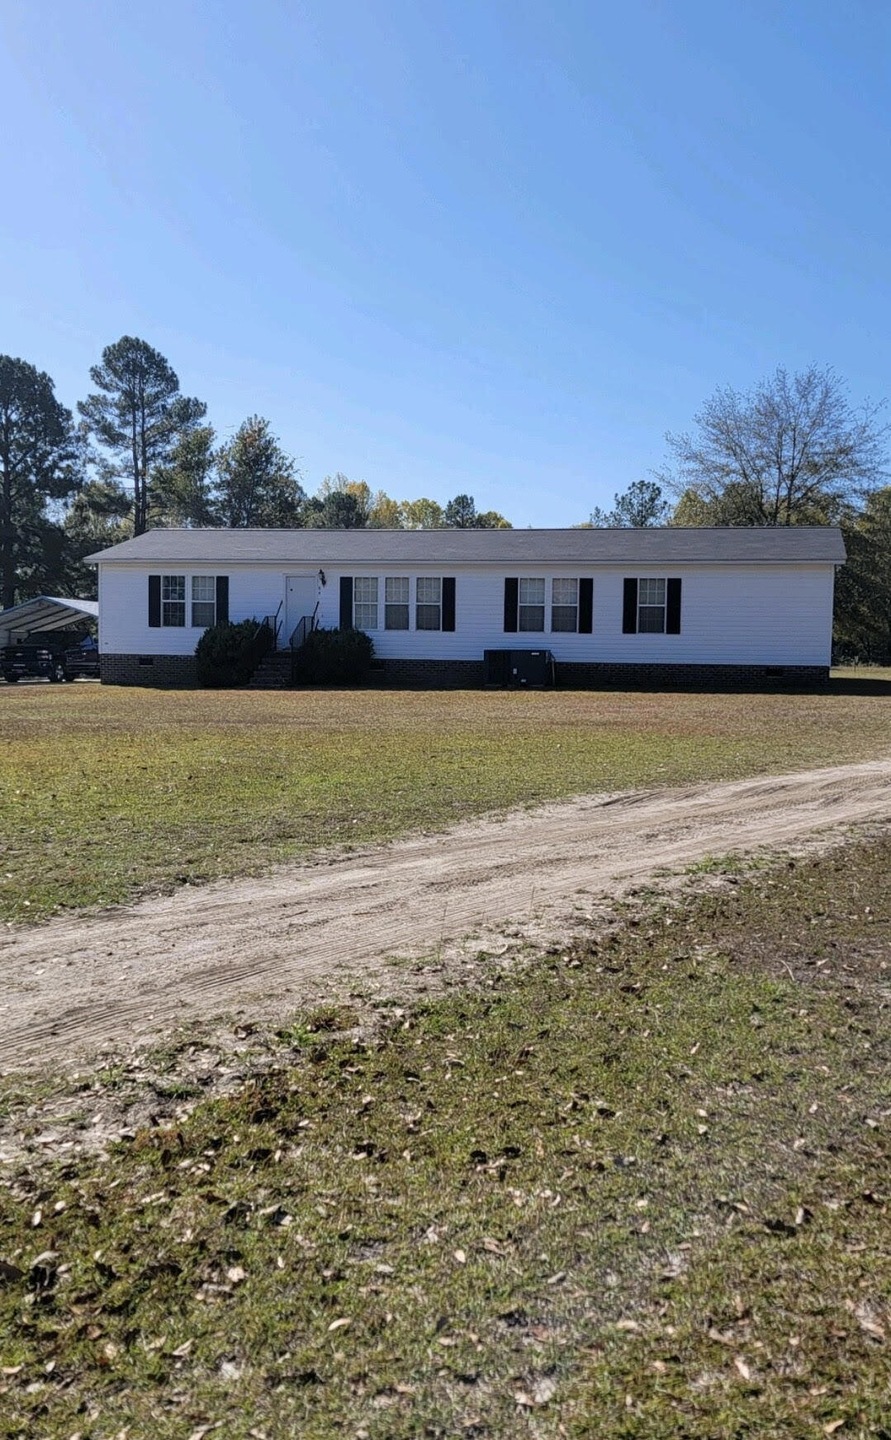
NOT LISTED FOR SALE

84 Wild Goose Chase Williston, SC 29853

Williston Area
3 Beds
2 Baths
1,900 Sq Ft
9.5 Acre Lot

Sale Details

Date Sold: December 27, 2023

Last sale price $275,000 $145 Per Sq Ft

56 Days on Market

Highlights

  • No HOA
  • 1-Story Property
  • Heating Available
  • Cooling Available

About This Home

As of December 2023

Great opportunity for country living! Mobile/Manufactured home on 2.71 acres in Williston!

Last Agent to Sell the Property

Lisa Killion

Real Broker LLC License #SC98585 Listed on: 10/30/2023

Last Buyer's Agent

Lisa Killion

Keller Williams Realty Aiken Partners License #SC98585

Property Details

Home Type

  • Manufactured Home

Year Built

  • Built in 2002

Lot Details

  • 9.5 Acre Lot
  • Dirt Road

Interior Spaces

  • 1,900 Sq Ft Home
  • 1-Story Property

Bedrooms and Bathrooms

  • 3 Bedrooms
  • 2 Full Bathrooms

Utilities

  • Cooling Available
  • Heating Available
  • Well
  • Septic Tank

Community Details

  • No Home Owners Association

Listing and Financial Details

  • Assessor Parcel Number 032000006301
  • Seller Concessions Not Offered

Property Details

Home Type

Manufactured Home

Year Built

Built in 2002

Lot Details

9.5 Acres

Listing Details

  • Cooling System: Other
  • Property Type: Residential
  • Property Sub Type: Manufactured Home
  • Architectural Style: Other
  • Unit Levels: One
  • Lot Size Acres: 9.5
  • Road Surface Type: Dirt
  • Horses: No
  • Subdivision Name: None
  • Above Grade Finished Sq Ft: 1900.0
  • Carport Y N: No
  • Garage Yn: No
  • New Construction: No
  • General Property Info:List PriceSqFt: 144.74
  • Special Features: None

Interior Features

  • Interior Amenities: Other, Bedroom on 1st Floor, See Remarks
  • Appliances: Other
  • Has Basement: None
  • Flooring: Other
  • Full Bathrooms: 2
  • Total Bedrooms: 3
  • Fireplace: No
  • ResoLivingAreaSource: PublicRecords
  • Basement Features:None19: Yes
  • Interior Features:Bedroom on 1st Floor: Yes
  • KitchenDining Features:See Remarks9: Yes
  • Community Features:None4: Yes
  • Appliances:Other14: Yes
  • Attic Features:None8: Yes
  • Interior Features:Other12: Yes

Exterior Features

  • ExteriorFeatures: None
  • Roof: Other
  • Construction Type: Other
  • Foundation Details: Other
  • Patio And Porch Features: None
  • Pool Features: None
  • Lot Features:See Remarks8: Yes
  • Exterior Features:None6: Yes
  • Construction Materials:Other19: Yes
  • Patio And Porch Features:None25: Yes

Garage/Parking

  • Parking Features: Other
  • Attached Garage: No
  • General Property Info:Garage: No
  • Parking Features:Other13: Yes

Utilities

  • Sewer: Septic Tank
  • Heating: Other
  • Water Source: Well
  • Cooling Y N: Yes
  • Heating Yn: Yes
  • Sewer Septic Tank: Yes
  • Heating:Other10: Yes

Condo/Co-op/Association

  • Community Features: None
  • Association: No

Association/Amenities

  • General Property Info:Association: No
  • Horse Amenities:None12: Yes

Lot Info

  • Horse Amenities: None
  • Lot Features: See Remarks
  • Parcel #: 032000006301
  • Lot Size Sq Ft: 413820.0
  • ResoLotSizeUnits: Acres

Building Info

  • Year Built: 2002

Ownership History

We collect this data history from publicly available records. To have your information removed, we recommend requesting removal directly through your county’s website.

Date Name Owned For Owner Type

Purchase Details

Listed on
Oct 30, 2023
Closed on
Feb 23, 2024
Sold by
Bought by
Seller's Agent
Lisa Killion
Real Broker LLC
Buyer's Agent
Lisa Killion
Real Broker LLC
List Price
$275,000
Sold Price
$275,000
Views
9

Home Financials for this Owner

Home Financials are based on the most recent Mortgage that was taken out on this home.
Original Mortgage
$195,868
Interest Rate
0.0744%
Mortgage Type
FHA

Purchase Details

Listed on
Oct 30, 2023
Closed on
Dec 27, 2023
Sold by
Bought by
Seller's Agent
Lisa Killion
Real Broker LLC
Buyer's Agent
Lisa Killion
Real Broker LLC
List Price
$275,000
Sold Price
$275,000
Views
9

Home Financials for this Owner

Home Financials are based on the most recent Mortgage that was taken out on this home.
Original Mortgage
$195,868
Interest Rate
0.0744%
Mortgage Type
FHA
Source: Public Records
Create a Home Valuation Report for This Property
The Home Valuation Report is an in-depth analysis detailing your home's value as well as a comparison with similar homes in the area

Purchase History

We collect this data history from publicly available records. To have your information removed, we recommend requesting removal directly through your county’s website.

Date Buyer Sale Price Title Company
-- None Listed On Document
$275,000 None Listed On Document
Source: Public Records

Mortgage History

We collect this data history from publicly available records. To have your information removed, we recommend requesting removal directly through your county’s website.

Date Status Borrower Loan Amount
Previous Owner $195,868
Source: Public Records

Property History

We collect this data history from publicly available records. To have your information removed, we recommend requesting removal directly through your county’s website.

Date Event Price List to Sale Price per Sq Ft
12/27/2023 12/27/23 Sold $275,000 0.0% $145 / Sq Ft
10/30/2023 10/30/23 For Sale $275,000 -- $145 / Sq Ft
Source: Aiken Association of REALTORS®

Tax History

We collect this data history from publicly available records. To have your information removed, we recommend requesting removal directly through your county’s website.

Year Tax Paid Tax Assessment Tax Assessment Total Assessment is a certain percentage of the fair market value that is determined by local assessors to be the total taxable value of land and additions on the property. Land Improvement
2023 $0 $1,260 $0 $0
2022 $258 $1,260 $0 $0
2021 $248 $1,260 $0 $0
2020 $245 $1,260 $0 $0
2019 $236 $1,260 $0 $0
2018 $737 $1,260 $0 $0
Source: Public Records

Agents Affiliated with this Home

  • Section Image
See All Agents

Map

Source: Aiken Association of REALTORS®

MLS Number: 208876

Aiken Association of REALTORS®
Your Personal Tour Guide

Ask me questions while you tour the home.