NOT LISTED FOR SALE
2 Beds
1.5 Baths
1,509 Sq Ft
1960 Built

Sale Details

Date Sold: December 11, 2023

Last sale price $145,000 $96 Per Sq Ft

93 Days on Market

Highlights

  • Property is near golf course, public transit, shops, and bus stop
  • Balcony
  • Public Transportation
  • Attic
  • Patio
  • Ceiling Fan

About This Home

As of December 2023

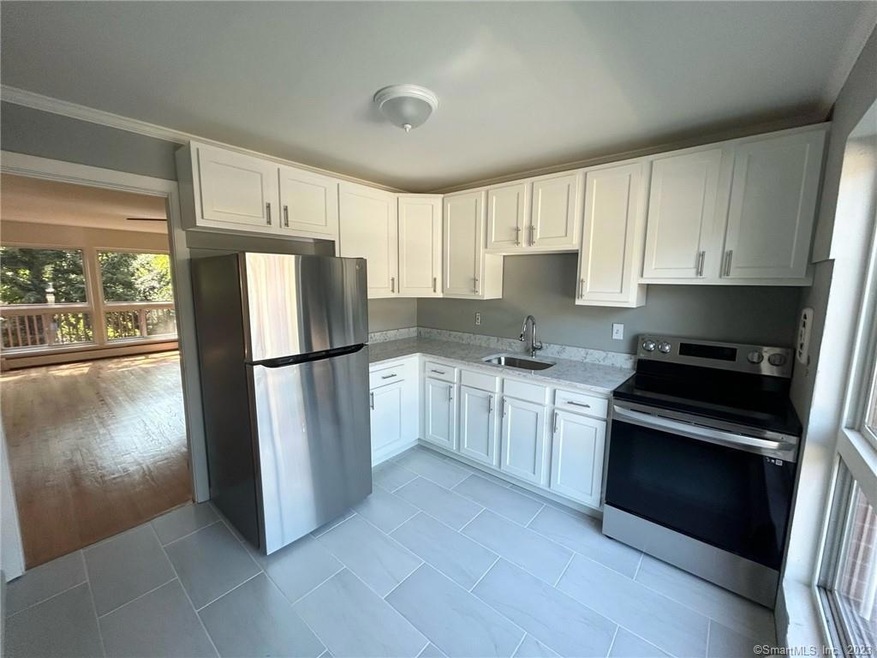
CRITERIA FOR APPROVAL: CASH SALE ONLY (NO FINANCING) - $36,200 INCOME REQUIREMENT - CREDIT SCORE 720 - PROOF OF FUNDS - 2 YRS TAX RETURNS - APPLICATION This unit is a MUST SEE and has been completely renovated from top to bottom! Brand new beautiful kitchen: flooring, appliances, cabinets & countertops - All new paint throughout, newly refinished hardwood floors on main & upper levels. Open living room / dining area leads to large balcony overlooking a beautiful tree setting. New half bath fixtures & remodeled basement with sliders that out to brick patio. The basement has been remodeled into living space with new carpeting and paint. This space is perfect for a great room or additional 3rd bedroom. Plenty of closets & storage throughout. HOA FEE: $757/MO includes: HEAT, HOTWATER, TAXES, SNOW REMOVAL, TRASH REMOVAL, PROPERTY MAINTENANCE & PROPERTY MANAGEMENT. Owner occupied only! THIS UNIT IS A STEAL ! Schedule an appointment TODAY!

Last Agent to Sell the Property

Lisa Feliconio

Sette Real Estate LLC License #RES.0824405 Listed on: 08/19/2023

Last Buyer's Agent

Lisa Feliconio

Sette Real Estate LLC License #RES.0824405 Listed on: 08/19/2023

Create a Home Valuation Report for This Property
The Home Valuation Report is an in-depth analysis detailing your home's value as well as a comparison with similar homes in the area

Property Details

Home Type

  • Condominium

Year Built

  • Built in 1960

HOA Fees

  • $757 Monthly HOA Fees

Parking

  • 1 Car Garage

Home Design

  • Brick Exterior Construction
  • Masonry Siding

Interior Spaces

  • Ceiling Fan
  • Storage In Attic
  • Oven or Range

Bedrooms and Bathrooms

  • 2 Bedrooms

Laundry

  • Dryer
  • Washer

Partially Finished Basement

  • Heated Basement
  • Walk-Out Basement
  • Basement Fills Entire Space Under The House
  • Laundry in Basement

Outdoor Features

  • Balcony
  • Patio
  • Rain Gutters

Location

  • Property is near golf course, public transit, shops, and bus stop

Utilities

  • Window Unit Cooling System
  • Baseboard Heating
  • Heating System Uses Oil
  • Oil Water Heater
  • Fuel Tank Located in Ground
  • Cable TV Available

Community Details

Overview

  • Association fees include grounds maintenance, trash pickup, snow removal, heat, hot water, sewer, property management, taxes
  • 100 Units
  • Property managed by Premier Management

Amenities

  • Public Transportation

Pet Policy

  • Pets Allowed with Restrictions

Property Details

Home Type

Condominium

Year Built

Built in 1960

HOA Fees

$757 per month

Listing Details

  • Neighborhood: Mount Carmel
  • Property Type: Condo/Co-Op For Sale
  • Style: Other
  • Sq Ft Est Heated Above Grade: 1000
  • Sq Ft Est Heated Below Grade: 509
  • Total Sq Ft: 1509
  • Year Built: 1960
  • New Construction: No/Resale
  • Nearby Amenities: Golf Course, Library, Medical Facilities, Park, Public Transportation, Shopping/Mall, Walk to Bus Lines
  • Property Sub Type: Co-Op
  • Direct Waterfront: No
  • Encumbrances Restrictions: Renting, Boats, Trailer(S)
  • End Unit: No
  • Home Warranty Offered: No
  • Directions: Whitey Avenue to Worth Avenue
  • Financing Used: Cash
  • Spec Assoc Asses: No
  • Street Type: Avenue
  • Special Features: None

Interior Features

  • Room Count: 7
  • Total Bedrooms: 2
  • Total Bathrooms: 2
  • Full Bathrooms: 1
  • Half Bathrooms: 1
  • Attic Description: Storage Space
  • Basement Description: Full With Walk-Out, Partially Finished, Heated, Liveable Space
  • Interior Amenities: Cable - Available
  • Appliances: Oven/Range, Refrigerator, Washer, Dryer
  • Laundry Room Location: Basement
  • Laundry Room Info: Lower Level
  • Attic: Yes

Exterior Features

  • Exterior Features: Balcony, Gutters, Patio, Sidewalk
  • Exterior Siding: Brick
  • Waterfront Description: Not Applicable
  • Swimming Pool: No
  • Construction Description: Brick

Garage/Parking

  • Garages Number: 1
  • Total Parking Spaces: 1
  • Garage And Parking: Driveway, Off Street Parking, Assigned Parking

Utilities

  • Cooling System: Ceiling Fans, Window Unit
  • Heat Type: Baseboard
  • Heat Fuel Type: Oil
  • Fuel Tank Location: In Ground
  • Hot Water Description: Oil
  • Water Source: Public Water Connected
  • Sewer: Public Sewer Connected

Condo/Co-op/Association

  • Association Fee Includes: Grounds Maintenance, Trash Pickup, Snow Removal, Heat, Hot Water, Sewer, Property Management, Taxes
  • HOA Fees: 757
  • HOA Fee Frequency: Monthly
  • Property Management Type: Professional-Off Site
  • Property Manager Email: morganr@ppmgmtonline.com
  • Property Manager Name: Morgan Remington
  • Property Mgt Company Name: Premier Management
  • Property Mgt Phone: 877-208-4570
  • Total Number of Units In Complex: Meadow Brook Third

Lot Info

  • Lot Description: Level Lot
  • Elevation Certificate: No
  • Flood Zone: No
  • Zoning: yes
  • Parcel #: 999999999

Rental Info

  • Pets Allowed: Restrictions

Multi Family

  • Total Number Of Units: 100

MLS Schools

  • Elementary School: Per Board of Ed
  • High School: Per Board of Ed

Home Values in the Area

Source: Public Records

Average Home Value in this Area


Source: Public Records

Agents Specializing in Hamden, CT

See All Agents

Property History

We collect this data history from publicly available records. To have your information removed, we recommend requesting removal directly through your county’s website.

Date Event Price List to Sale Price per Sq Ft
12/11/2023 12/11/23 Sold $145,000 +3.6% $96 / Sq Ft
11/20/2023 11/20/23 Pending -- -- --
08/22/2023 08/22/23 Price Changed $139,900 +0.6% $93 / Sq Ft
08/19/2023 08/19/23 For Sale $139,000 -- $92 / Sq Ft
Source: SmartMLS

Agents Affiliated with this Home

  • Section Image
  • Section Image
See All Agents

Map

Source: SmartMLS

MLS Number: 170592474

SmartMLS
Your Personal Tour Guide

Ask me questions while you tour the home.