
Ian Brauchli
KELLER WILLIAMS SOUTH TAMPA
(813) 544-3115
87 Total Sales
1 in Ridgecrest
$510,000 Price


Estimated Value: $336,935

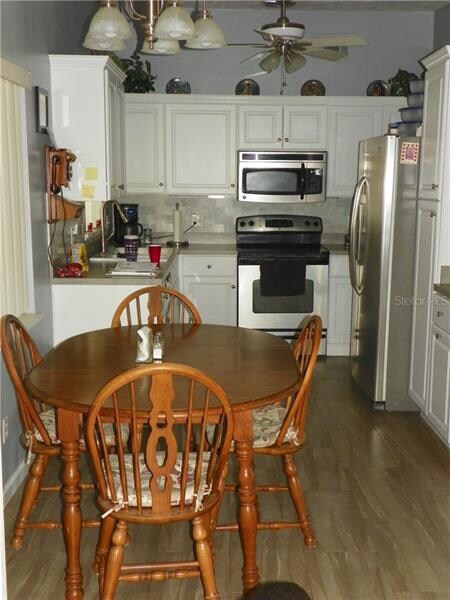
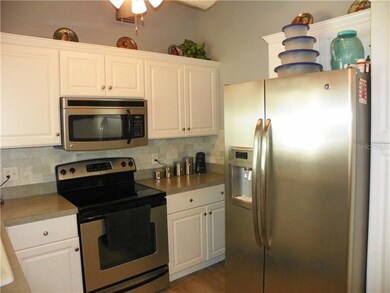
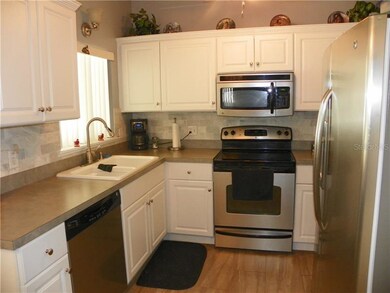

Back on the Market!! Pride of ownership shows in this lovely 2 bedroom Largo home! Gorgeous updated kitchen and bathroom. Additional bathroom could be added in garage of family room. New roof in 2016. Newer windows, electrical panel and central air. The large family room boasts built-in cabinets and a wood burning fireplace. 15x24 ft above ground pool, covered patio and shady oak tree. The pool has a brand new liner and filter. Large fenced yard with plenty of room for a boat or camper. Well water sprinkler system in the front yard. Close to parks, schools and shopping. Move right in!
Last Agent to Sell the Property
Kim Janssen
AMCA DEVELOPMENTS FLORIDA INC License #3363946 Listed on: 06/19/2017
We collect this data history from publicly available records. To have your information removed, we recommend requesting removal directly through your county’s website.
Ian Brauchli
KELLER WILLIAMS SOUTH TAMPA
(813) 544-3115
87 Total Sales
1 in Ridgecrest
$510,000 Price
Lance Willard
CHARLES RUTENBERG REALTY INC
(727) 888-6695
666 Total Sales
1 in Ridgecrest
$435,000 Price
Maggie Loving
FUTURE HOME REALTY INC
(775) 204-0457
219 Total Sales
1 in Ridgecrest
$335,000 Price
Melissa Stamos
COASTAL PROPERTIES GROUP INTERNATIONAL
(857) 410-9453
40 Total Sales
1 in Ridgecrest
$325,000 Price
Shannon Ibrahim
DALTON WADE INC
(727) 591-7269
46 Total Sales
1 in Ridgecrest
$375,000 Price
Christopher Plummer
SMITH & ASSOCIATES REAL ESTATE
(813) 547-3657
36 Total Sales
2 in Ridgecrest
$350K - $390K Price Range
We collect this data history from publicly available records. To have your information removed, we recommend requesting removal directly through your county’s website.
| Date | Event | Price | List to Sale | Price per Sq Ft |
|---|---|---|---|---|
| 02/23/2018 02/23/18 | Sold | $187,000 | -0.8% | $148 / Sq Ft |
| 01/27/2018 01/27/18 | Pending | -- | -- | -- |
| 09/19/2017 09/19/17 | For Sale | $188,500 | +0.8% | $149 / Sq Ft |
| 08/18/2017 08/18/17 | Off Market | $187,000 | -- | -- |
| 07/27/2017 07/27/17 | Price Changed | $188,500 | -0.3% | $149 / Sq Ft |
| 06/19/2017 06/19/17 | For Sale | $189,000 | -- | $150 / Sq Ft |
We collect this data history from publicly available records. To have your information removed, we recommend requesting removal directly through your county’s website.
| Year | Tax Paid | Tax Assessment Tax Assessment Total Assessment is a certain percentage of the fair market value that is determined by local assessors to be the total taxable value of land and additions on the property. | Land | Improvement |
|---|---|---|---|---|
| 2025 | $2,835 | $191,531 | ||
| 2024 | $2,620 | $186,133 | ||
| 2023 | $2,620 | $180,712 | $0 | $0 |
| 2022 | $2,536 | $175,449 | $0 | $0 |
| 2021 | $2,558 | $170,339 | $0 | $0 |
| 2020 | $2,550 | $167,987 | $0 | $0 |
| 2019 | $2,497 | $164,210 | $67,531 | $96,679 |
| 2018 | $878 | $84,268 | $0 | $0 |
| 2017 | $859 | $82,535 | $0 | $0 |
| 2016 | $829 | $80,837 | $0 | $0 |
| 2015 | $842 | $80,275 | $0 | $0 |
| 2014 | $827 | $79,638 | $0 | $0 |
KJ
Seller's Agent in 2018
Kim Janssen
AMCA DEVELOPMENTS FLORIDA INC
Buyer's Agent in 2018
Tamela Massey
FUTURE HOME REALTY INC
(727) 641-4734
12 Total Sales
Source: Stellar MLS
MLS Number: U7823096
APN: 04-30-15-76770-000-0100
Disclaimer: Certain information contained herein is derived from information provided by parties other than Homes.com. All information provided is deemed reliable, but is not guaranteed to be accurate and should be independently verified.
All data is obtained from various sources and may not have been verified by broker or MLS GRID. Supplied Open House Information is subject to change without notice. All information should be independently reviewed and verified for accuracy. Properties may or may not be listed by the office/agent presenting the information. Some IDX listings have been excluded from this website. IDX information is provided exclusively for personal, non-commercial use, and may not be used for any purpose other than to identify prospective properties consumers may be interested in purchasing. Information is deemed reliable but not guaranteed.
Listings courtesy of Stellar MLS as distributed by MLS GRID.
Based on information submitted to the MLS GRID
Listing Information presented by local MLS brokerage: Ten-X - (888)-952-6393
Ask me questions while you tour the home.