NOT LISTED FOR SALE

840 Avalon St SE Palm Bay, FL 32909

Palm Bay Area

Estimated Value: $264,000 - $272,000

3 Beds
2 Baths
1,378 Sq Ft
$195/Sq Ft Est. Value

Sale Details

Date Sold: April 9, 2026

Last sale price $271,000 $197 Per Sq Ft

Est. 1% decrease in value since last sale

Current estimated payment $1,756 / mo

49 Days on Market

Highlights

  • No HOA
  • 2 Car Attached Garage
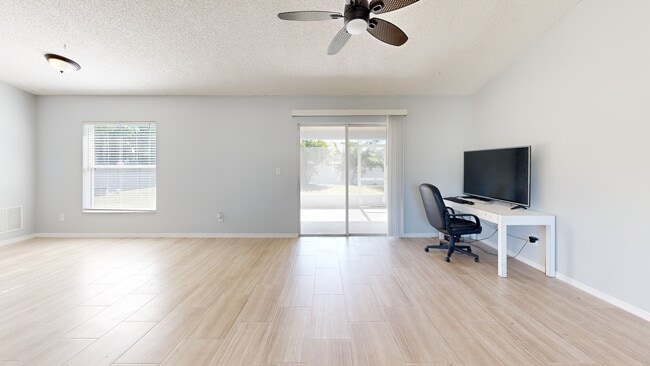
  • Ceiling Fan
  • Screened Porch
  • Central Heating and Cooling System
  • North Facing Home

About This Home

As of April 2026

BRING ALL OFFERS!! Beautiful 3bedroom 2 bath home offering peace of mind, comfort, and ready for quick move in. Perfectly located near all major roadways shopping, and hospitals. Major updates include a brand-new roof in 2025, a newer AC system 2019, and a recently updated septic system in 2025. Recently painted interior/exterior with welcoming landscape design. Enjoy a maintenance free lifestyle in a peaceful neighborhood.

Last Agent to Sell the Property

Millie Moreno

Engel & Voelkers Melb Downtown License #3376996 Listed on: 01/21/2026

Engel & Voelkers Melb Downtown

Last Buyer's Agent

Amanda Frank

Legacy Real Estate Partners License #3333638

Create a Home Valuation Report for This Property
The Home Valuation Report is an in-depth analysis detailing your home's value as well as a comparison with similar homes in the area

Home Details

Home Type

  • Single Family

Year Built

  • Built in 2005

Lot Details

  • 10,019 Sq Ft Lot
  • North Facing Home
  • Few Trees

Parking

  • 2 Car Attached Garage

Home Design

  • Shingle Roof
  • Block Exterior
  • Asphalt
  • Stucco

Interior Spaces

  • 1,378 Sq Ft Home
  • 1-Story Property
  • Ceiling Fan
  • Screened Porch
  • Laundry in Garage

Kitchen

  • Electric Range
  • Dishwasher
  • Disposal

Flooring

  • Carpet
  • Laminate

Bedrooms and Bathrooms

  • 3 Bedrooms
  • 2 Full Bathrooms

Outdoor Features

  • Patio

Schools

  • Turner Elementary School
  • Southwest Middle School
  • Bayside High School

Utilities

  • Central Heating and Cooling System
  • Well
  • Septic Tank
  • Cable TV Available

Community Details

  • No Home Owners Association
  • Port Malabar Unit 11 Subdivision

Listing and Financial Details

  • Assessor Parcel Number 29-37-08-Gl-00455.0-0016.00

Home Details

Home Type

Single Family

Year Built

Built in 2005

Lot Details

10,019 Sq Ft Lot

Parking

2

Listing Details

  • Property Type: Residential
  • Year Built: 2005
  • Reso Property Sub Type: Single Family Residence
  • ResoLaundryFeatures: In Garage
  • ResoLotFeatures: Few Trees
  • Road Surface Type: Asphalt
  • ResoSpecialListingConditions: Standard
  • Subdivision Name: Port Malabar Unit 11
  • Carport Y N: No
  • Garage Yn: Yes
  • New Construction: No
  • General Property Information Community Fee(s) YN: No
  • General Property Information CDD Fee YN: No
  • Marketing Remarks:Marketing Remarks: BRI NG ALL OFFERS!!!! Beautiful 3bedroom 2 bath home offering peace of mind, comfort, and ready for quick move in. Perfectly located near all major roadways shopping, and hospitals. Major updates include a brand-new roof in 2025, a newer AC system 2019, and a recently updated septic system in 2025. Recently painted interior/exterior with welcoming landscape design. Enjoy a maintenance free lifestyle in a peaceful neighborhood.
  • Special Features: None
  • Property Sub Type: Detached

Interior Features

  • Interior Amenities: Ceiling Fan(s)
  • Flooring: Carpet, Laminate
  • Appliances: Disposal, Dishwasher, Electric Range, Refrigerator
  • Full Bathrooms: 2
  • Total Bedrooms: 3
  • Stories: 1

Exterior Features

  • Roof: Shingle
  • Acres: 0.23
  • Pool Private: No
  • Waterfront: No
  • Construction Type: Block, Stucco
  • Direction Faces: North
  • Patio And Porch Features: Covered, Patio, Screened

Garage/Parking

  • Attached Garage: Yes
  • Garage Spaces: 2.0
  • Parking Features: Attached, Garage

Utilities

  • Cooling: Central Air, Electric
  • Utilities: Cable Available, Electricity Connected
  • Heating: Central, Electric
  • Cooling Y N: Yes
  • HeatingYN: Yes
  • Water Source: Well

Condo/Co-op/Association

  • Senior Community: No
  • Association: No

Schools

  • Middle Or Junior School: Southwest

Lot Info

  • Current Use: Residential, Single Family
  • Lot Size Sq Ft: 10019.0
  • ResoLotSizeUnits: Acres
  • Parcel #: 29-37-08-Gl-00455.0-0016.00

Rental Info

  • Furnished: Unfurnished

Tax Info

  • Tax Year: 2023

MLS Schools

  • Elementary School: Turner
  • High School: Bayside

3D Interior and Exterior Tours

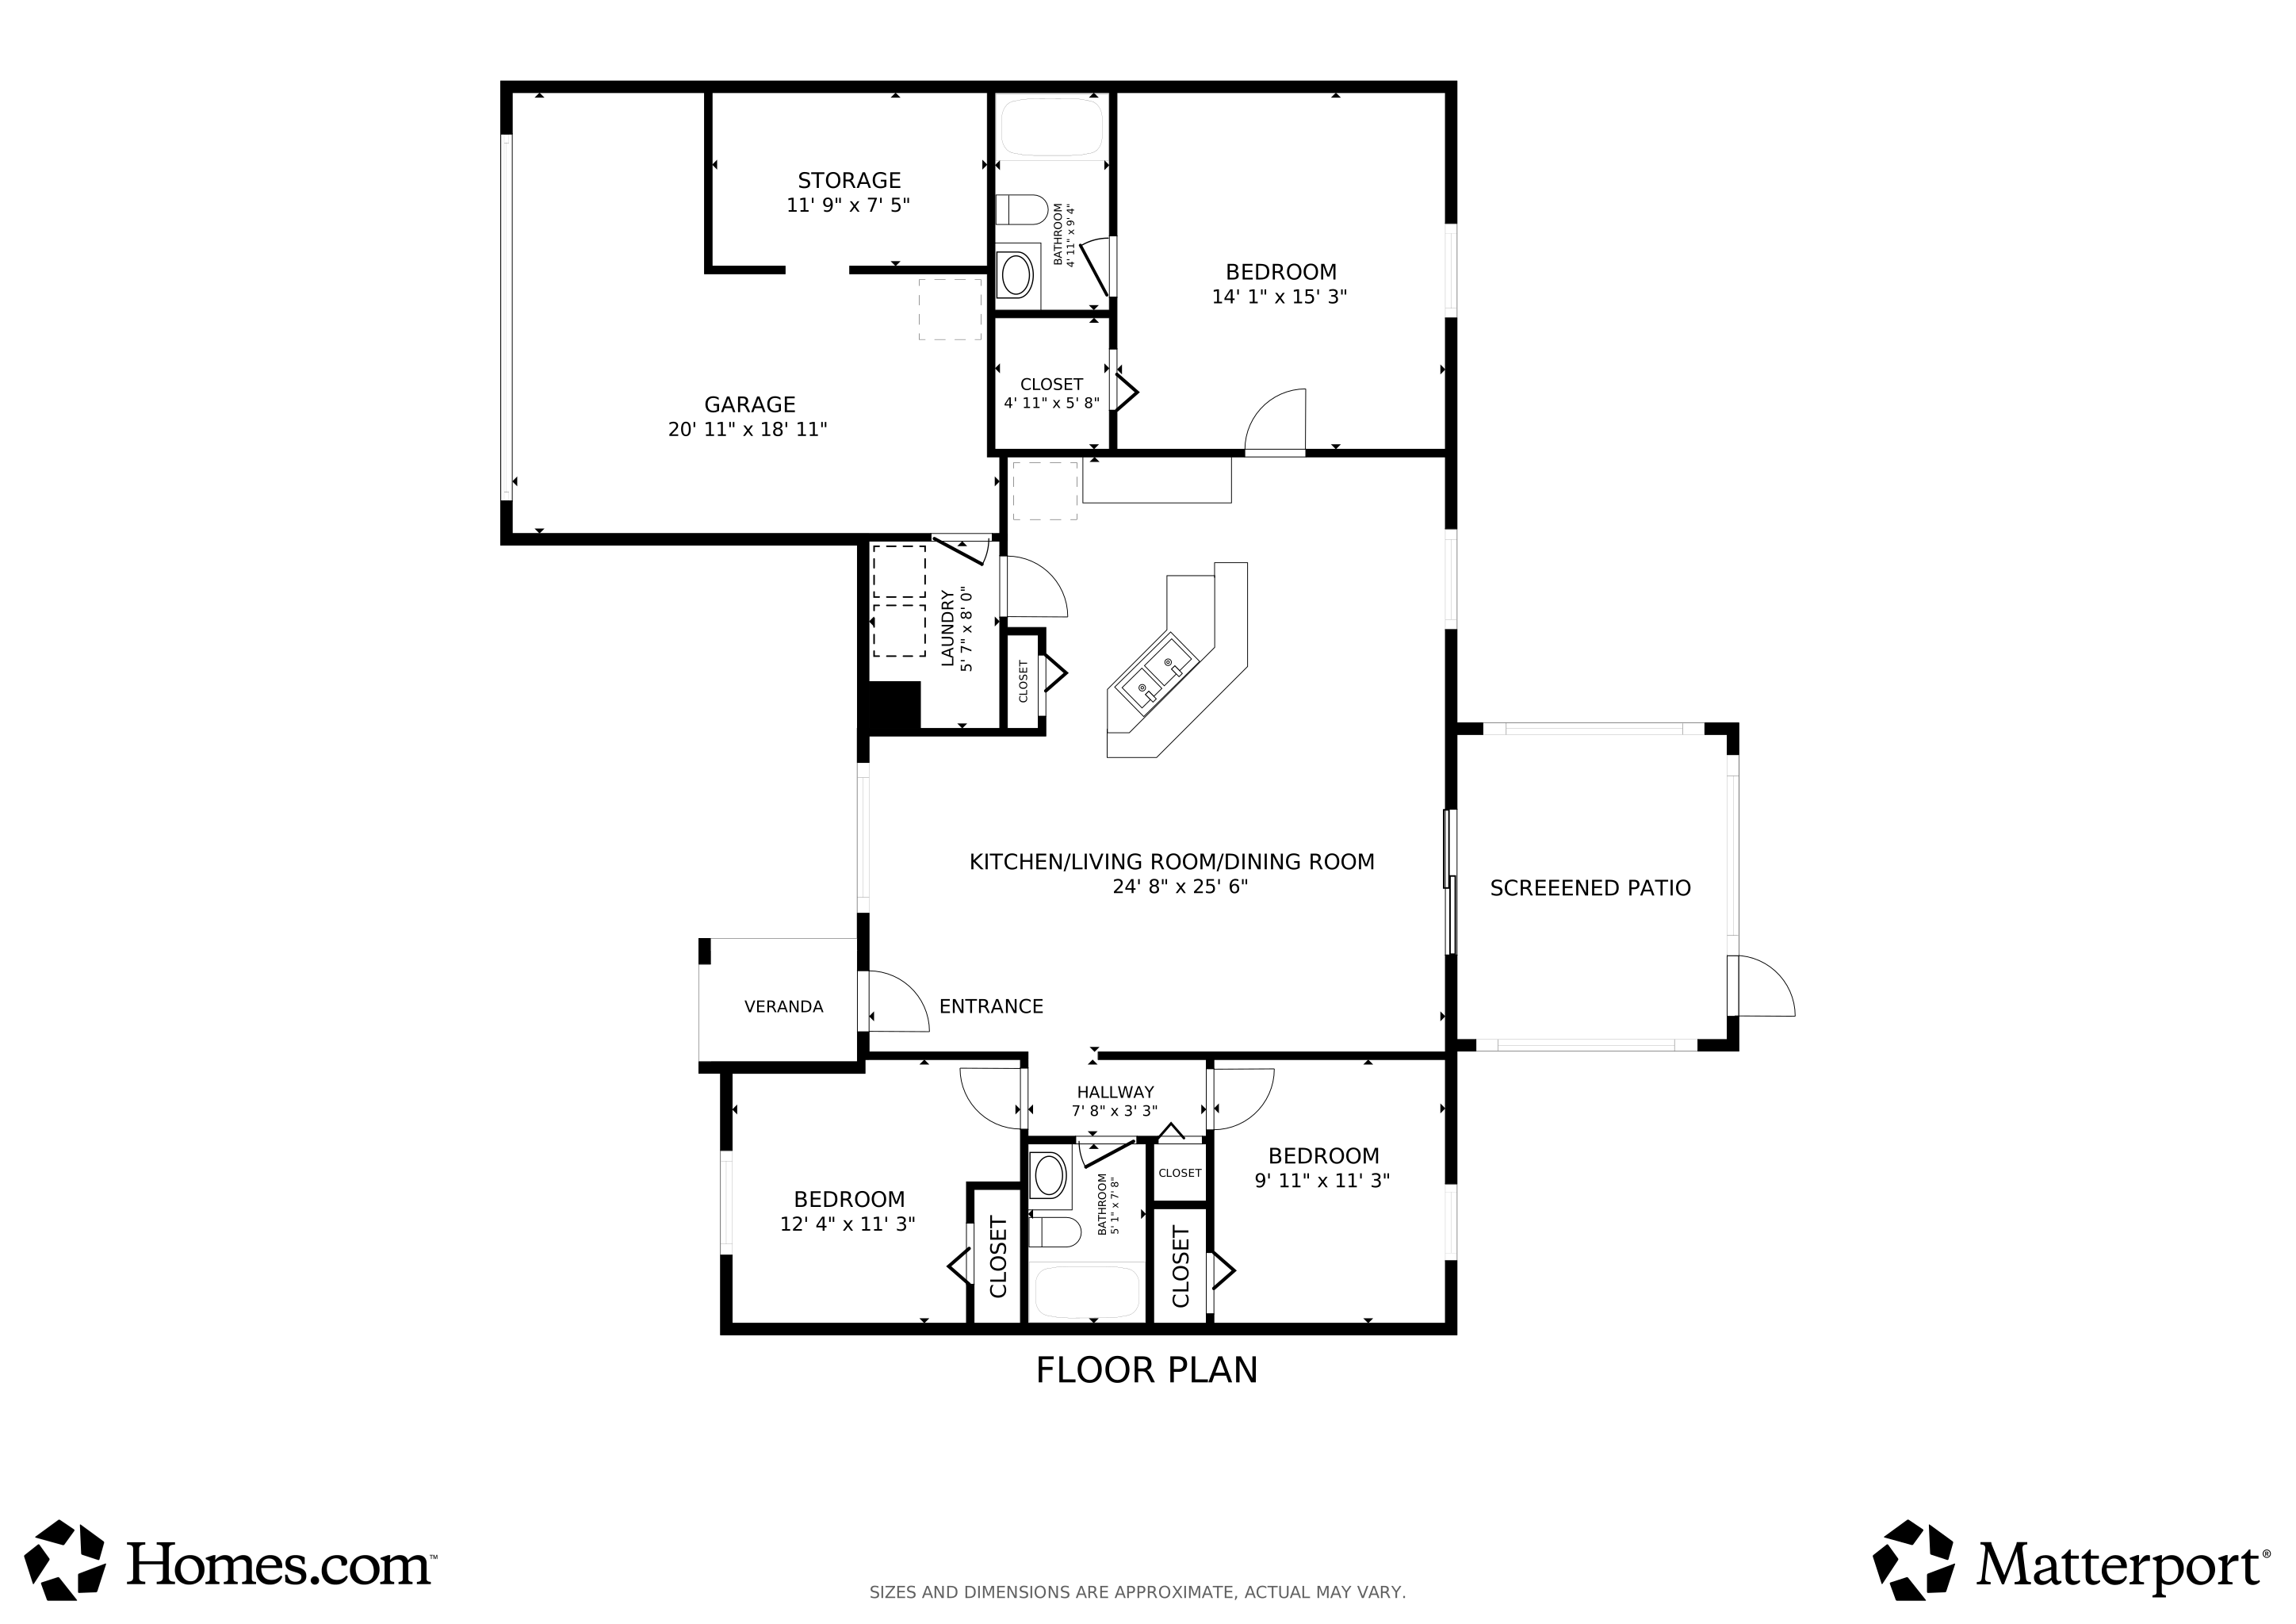
Floorplan

Ownership History

We collect this data history from publicly available records. To have your information removed, we recommend requesting removal directly through your county’s website.

Date Name Owned For Owner Type

Purchase Details

Listed on
Jan 21, 2026
Closed on
Apr 9, 2026
Sold by
Guadalupe Calderon
Bought by
Seller's Agent
Millie Moreno
Engel & Voelkers Melb Downtown
Buyer's Agent
Amanda Frank
Legacy Real Estate Partners
List Price
$279,499
Sold Price
$271,000
Premium/Discount to List
-$8,499
-3.04%
Views
27
Current Estimated Value
$268,326

Home Financials for this Owner

Home Financials are based on the most recent Mortgage that was taken out on this home.
Estimated Appreciation
-$2,674
Avg. Annual Appreciation
-2.23%
Original Mortgage
$265,109
Outstanding Balance
$264,578
Interest Rate
5.98%
Mortgage Type
FHA
Estimated Equity
$3,748

Purchase Details

Listed on
Feb 24, 2025
Closed on
Jul 15, 2025
Sold by
Canto Roger and Canto Rogelio
Bought by
Calderon Jose Guadalupe
Seller's Agent
Amy Bergstrom
HomeSmart Coastal Realty
Buyer's Agent
Millie Moreno
Engel & Voelkers Melb. Central
List Price
$280,000
Sold Price
$210,000
Premium/Discount to List
-$70,000
-25%
Views
144

Home Financials for this Owner

Home Financials are based on the most recent Mortgage that was taken out on this home.
Avg. Annual Appreciation
41.81%

Purchase Details

Closed on
Feb 5, 2009
Sold by
Salas Paula L
Bought by
Rlt Salas Paula L and Rlt Paula L Salas

Purchase Details

Closed on
Nov 25, 2008
Sold by
Federal National Mortgage Association
Bought by
Salas Paula L

Purchase Details

Closed on
Oct 8, 2008
Sold by
Achuri Fredy and Washington Mutual Bank Fa
Bought by
Federal National Mortgage Association

Purchase Details

Closed on
Dec 13, 2005
Sold by
Holiday Builders Inc
Bought by
Achuri Fredy and Cruz Berenice

Home Financials for this Owner

Home Financials are based on the most recent Mortgage that was taken out on this home.
Original Mortgage
$50,000
Interest Rate
6.21%
Mortgage Type
Credit Line Revolving

Purchase Details

Closed on
Feb 17, 2005
Sold by
Achuri Fredy and Cruz Berenice
Bought by
Holiday Builders Inc

Purchase Details

Closed on
Jul 28, 2003
Sold by
Villanueva Maria G
Bought by
Achuri Fredy and Cruz Berenice
Source: Public Records

Purchase History

We collect this data history from publicly available records. To have your information removed, we recommend requesting removal directly through your county’s website.

Date Buyer Sale Price Title Company
$271,000 Movement Mortgage Llc
Calderon Jose Guadalupe $210,000 Supreme Title Closings
Calderon Jose Guadalupe -- Supreme Title Closings
Rlt Salas Paula L -- Attorney
Salas Paula L $75,500 Watson Title Insurance Agenc
Federal National Mortgage Association -- None Available
Achuri Fredy $180,600 Hbi Title Company
Holiday Builders Inc $32,000 Hbi Title Company
Achuri Fredy $3,900 --
Source: Public Records

Mortgage History

We collect this data history from publicly available records. To have your information removed, we recommend requesting removal directly through your county’s website.

Date Status Borrower Loan Amount
Open $265,109
Previous Owner Achuri Fredy $50,000
Previous Owner Achuri Fredy $134,000
Source: Public Records

Property History

We collect this data history from publicly available records. To have your information removed, we recommend requesting removal directly through your county’s website.

Date Event Price List to Sale Price per Sq Ft Prior Sale
04/09/2026 04/09/26 Sold $271,000 -3.0% $197 / Sq Ft
01/21/2026 01/21/26 For Sale $279,499 +33.1% $203 / Sq Ft
07/15/2025 07/15/25 Sold $210,000 -16.0% $152 / Sq Ft View Prior Sale
07/07/2025 07/07/25 Pending -- -- --
05/31/2025 05/31/25 Price Changed $250,000 -5.7% $181 / Sq Ft
05/21/2025 05/21/25 Price Changed $265,000 -1.9% $192 / Sq Ft
04/23/2025 04/23/25 Price Changed $270,000 -1.8% $196 / Sq Ft
03/23/2025 03/23/25 Price Changed $275,000 -1.8% $200 / Sq Ft
02/24/2025 02/24/25 For Sale $280,000 -- $203 / Sq Ft
Source: Space Coast MLS (Space Coast Association of REALTORS®)

Tax History

We collect this data history from publicly available records. To have your information removed, we recommend requesting removal directly through your county’s website.

Year Tax Paid Tax Assessment Tax Assessment Total Assessment is a certain percentage of the fair market value that is determined by local assessors to be the total taxable value of land and additions on the property. Land Improvement
2026 $3,212 $153,020
2025 $3,212 $219,090
2024 $3,249 $212,920
2023 $3,249 $217,130
2022 $3,671 $192,000 $0 $0
2021 $678 $66,840 $0 $0
2020 $672 $65,920 $0 $0
2019 $832 $64,440 $0 $0
2018 $829 $63,240 $0 $0
2017 $859 $61,940 $0 $0
2016 $693 $60,670 $5,400 $55,270
2015 $708 $60,250 $4,000 $56,250
2014 $715 $59,780 $3,700 $56,080
Source: Public Records

Agents Affiliated with this Home

  • Section Image
  • Section Image
  • Section Image
See All Agents

Map

Source: Space Coast MLS (Space Coast Association of REALTORS®)

MLS Number: 1067161

Space Coast MLS (Space Coast Association of REALTORS®)

APN: 29-37-08-GL-00455.0-0016.00

Your Personal Tour Guide

Ask me questions while you tour the home.