LS
Seller's Agent in 2016
Lana Sinclair
Five Star Real Estate - Front St TC
(231) 313-8555

Estimated Value: $263,033
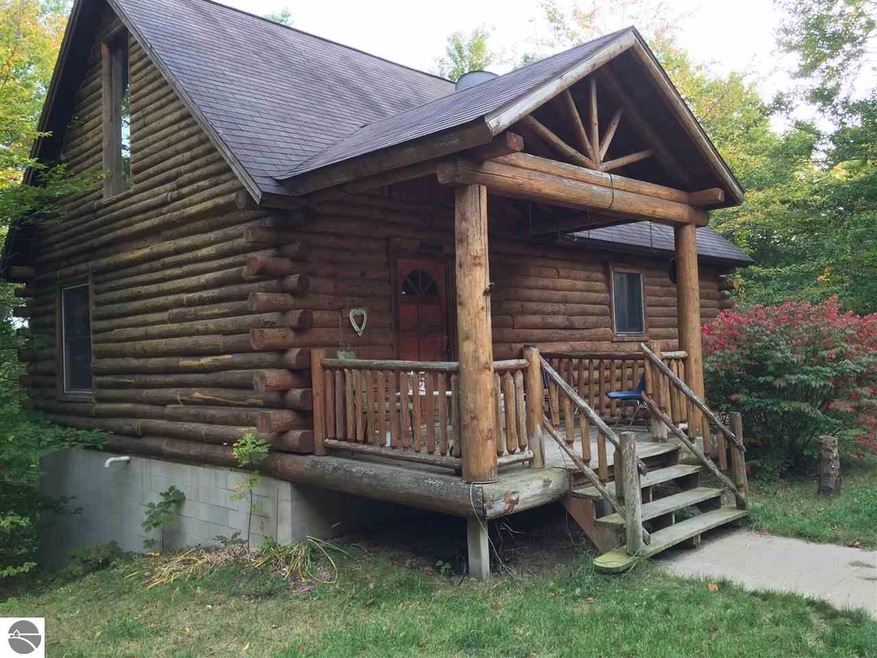
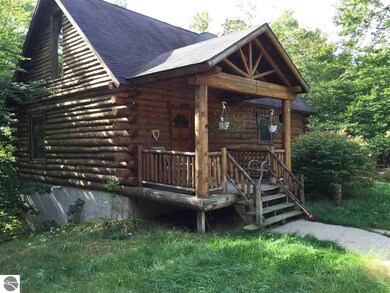
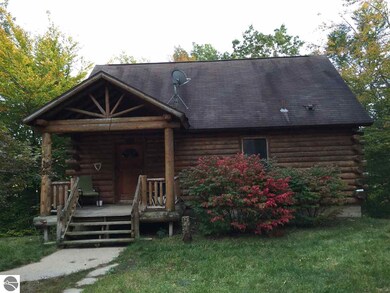

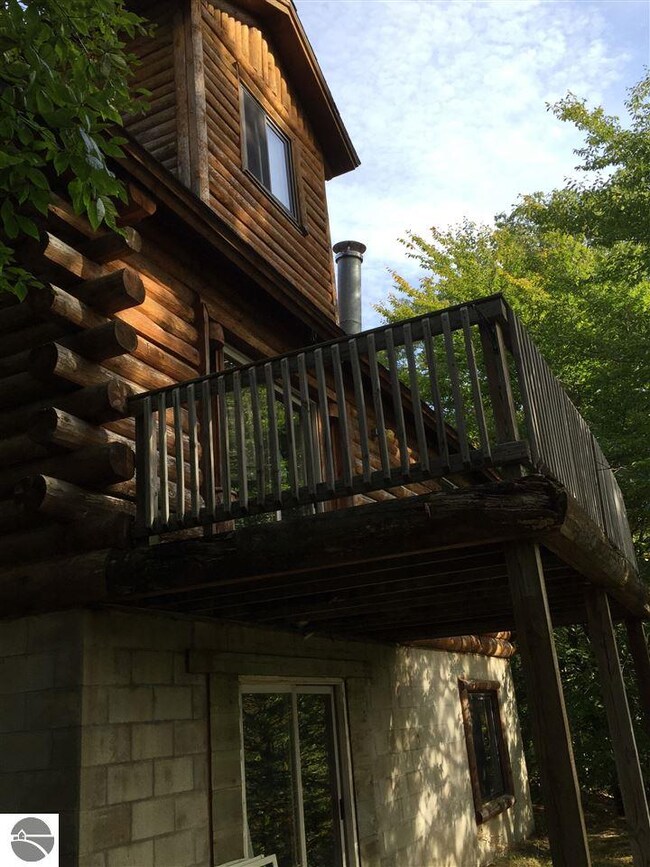
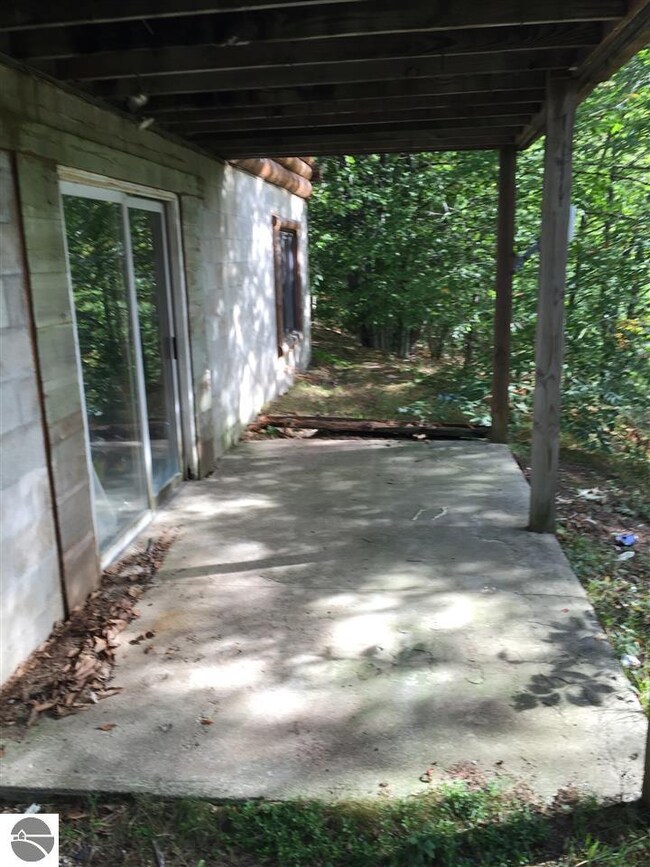
Charming Log home in desirable Manton Bluffs just 8 miles to Cadillac, MI. Needs TLC and repairs that are reflected in price. Nestled in a beautiful wooded setting, on a ravine overlooking large pond. Custom wood floors, floor to ceiling fieldstone fireplace, walkout basement, deck off dining area, spectacular views. 2 bedrooms plus a large loft being used as 3rd bedroom. Matching log 2 car detached garage for all the recreation toys. Appliances included. Close to snowmobile trails and state land, easy commute to Caberfae and Crystal Mountain ski resorts. Great potential, Needed Repairs reflected in price.
Last Agent to Sell the Property
Five Star Real Estate - Front St TC Listed on: 05/10/2016

We collect this data history from publicly available records. To have your information removed, we recommend requesting removal directly through your county’s website.
| Date | Event | Price | List to Sale | Price per Sq Ft |
|---|---|---|---|---|
| 07/20/2016 07/20/16 | Sold | $75,000 | 0.0% | $37 / Sq Ft |
| 07/06/2016 07/06/16 | Pending | -- | -- | -- |
| 05/10/2016 05/10/16 | For Sale | $75,000 | -- | $37 / Sq Ft |
We collect this data history from publicly available records. To have your information removed, we recommend requesting removal directly through your county’s website.
| Year | Tax Paid | Tax Assessment Tax Assessment Total Assessment is a certain percentage of the fair market value that is determined by local assessors to be the total taxable value of land and additions on the property. | Land | Improvement |
|---|---|---|---|---|
| 2026 | $2,011 | $107,300 | $0 | $0 |
| 2025 | $1,958 | $102,700 | $0 | $0 |
| 2024 | $8 | $90,200 | $0 | $0 |
| 2023 | $1,629 | $78,400 | $0 | $0 |
| 2022 | $1,629 | $68,800 | $0 | $0 |
| 2021 | $1,634 | $61,900 | $0 | $0 |
| 2020 | $1,677 | $55,700 | $0 | $0 |
| 2019 | $1,647 | $54,200 | $0 | $0 |
| 2018 | -- | $51,300 | $0 | $0 |
| 2017 | -- | $53,100 | $0 | $0 |
| 2016 | -- | $49,800 | $0 | $0 |
| 2015 | -- | $47,100 | $0 | $0 |
| 2013 | -- | $39,900 | $0 | $0 |
LS
Seller's Agent in 2016
Lana Sinclair
Five Star Real Estate - Front St TC
(231) 313-8555
Source: Northern Great Lakes REALTORS® MLS
MLS Number: 1822007
APN: 2309-32-1140
Disclaimer: Certain information contained herein is derived from information provided by parties other than Homes.com. All information provided is deemed reliable, but is not guaranteed to be accurate and should be independently verified.
The information in this listing was gathered from third-party sources including the seller. Northern Great Lakes REALTORS® MLS and its subscribers disclaim any and all representations or warranties as to the accuracy of this information.
Copyright 2026 Northern Great Lakes REALTORS® MLS. All Rights Reserved.
Ask me questions while you tour the home.