
Susan Niethammer
RE/MAX Platinum
(734) 802-1158
74 Total Sales
5 in Brighton
$275K - $335K Price Range
Estimated Value: $396,073
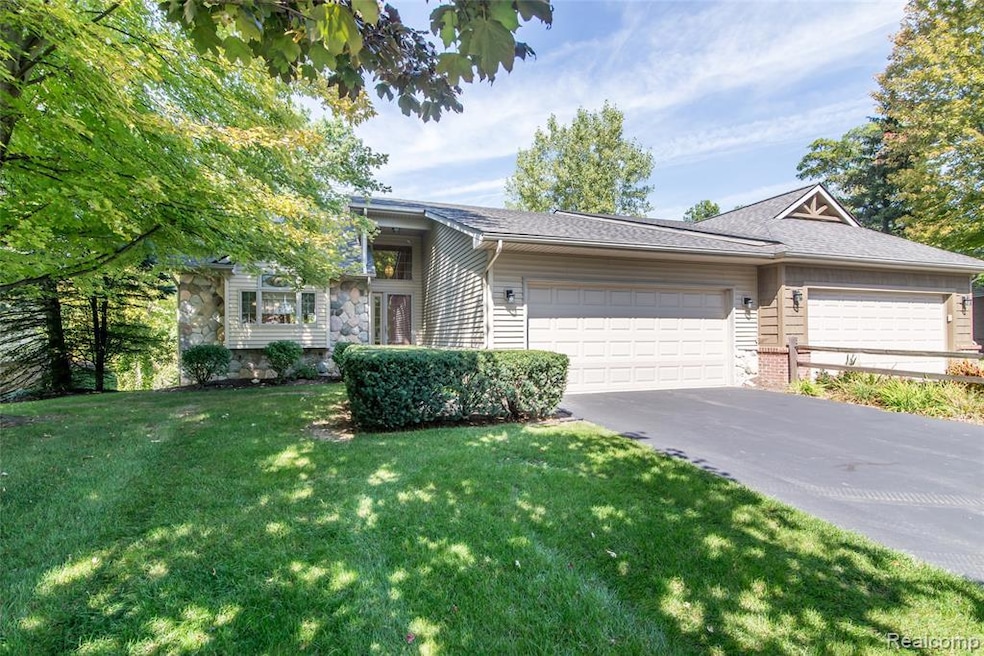
Highly desirable first-floor living! Original owners have lovingly maintained this clean, bright 3 bedroom, 2.5 bath home. A beautiful stone exterior and welcoming foyer lead to a spacious kitchen with abundant counters and cabinets. Vaulted living and dining room are enhanced by skylights and a cozy gas fireplace. Through the door wall and past the wood deck there are serene views of mature trees and a peaceful pond. The thoughtful floor plan separates the entertaining areas from the large primary suite offering vaulted ceilings with sky lights, a walk-in closet, en suite bath, with double vanity, soaking tub and walk-in shower. The second bedroom is generously sized with ample closet space while the second full bath has an updated walk-in shower with grab bars. The finished walk-out basement expands your living space with a third bedroom, bonus room, half bath, huge workshop and a door wall leading to a private patio. Convenient first floor laundry room and attached garage also!!
New Furnace and A/C 2022, New roof 2021.
Last Agent to Sell the Property
KW Professionals License #6501410872 Listed on: 09/20/2025
We collect this data history from publicly available records. To have your information removed, we recommend requesting removal directly through your county’s website.
Susan Niethammer
RE/MAX Platinum
(734) 802-1158
74 Total Sales
5 in Brighton
$275K - $335K Price Range
Todd Waller
@properties Christie's Int'lAA
(734) 802-1481
96 Total Sales
1 in Brighton
$350,000 Price
Craig Hickey
Power House Group Realty
(313) 751-3678
213 Total Sales
2 in Brighton
$380K - $391K Price Range
Patricia Rusnell
Century 21 Professionals Livonia
(947) 218-2912
35 Total Sales
2 in Brighton
$400K - $410K Price Range
Amy Moss
Coldwell Banker Realty
(858) 267-4288
18 Total Sales
1 in Brighton
$367,000 Price
Laura Toms
Century 21 Affiliated
(517) 225-1288
109 Total Sales
4 in Brighton
$179K - $320K Price Range
We collect this data history from publicly available records. To have your information removed, we recommend requesting removal directly through your county’s website.
| Date | Buyer | Sale Price | Title Company |
|---|---|---|---|
| $380,000 | None Listed On Document | ||
| -- | None Listed On Document | ||
| $237,000 | Metropolitan Title Company |
We collect this data history from publicly available records. To have your information removed, we recommend requesting removal directly through your county’s website.
| Date | Status | Borrower | Loan Amount |
|---|---|---|---|
| Open | $304,000 |
We collect this data history from publicly available records. To have your information removed, we recommend requesting removal directly through your county’s website.
| Date | Event | Price | List to Sale | Price per Sq Ft |
|---|---|---|---|---|
| 12/08/2025 12/08/25 | Sold | $380,000 | -1.3% | $266 / Sq Ft |
| 10/28/2025 10/28/25 | Pending | -- | -- | -- |
| 10/15/2025 10/15/25 | Price Changed | $385,000 | -3.5% | $270 / Sq Ft |
| 09/20/2025 09/20/25 | For Sale | $399,000 | -- | $280 / Sq Ft |
We collect this data history from publicly available records. To have your information removed, we recommend requesting removal directly through your county’s website.
| Year | Tax Paid | Tax Assessment Tax Assessment Total Assessment is a certain percentage of the fair market value that is determined by local assessors to be the total taxable value of land and additions on the property. | Land | Improvement |
|---|---|---|---|---|
| 2025 | $3,620 | $181,400 | $0 | $0 |
| 2024 | $3,520 | $180,200 | $0 | $0 |
| 2023 | $3,351 | $167,300 | $0 | $0 |
| 2022 | $4,190 | $132,200 | $0 | $0 |
| 2021 | $4,131 | $141,900 | $0 | $0 |
| 2020 | $4,089 | $135,700 | $0 | $0 |
| 2019 | $4,051 | $132,200 | $0 | $0 |
| 2018 | $3,651 | $131,800 | $0 | $0 |
| 2017 | $3,574 | $130,800 | $0 | $0 |
| 2016 | $3,582 | $140,100 | $0 | $0 |
| 2014 | $3,082 | $114,750 | $0 | $0 |
| 2012 | $3,082 | $89,950 | $0 | $0 |
Seller's Agent in 2025
Nancy Hildebrandt
KW Professionals
(734) 751-3253
7 Total Sales
Buyer's Agent in 2025
Scott Craver
Opul Realty
(734) 673-8328
93 Total Sales
Source: Realcomp
MLS Number: 20251037422
APN: 18-06-104-016
Disclaimer: Certain information contained herein is derived from information provided by parties other than Homes.com. All information provided is deemed reliable, but is not guaranteed to be accurate and should be independently verified.
IDX provided courtesy of Realcomp II Ltd. via Ten-X and MLS
Copyright 2026 Realcomp II Ltd. Shareholders
IDX information is provided exclusively for consumers' personal, noncommercial use and may not be used for any purpose other than to identify prospective properties consumers may be interested in purchasing. The accuracy of all information, regardless of source, is not guaranteed or warranted. All information should be independently verified.
Listing Information presented by local MLS brokerage: Ten-X, local REALTOR®- Arlene Richardson - (888)-952-6393
Ask me questions while you tour the home.