
Ravinell Wilson
Zero Commission Real Estate In
(659) 204-5943
177 Total Sales
1 in Alabaster
$254,700 Price


Estimated Value: $190,850
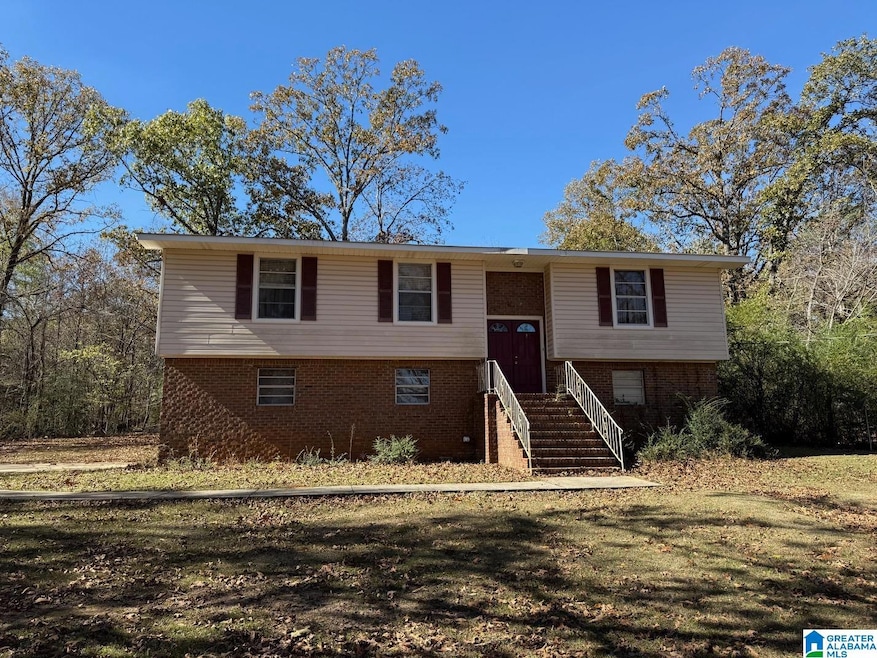
Subject Property being sold "AS Is" Purchaser shall satisfy themselves on any items of importance. 2 Bedrooms on Main 1 Bathroom on Main ~ 2 Additional Rooms in the Basement & 1 Bath in the Basement.
We collect this data history from publicly available records. To have your information removed, we recommend requesting removal directly through your county’s website.
Ravinell Wilson
Zero Commission Real Estate In
(659) 204-5943
177 Total Sales
1 in Alabaster
$254,700 Price
Kristie Gholston
Keller Williams Realty Vestavia
(256) 487-9453
35 Total Sales
1 in Alabaster
$439,850 Price
Jeremy Galloway
EXP Realty LLC
(205) 894-6266
119 Total Sales
5 in Alabaster
$220K - $305K Price Range
NANCY SAENZ SAENZ LINARES
Keller Williams Realty Vestavia
(659) 348-1758
8 Total Sales
2 in Alabaster
$210K - $233K Price Range
Lauren Zapf
ARC Realty 280
(205) 946-3973
23 Total Sales
2 in Alabaster
$398K - $526K Price Range
Jaime Williams
RE/MAX Advantage
(659) 207-5707
17 Total Sales
8 in Alabaster
$40K - $429K Price Range
We collect this data history from publicly available records. To have your information removed, we recommend requesting removal directly through your county’s website.
| Date | Buyer | Sale Price | Title Company |
|---|---|---|---|
| $169,900 | None Listed On Document | ||
| Lopresti Gayton | $10,000 | None Available | |
| Crawford Diana Adria | $10,000 | None Available | |
| Lopresti Gayton E | -- | -- |
We collect this data history from publicly available records. To have your information removed, we recommend requesting removal directly through your county’s website.
| Date | Status | Borrower | Loan Amount |
|---|---|---|---|
| Previous Owner | $127,000 | ||
| Previous Owner | Lopresti Gayton | $74,624 |
We collect this data history from publicly available records. To have your information removed, we recommend requesting removal directly through your county’s website.
| Date | Event | Price | List to Sale | Price per Sq Ft |
|---|---|---|---|---|
| 12/05/2025 12/05/25 | Sold | $169,900 | 0.0% | $80 / Sq Ft |
| 11/15/2025 11/15/25 | Pending | -- | -- | -- |
| 11/14/2025 11/14/25 | For Sale | $169,900 | -- | $80 / Sq Ft |
We collect this data history from publicly available records. To have your information removed, we recommend requesting removal directly through your county’s website.
| Year | Tax Paid | Tax Assessment Tax Assessment Total Assessment is a certain percentage of the fair market value that is determined by local assessors to be the total taxable value of land and additions on the property. | Land | Improvement |
|---|---|---|---|---|
| 2025 | $1,042 | $19,300 | $0 | $0 |
| 2024 | $1,022 | $18,920 | $0 | $0 |
| 2023 | $814 | $17,460 | $0 | $0 |
| 2022 | $742 | $15,940 | $0 | $0 |
| 2021 | $676 | $14,540 | $0 | $0 |
| 2020 | $614 | $13,240 | $0 | $0 |
| 2019 | $591 | $12,760 | $0 | $0 |
| 2017 | $550 | $11,900 | $0 | $0 |
| 2015 | $473 | $10,280 | $0 | $0 |
| 2014 | $467 | $10,140 | $0 | $0 |
Seller's Agent in 2025
Laurie Burgess
Webb & Company Realty
(205) 365-4611
246 Total Sales
Source: Greater Alabama MLS
MLS Number: 21436784
APN: 23-5-22-0-002-025-000
Disclaimer: Certain information contained herein is derived from information provided by parties other than Homes.com. All information provided is deemed reliable, but is not guaranteed to be accurate and should be independently verified.
IDX information is provided exclusively for personal, non-commercial use, and may not be used for any purpose other than to identify prospective properties consumers may be interested in purchasing. Information is deemed reliable but not guaranteed.
Ask me questions while you tour the home.