NOT LISTED FOR SALE

840 Limestone Dr Erie, CO 80516

Erie Area

Estimated Value: $1,311,000 - $1,672,000

5 Beds
4 Baths
4,738 Sq Ft
$327/Sq Ft Est. Value

Sale Details

Date Sold: March 6, 2025

Last sale price $1,650,000 $348 Per Sq Ft

Est. 6% decrease in value since last sale

Current estimated payment $9,514 / mo

29 Days on Market

Highlights

  • Open Floorplan
  • Mountain View
  • Cathedral Ceiling
  • Meadowlark School Rated A
  • Deck
  • Corner Lot

About This Home

As of March 2025

Discover luxury living with breathtaking, unobstructed mountain views in this exceptional 5-bedroom, 4-bathroom home on an expansive corner lot. With over a quarter acre of beautifully landscaped space, this residence offers a seamless blend of elegance, comfort, and functionality. Step inside to soaring vaulted ceilings and immaculate LVP flooring throughout, paired with fresh interior paint that enhances the home's bright and airy atmosphere. The open floor plan flows into a chef's kitchen, featuring premium appliances, abundant counter space, and a design ideal for everyday living and entertaining. The stunning living room is the heart of the home, centered around a show-stopping fireplace with an entire west wall of collapsible glass doors, seamlessly blending indoor and outdoor living while showcasing the majestic mountain views. Upstairs, the serene primary suite boasts a private balcony with picturesque views. At the same time, the spa-like bath offers an oversized soaker tub, dual vanities, and elegant finishes for the ultimate retreat. Three additional spacious bedrooms complete the upper level. Embrace the best of indoor-outdoor living on the custom-stamped concrete patio, complete with dual fireplaces, an outdoor kitchen, a built-in sound system, and a tranquil water feature-perfect for entertaining or peaceful evenings under the stars. Additional features include an oversized 3-car garage with ample storage and a level 2 EV charger. A **fully paid-off solar system** provides energy efficiency and cost savings. Thoughtfully designed with upgraded light fixtures and an emphasis on natural light, this home offers elevated living in a desirable location. Schedule your private showing today!

Last Agent to Sell the Property

Brie Fowler

The Agency - Boulder Brokerage Phone: 3038181948 License #100069077 Listed on: 01/07/2025

The Agency - Boulder

Co-Listed By

Sarah Bobo

Coldwell Banker Realty-N Metro Brokerage Phone: 3038181948 License #100088624

Last Buyer's Agent

Kristen Brown Martin

RE/MAX of Boulder, Inc License #100000531

Range of Values:

--
Value Increase
--
Percent Increase
--
Adjusted for Inflation
Collateral Analytics

Collateral Analytics Collateral Analytics AVMs (Automated Valuation Model) employ a number of statistical approaches combined with neighborhood-specific comparable selection guarantees the most up-to-date and precise valuations.

Not Available

Collateral Analytics does not have data for the current month. Please view the chart for historical values.

ICE

ICE Mortgage Technology ICE Mortgage Technology’s AVM (Automated Valuation Model) is a state-of-the-art online residential property valuation tool that provides a quick and accurate estimate of the value of almost any home in the U.S.

Not Available

ICE Mortgage Technology does not have data for the current month. Please view the chart for historical values.

First American

First American First American Data & Analytics’ next-generation AVM combines unrivaled data assets with a blended ensemble of valuation models to produce highly accurate, reliable valuations you can trust.

Not Available

First American does not have data for the current month. Please view the chart for historical values.

Quantarium

Quantarium Quantarium’s valuation service, repeatedly proven the industry’s most accurate and comprehensive, is supercharged with a self-learning and auto-tuning AI engine that continually becomes smarter and more accurate as it processes daily inputs from the industry’s leading RE data lake.

Not Available

Quantarium does not have data for the current month. Please view the chart for historical values.

Average Value
Not Available
List Price
Sold Price
Create a Home Valuation Report for This Property
The Home Valuation Report is an in-depth analysis detailing your home's value as well as a comparison with similar homes in the area

Home Details

Home Type

  • Single Family

Est. Annual Taxes

  • $13,015

Year Built

  • Built in 2020

Lot Details

  • 13,504 Sq Ft Lot
  • Wood Fence
  • Corner Lot
  • Paved or Partially Paved Lot
  • Sprinkler System

HOA Fees

  • $50 Monthly HOA Fees

Parking

  • 3 Car Attached Garage

Home Design

  • Composition Roof

Interior Spaces

  • 4,738 Sq Ft Home
  • 2-Story Property
  • Open Floorplan
  • Cathedral Ceiling
  • Gas Fireplace
  • Window Treatments
  • Living Room
  • Dining Room
  • Mountain Views
  • Unfinished Basement

Kitchen

  • Eat-In Kitchen
  • Self-Cleaning Oven
  • Gas Range
  • Microwave
  • Dishwasher

Bedrooms and Bathrooms

  • 5 Bedrooms
  • Bathtub and Shower Combination in Primary Bathroom

Laundry

  • Laundry Room
  • Dryer
  • Washer

Eco-Friendly Details

  • Solar owned by seller

Outdoor Features

  • Balcony
  • Deck
  • Patio

Schools

  • Meadowlark K-8 Elementary And Middle School
  • Centaurus High School

Utilities

  • Forced Air Heating and Cooling System
  • Cable TV Available

Community Details

  • Association fees include common amenities, trash, management
  • Msi Association, Phone Number (303) 420-4433
  • Flatiron Meadows Subdivision

Listing and Financial Details

  • Assessor Parcel Number R0610433

Home Details

Home Type

Single Family

Est. Annual Taxes

$13,015

Year Built

Built in 2020

Lot Details

0.31 Acres

HOA Fees

$50 per month

Parking

3

Listing Details

  • Year Built: 2020
  • Property Sub Type: Single Family Residence
  • Prop. Type: Residential
  • Lot Size Acres: 0.31
  • Road Frontage Type: City Street
  • Road Surface Type: Asphalt
  • Co List Office Mls Id: IRECBRB
  • Subdivision Name: Flatiron Meadows
  • Unit Levels: Two
  • New Construction: No
  • Efficiency: Photovoltaic Owned
  • Property Attached Yn: No
  • Power Production Type: 1
  • Attribution Contact: 3038181948
  • RoomType: Bedroom 4
  • RoomType: Bedroom 5
  • RoomType: Dining Room
  • RoomType: Kitchen
  • RoomType: Laundry
  • RoomType: Living Room
  • RoomFeatures: Tub+Shower Primary
  • IRE_AssociationFeeYN: Yes
  • IRE_AssociationYN2: 0
  • IRE_HasWaterRights: No
  • IRE_TotalSqFt: 4738
  • IRE_NewConstructionStatus: Not New, Previously Owned
  • RoomType: Primary Bedroom
  • IRE_HasFamilyRoom: 0
  • Special Features: None

Interior Features

  • Possible Use: Single Family
  • Appliances: Gas Range, Self Cleaning Oven, Dishwasher, Refrigerator, Washer, Dryer, Microwave
  • Has Basement: Unfinished
  • Full Bathrooms: 3
  • Three Quarter Bathrooms: 1
  • Total Bedrooms: 5
  • Fireplace Features: Gas
  • Interior Amenities: Eat-in Kitchen, Separate Dining Room, Cathedral Ceiling(s), Open Floorplan, Pantry
  • Window Features: Window Coverings

Exterior Features

  • Roof: Composition
  • Fencing: Wood
  • Lot Features: Corner Lot, Paved
  • View: Mountain(s)
  • Waterfront: No
  • Disclosures: Seller's Property Disclosure
  • Construction Type: Frame
  • Exterior Features: Sprinkler System, Balcony
  • Patio And Porch Features: Patio, Deck

Garage/Parking

  • Garage Spaces: 3
  • Parking Features: Attached
  • IRE_GarageType: Attached

Utilities

  • Cooling: Central Air
  • Electric: Xcel
  • Heating: Forced Air
  • Utilities: Natural Gas Available, Electricity Available, Cable Available, Satellite Avail, High Speed Avail
  • Water Source: City

Condo/Co-op/Association

  • HOA Fee Includes: Common Amenities, Trash, Management
  • Association Fee: 50
  • Association Fee Frequency: Monthly
  • Association Name: MSI
  • Phone: 303-420-4433
  • Association: Yes

Schools

  • Elementary School: Meadowlark K-8
  • HighSchool: Centaurus
  • Junior High Dist: Boulder Valley Dist RE2
  • Middle Or Junior School: Meadowlark K-8

Lot Info

  • Zoning: R
  • Parcel #: R0610433
  • Irrigation Water Rights: No

Tax Info

  • Tax Year: 2023
  • Tax Annual Amount: 13015

Matterport 3D Tour

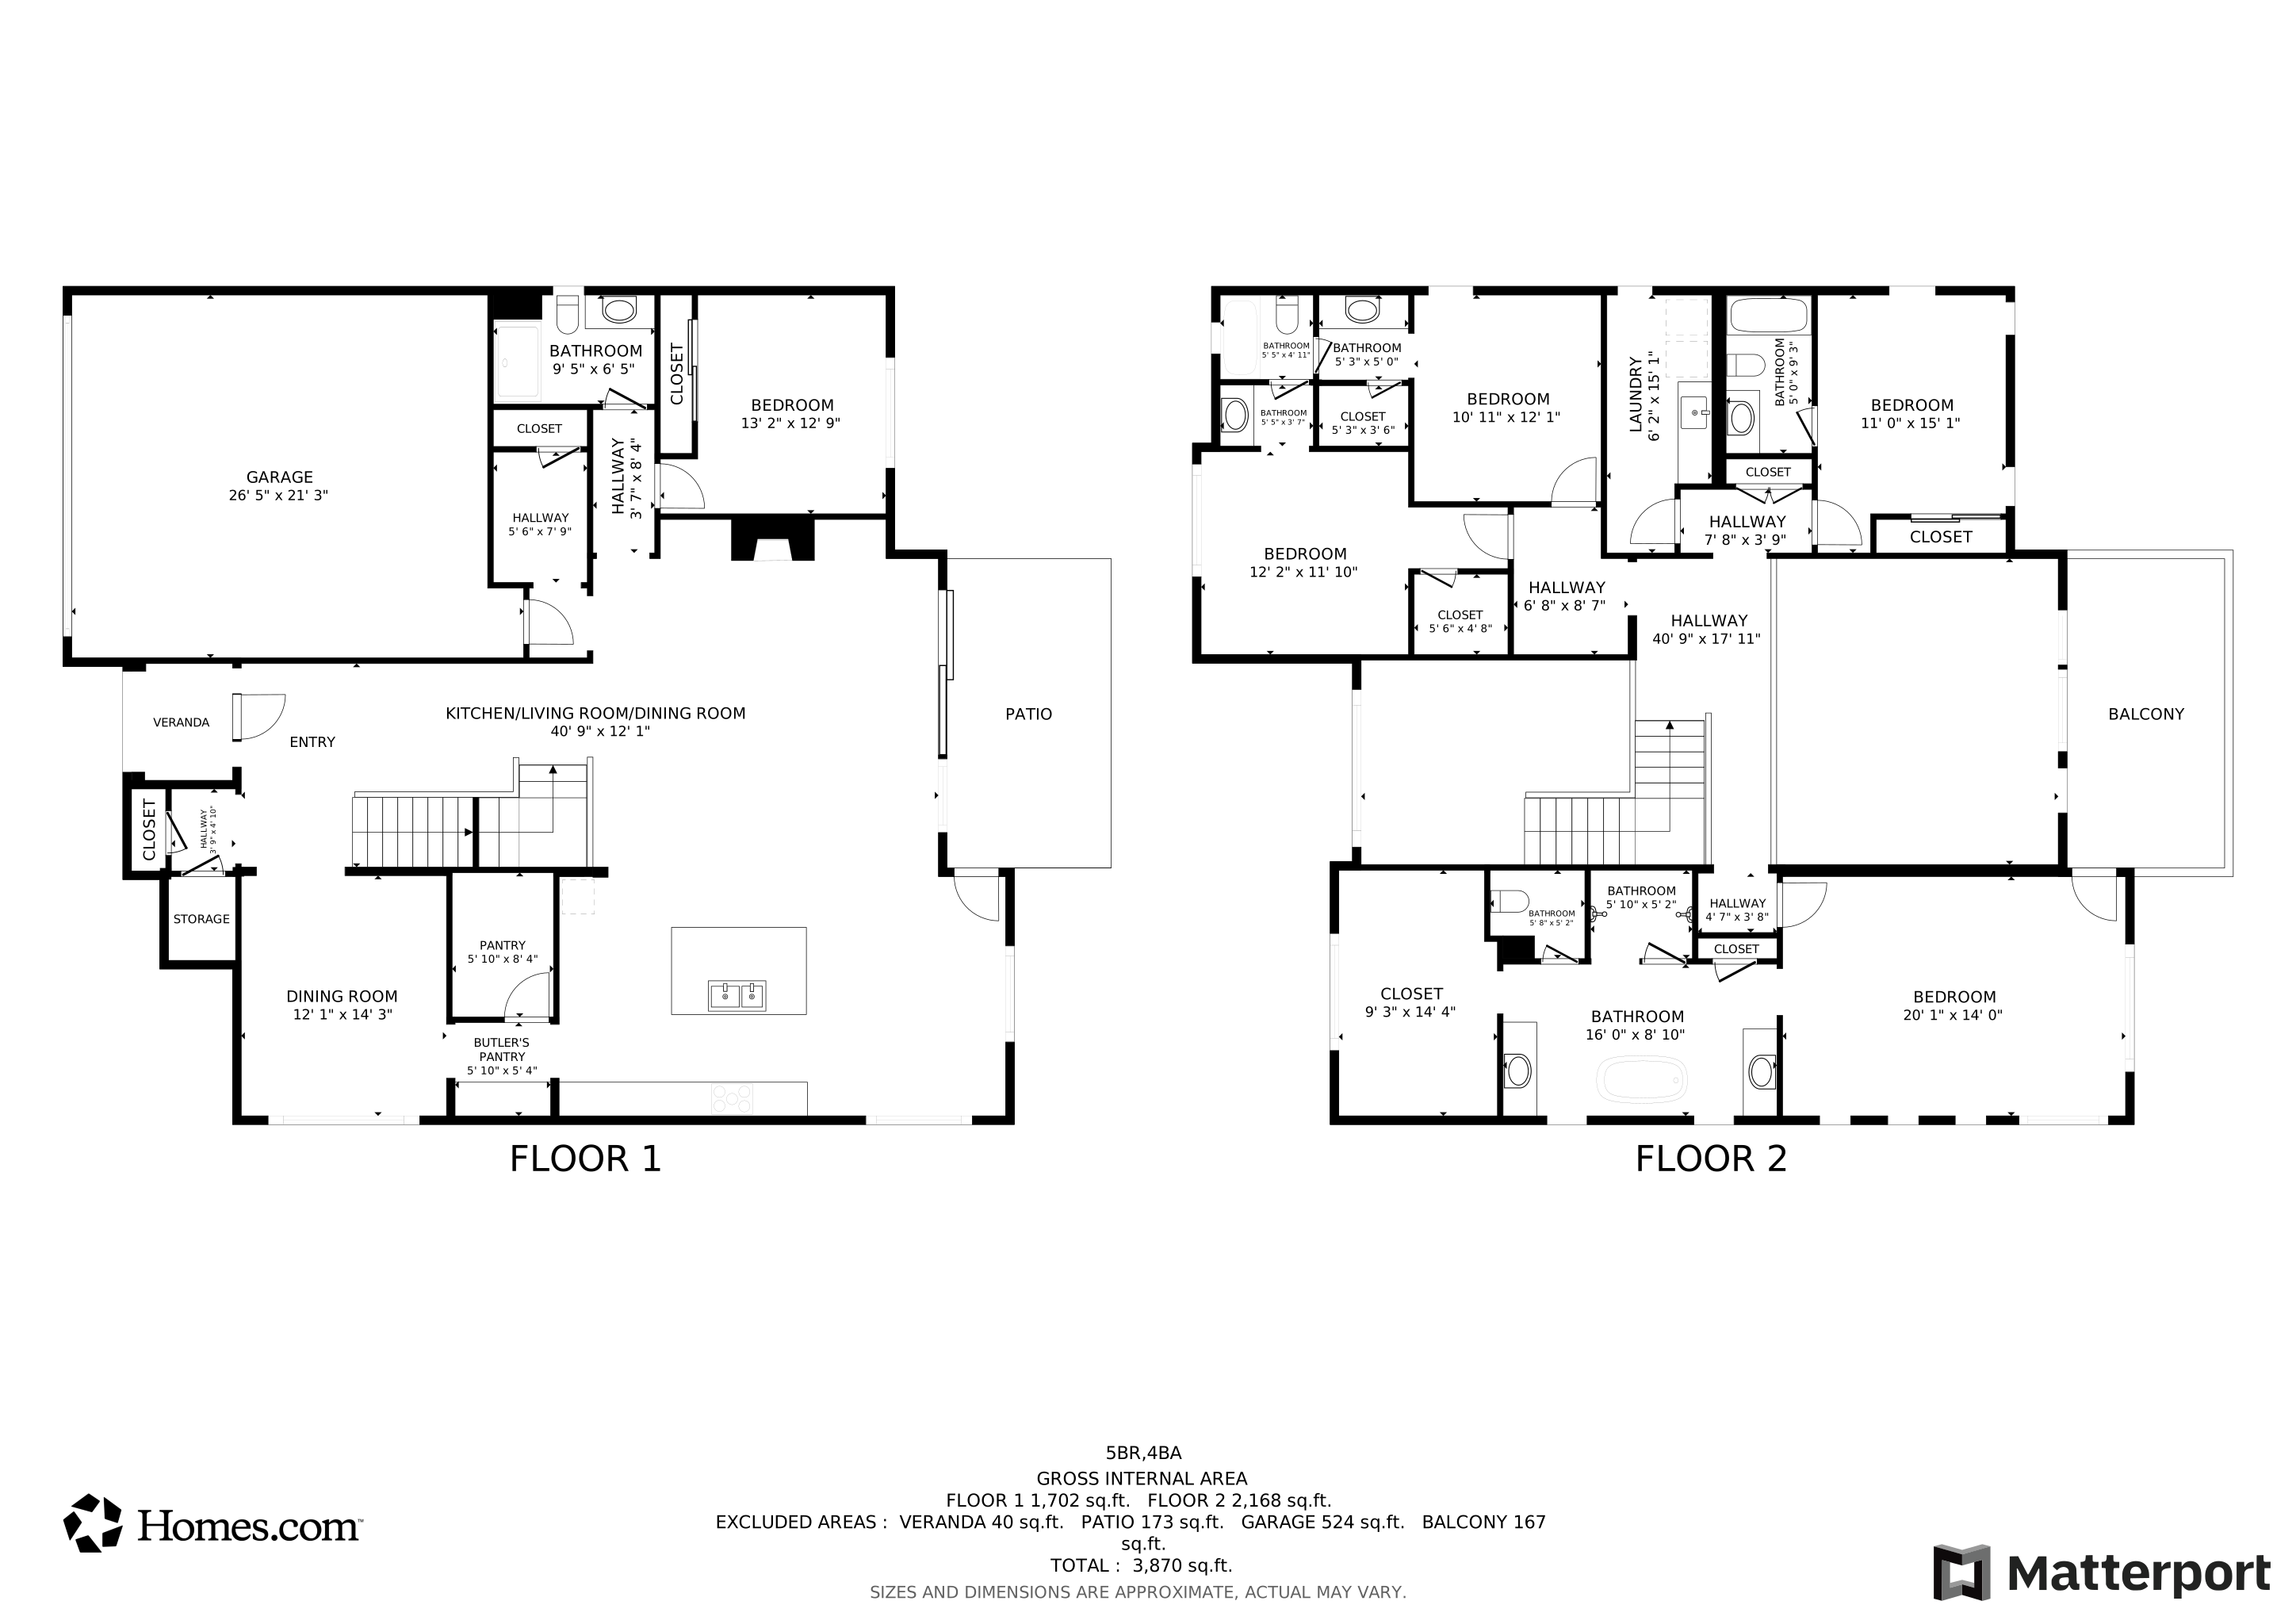
Floorplans

Ownership History

We collect this data history from publicly available records. To have your information removed, we recommend requesting removal directly through your county’s website.

Date Name Owned For Owner Type

Purchase Details

Listed on
Jan 7, 2025
Closed on
Mar 6, 2025
Sold by
Fox Revocable Trust and Fox Carey Jay
Bought by
Seller's Agent
Brie Fowler
The Agency - Boulder
Buyer's Agent
Kristen Brown Martin
RE/MAX of Boulder, Inc
List Price
$1,699,000
Sold Price
$1,650,000
Premium/Discount to List
-$49,000
-2.88%
Views
406
Current Estimated Value
$1,549,825

Home Financials for this Owner

Home Financials are based on the most recent Mortgage that was taken out on this home.
Estimated Appreciation
-$100,175
Avg. Annual Appreciation
-4.09%
Original Mortgage
$1,320,000
Outstanding Balance
$1,301,771
Interest Rate
6.96%
Mortgage Type
New Conventional
Estimated Equity
$248,054

Purchase Details

Closed on
Oct 29, 2020
Sold by
Toll Co Lp
Bought by
Fox Carey Jay and Fox Mary Lynn

Home Financials for this Owner

Home Financials are based on the most recent Mortgage that was taken out on this home.
Original Mortgage
$210,000
Interest Rate
2.8%
Mortgage Type
New Conventional
Source: Public Records

Purchase History

We collect this data history from publicly available records. To have your information removed, we recommend requesting removal directly through your county’s website.

Date Buyer Sale Price Title Company
$1,650,000 None Listed On Document
Fox Carey Jay $954,904 None Available
Source: Public Records

Mortgage History

We collect this data history from publicly available records. To have your information removed, we recommend requesting removal directly through your county’s website.

Date Status Borrower Loan Amount
Open $1,320,000
Previous Owner Fox Carey Jay $210,000
Source: Public Records

Property History

We collect this data history from publicly available records. To have your information removed, we recommend requesting removal directly through your county’s website.

Date Event Price List to Sale Price per Sq Ft
03/06/2025 03/06/25 Sold $1,650,000 -2.9% $348 / Sq Ft
02/05/2025 02/05/25 Pending -- -- --
01/07/2025 01/07/25 For Sale $1,699,000 -- $359 / Sq Ft
Source: IRES MLS

Tax History

We collect this data history from publicly available records. To have your information removed, we recommend requesting removal directly through your county’s website.

Year Tax Paid Tax Assessment Tax Assessment Total Assessment is a certain percentage of the fair market value that is determined by local assessors to be the total taxable value of land and additions on the property. Land Improvement
2026 $11,453 $87,386 $16,918 $70,468
2025 $11,453 $87,386 $16,918 $70,468
2024 $10,802 $80,319 $15,550 $64,769
2023 $13,015 $79,723 $20,683 $62,725
2022 $11,059 $65,810 $13,087 $52,723
2021 $11,059 $67,703 $13,463 $54,240
2020 $2,450 $14,906 $14,906 $0
2019 $2,316 $14,210 $14,210 $0
2018 $1,444 $0 $0 $0
Source: Public Records

Agents Affiliated with this Home

  • Section Image
  • Section Image
See All Agents

Map

Source: IRES MLS

MLS Number: IRE1024150

IRES MLS

APN: 1465233-23-001

Your Personal Tour Guide

Ask me questions while you tour the home.