840 Ridgewood Dr Remlap, AL 35133
Remlap AreaEstimated payment $1,300/month
Highlights
- Covered Deck
- Attic
- Covered Patio or Porch
- Southeastern Elementary School Rated A-
- Stone Countertops
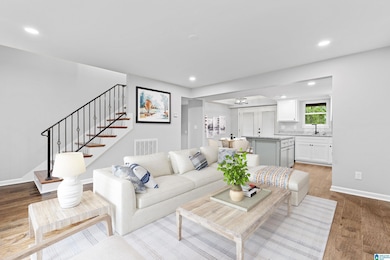
- Recessed Lighting
About This Home
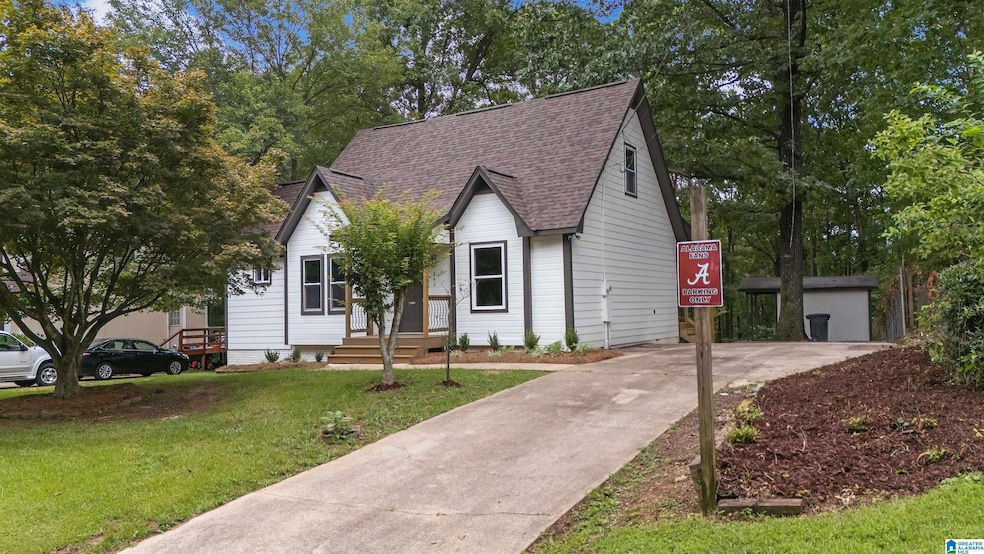
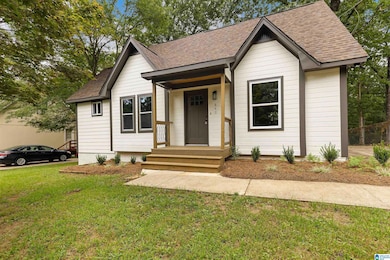

Back on the Market at not fault of the Seller! Appraisal Done! Home Inspection Completed and all Repairs were made Ready For its New Owners This beautifully remodeled 3-bedroom, 3-bathroom home in Remlap, AL offers the perfect blend of modern style and comfortable living. Featuring an open floor concept, the main level welcomes you with a spacious living area that flows seamlessly into the updated kitchen and dining space—perfect for entertaining or relaxing with family.
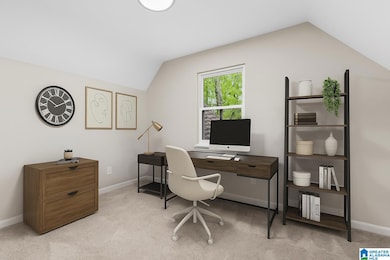
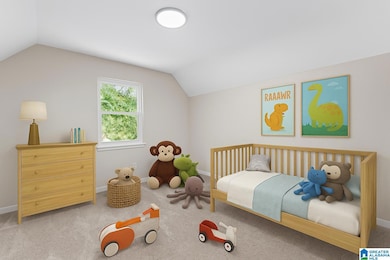
The master suite is conveniently located on the main level, complete with a private bathroom and walk-in closet. Upstairs, you’ll find two additional bedrooms and a full bathroom, creating a perfect setup for kids, guests, or a home office. Each space has been thoughtfully updated with fresh finishes and modern touches throughout.
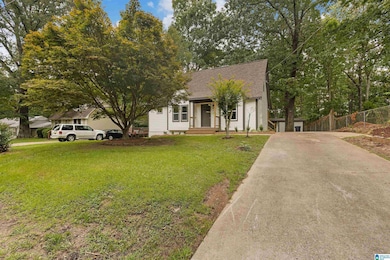
Set in a peaceful location with this two-story home is move-in ready and waiting for its next owner. Come see all the charm and updates this home has to offer!
Home Details
Home Type
- Single Family
Year Built
- Built in 1991
Lot Details
- 13,939 Sq Ft Lot
Home Design
- Vinyl Siding
Interior Spaces
- Smooth Ceilings
- Recessed Lighting
- Stone Countertops
- Attic
Bedrooms and Bathrooms
- 3 Bedrooms
- 3 Full Bathrooms
Laundry
- Laundry Room
- Laundry on main level
- Washer and Electric Dryer Hookup
Parking
- Driveway
- Uncovered Parking
Outdoor Features
- Covered Deck
- Covered Patio or Porch
- Outdoor Storage
Schools
- Southeastern Elementary And Middle School
- Southeastern High School
Utilities
- Central Heating and Cooling System
- Electric Water Heater
- Septic System
Community Details
Listing and Financial Details
- Tax Lot 48
Map
Home Values in the Area
Average Home Value in this Area
Tax History
We collect this data history from publicly available records. To have your information removed, we recommend requesting removal directly through your county’s website.
| Year | Tax Paid | Tax Assessment Tax Assessment Total Assessment is a certain percentage of the fair market value that is determined by local assessors to be the total taxable value of land and additions on the property. | Land | Improvement |
|---|---|---|---|---|
| 2025 | $762 | $23,460 | $0 | $0 |
| 2024 | $762 | $12,160 | $1,800 | $10,360 |
| 2023 | $337 | $12,160 | $1,800 | $10,360 |
| 2022 | $275 | $10,240 | $1,800 | $8,440 |
| 2021 | $240 | $9,160 | $1,800 | $7,360 |
| 2020 | $227 | $8,380 | $1,800 | $6,580 |
| 2019 | $214 | $8,380 | $1,800 | $6,580 |
| 2018 | $214 | $8,380 | $1,800 | $6,580 |
| 2017 | $183 | $7,420 | $0 | $0 |
| 2015 | -- | $15,180 | $0 | $0 |
| 2014 | -- | $15,180 | $0 | $0 |
| 2013 | -- | $7,940 | $0 | $0 |
Property History
We collect this data history from publicly available records. To have your information removed, we recommend requesting removal directly through your county’s website.
| Date | Event | Price | List to Sale | Price per Sq Ft | Prior Sale |
|---|---|---|---|---|---|
| 07/24/2026 07/24/26 | Pending | -- | -- | -- | |
| 06/29/2026 06/29/26 | Price Changed | $225,000 | -4.3% | $192 / Sq Ft | |
| 03/28/2026 03/28/26 | For Sale | $235,000 | 0.0% | $201 / Sq Ft | |
| 02/23/2026 02/23/26 | Pending | -- | -- | -- | |
| 01/13/2026 01/13/26 | Price Changed | $235,000 | -4.1% | $201 / Sq Ft | |
| 08/06/2025 08/06/25 | For Sale | $245,000 | +226.2% | $210 / Sq Ft | |
| 12/13/2024 12/13/24 | Sold | $75,099 | +36.5% | $74 / Sq Ft | View Prior Sale |
| 12/02/2024 12/02/24 | Pending | -- | -- | -- | |
| 11/18/2024 11/18/24 | For Sale | $55,000 | -47.6% | $54 / Sq Ft | |
| 09/29/2015 09/29/15 | Sold | $104,900 | 0.0% | $103 / Sq Ft | View Prior Sale |
| 05/11/2015 05/11/15 | Pending | -- | -- | -- | |
| 04/24/2015 04/24/15 | For Sale | $104,900 | -- | $103 / Sq Ft |
Purchase History
We collect this data history from publicly available records. To have your information removed, we recommend requesting removal directly through your county’s website.
| Date | Type | Sale Price | Title Company |
|---|---|---|---|
| Warranty Deed | $75,099 | None Listed On Document | |
| Trustee Deed | $97,193 | None Listed On Document |
Mortgage History
We collect this data history from publicly available records. To have your information removed, we recommend requesting removal directly through your county’s website.
| Date | Status | Loan Amount | Loan Type |
|---|---|---|---|
| Previous Owner | $20,000 | Unknown |
Source: Greater Alabama MLS
MLS Number: 21427443

APN: 28-08-27-0-004-030.000
Disclaimer: Certain information contained herein is derived from information provided by parties other than Homes.com. All information provided is deemed reliable, but is not guaranteed to be accurate and should be independently verified.
IDX information is provided exclusively for personal, non-commercial use, and may not be used for any purpose other than to identify prospective properties consumers may be interested in purchasing. Information is deemed reliable but not guaranteed.
- 906 Ridgewood Dr
- 13763 Remlap Dr
- 387 Shelterwood Cir
- 42 Valley Cir
- 0 Woodhaven Dr Unit 21433306
- 246 Driftwood Cir
- Lot 161 Creekside Dr
- 1215 Red Valley Rd
- 0 Woodland Ave Unit 21456940
- 8974 Woodhaven Dr
- 0 Taylor Rd Unit 21396069
- 10 Taylor Rd
- 6049 Lakeside Dr
- 0 Tiny Kingdom Rd Unit 21457882
- 6161 Lakeside Dr
- 6091 Lakeside Dr
- 9777 Railroad Rd
- 8665 Clubhouse Cir
- 975 Tyler Rd
- 0000 Red Valley Rd
Ask me questions while you tour the home.