NOT LISTED FOR SALE

84017 Brown Rd Dexter, OR 97431

3 Beds
2 Baths
2,747 Sq Ft
10.19 Acre Lot

Sale Details

Date Sold: March 3, 2023

Last sale price $725,000 $264 Per Sq Ft

123 Days on Market

Highlights

  • Barn
  • RV Access or Parking
  • View of Trees or Woods
  • Greenhouse
  • Custom Home
  • 10.19 Acre Lot

About This Home

As of March 2023

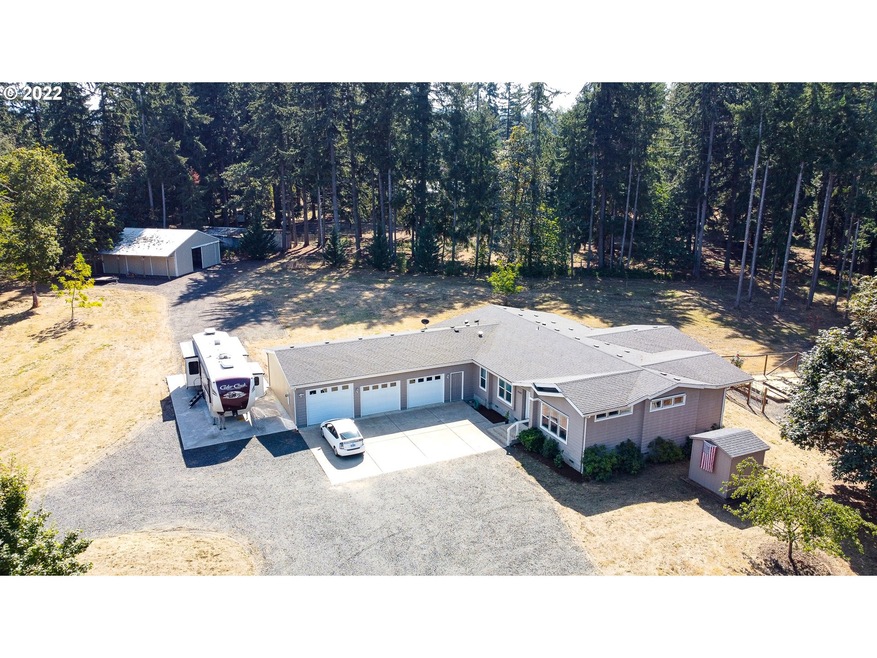
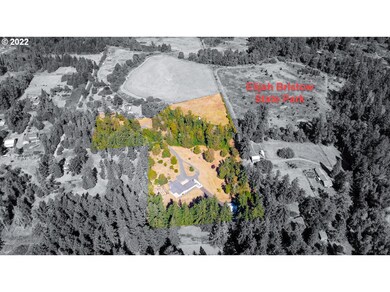
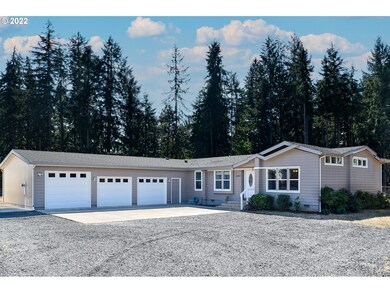
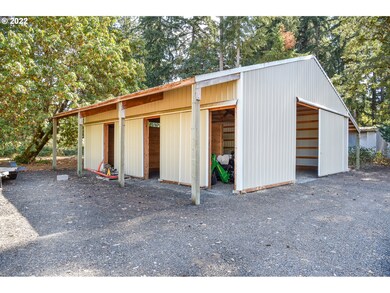

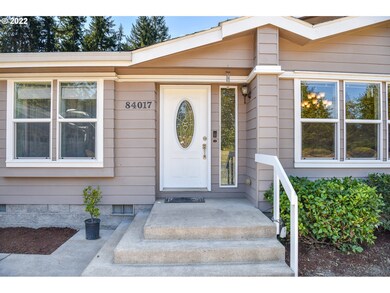
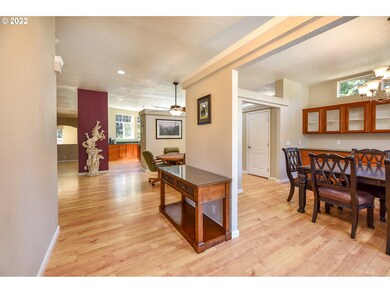
Large home & ideal equestrian property w/ pasture bordering Elijah Bristow State Park! 36 X 36 Barn w/ 2 horse stalls w/ room to expand, over 10 acres in Pleasant Hill School District! Open layout w/ ample storage & natural light throughout. Gourmet kitchen w/ lrg. cooking island w/ downdraft, quality stainless steel appliances. Mature fruit/ nut trees, raised bed gardens w/ greenhouse & shed. Oversized attached 3 bay garage to fit all your toys & RV pad w/ hook up. Hardwired for generator.

Last Agent to Sell the Property

Amanda Switzer

Keller Williams Realty Eugene and Springfield License #201205323 Listed on: 10/01/2022

Keller Williams Realty Eugene and Springfield

Last Buyer's Agent

Genna Mccoy

Move Real Estate Inc License #201222323

Property Details

Home Type

  • Mobile/Manufactured

Est. Annual Taxes

  • $3,586

Year Built

  • Built in 2006

Lot Details

  • 10.19 Acre Lot
  • Dog Run
  • Secluded Lot
  • Level Lot
  • Landscaped with Trees
  • Garden
  • Raised Garden Beds

Parking

  • 3 Car Attached Garage
  • Parking Pad
  • Appliances in Garage
  • Garage Door Opener
  • Driveway
  • RV Access or Parking

Home Design

  • Custom Home
  • Composition Roof
  • Cement Siding

Interior Spaces

  • 2,747 Sq Ft Home
  • 1-Story Property
  • Vaulted Ceiling
  • Ceiling Fan
  • Double Pane Windows
  • Vinyl Clad Windows
  • Family Room
  • Living Room
  • Dining Room
  • First Floor Utility Room
  • Laundry Room
  • Laminate Flooring
  • Views of Woods
  • Crawl Space

Kitchen

  • Eat-In Kitchen
  • Double Convection Oven
  • Down Draft Cooktop
  • Plumbed For Ice Maker
  • Stainless Steel Appliances
  • ENERGY STAR Qualified Appliances
  • Cooking Island
  • Quartz Countertops
  • Disposal

Bedrooms and Bathrooms

  • 3 Bedrooms
  • 2 Full Bathrooms
  • Hydromassage or Jetted Bathtub
  • Walk-in Shower
  • Solar Tube

Home Security

  • Security System Owned
  • Security Lights

Accessible Home Design

  • Accessible Hallway
  • Accessibility Features
  • Accessible Doors
  • Level Entry For Accessibility
  • Minimal Steps
  • Accessible Parking

Outdoor Features

  • Patio
  • Greenhouse
  • Shed
  • Outbuilding

Schools

  • Pleasant Hill Elementary And Middle School
  • Pleasant Hill High School

Utilities

  • Cooling Available
  • Heat Pump System
  • Private Water Source
  • Electric Water Heater
  • Water Softener
  • Septic Tank
  • High Speed Internet

Additional Features

  • Barn
  • Manufactured Home With Land

Community Details

  • No Home Owners Association
  • Trent Subdivision

Listing and Financial Details

  • Assessor Parcel Number 0812444

Property Details

Home Type

Mobile/Manufactured

Est. Annual Taxes

$3,586

Year Built

Built in 2006

Lot Details

10.19 Acres

Parking

3

Listing Details

  • Standard Status: Closed
  • MLS Status: Sold
  • Property Type: Residential
  • Accessibility: Yes
  • Stories: 1
  • Year Built: 2006
  • Property Condition: Resale
  • Unreinforced Masonry Building: NA
  • Property Sub Type: ManufacturedHomeonRealProperty
  • Architectural Style: CustomStyle, TripleWideManufactured
  • New Construction: No
  • Property Attached Yn: No
  • Current Price For Status: 725000.0
  • Open House: No
  • OtherStructuresFeatures1: BuiltinFeatures,DirtFloor,Storage
  • OtherStructuresFeatures3: BuiltinFeatures,Storage
  • OtherStructuresType1: Barn
  • OtherStructuresType2: Greenhouse
  • OtherStructuresType3: Shed
  • Room 10 Features: BuiltinRefrigerator,EatBar,ExteriorEntry
  • Room 11 Features: CookIsland,Dishwasher,DownDraft,GourmetKitchen,Pantry
  • Room 12 Features: BuiltinFeatures,EatBar,SoundSystem
  • Room 13 Features: CeilingFan
  • Room 9 Features: BuiltinFeatures,Formal
  • Special Features: VirtualTour

Interior Features

  • Accessibility Features: AccessibleDoors, AccessibleHallway, MainFloorBedroomBath, MinimalSteps, OneLevel, Parking, UtilityRoomOnMain, WalkinShower
  • Total Bathrooms: 2.0
  • Interior Amenities: GarageDoorOpener, HighCeilings, JettedTub, LaminateFlooring, Laundry, Quartz, SolarTube, VaultedCeiling, WaterSoftener
  • Room 4 Description: Laundry
  • Room 4 Features: ExteriorEntry,LShaped
  • Room 4 Level: Main
  • Room 5 Description: EatingArea
  • Room 5 Features: CeilingFan
  • Room 5 Level: Main
  • Basement: CrawlSpace
  • Window Features: DoublePaneWindows, VinylFrames
  • Appliances: ApplianceGarage, ConvectionOven, CookIsland, Cooktop, Disposal, DoubleOven, DownDraft, ENERGYSTARQualifiedAppliances, Pantry, PlumbedForIceMaker, Quartz, StainlessSteelAppliance
  • Full Bathrooms: 2
  • Total Bedrooms: 3
  • Fireplace: No
  • Main Level Full Bathrooms: 2
  • BathroomsTotalLowerLevel: 0.0
  • BathroomsTotalMainLevel: 2.0
  • BathroomsTotalUpperLevel: 0.0
  • Lot Size Range: Acres10to20
  • OtherStructuresBathsTotal: 0.00
  • Additional Room 10 Level: Main
  • Room 11 Level: Main
  • Room 12 Level: Main
  • Room 13 Level: Main
  • Room 7 Description: _2ndBedroom
  • Additional Room 7 Level: Main
  • Room 8 Description: _3rdBedroom
  • Additional Room 8 Level: Main
  • Room 9 Description: DiningRoom
  • Additional Room 9 Level: Main

Exterior Features

  • Exterior Description: CementSiding
  • Exterior Features: Barn, DogRun, Garden, Greenhouse, Outbuilding, Patio, RaisedBeds, RVHookup, RVBoatStorage, SecurityLights, SmartCameraRecording, ToolShed
  • Lot Size: 10 to 19.99 Acres
  • R V Description: RVHookup,RVParking
  • View: Yes
  • Lot Features: GentleSloping, Level, Secluded, Trees
  • Road Surface Type: Concrete, Gravel
  • Disclosures: Disclosure
  • Home Warranty: No
  • Roof: Composition
  • View: TreesWoods

Garage/Parking

  • Garage Type: Attached,ExtraDeep,Oversized
  • Parking Description: Driveway, ParkingPad
  • Attached Garage: Yes
  • Garage Spaces: 3.0
  • Total Parking Spaces: 3.0
  • OtherStructuresGarageDimensions: 40 X 25
  • OtherStructuresGarageLevel: Main
  • OtherStructuresGarageNoAttached: 1
  • OtherStructuresGarage Sq Ft: 1066

Utilities

  • Fuel Description: Electricity
  • Hot Water: Electricity
  • Internet Service Type: DSL
  • Security: SecurityLights, SecuritySystemOwned
  • Cooling: HeatPump
  • Cooling Y N: Yes
  • Heating: HeatPump
  • Heating Yn: Yes
  • Sewer: SepticTank
  • Water Source: Private

Condo/Co-op/Association

  • Senior Community: No
  • Association: No

Schools

  • Elementary School: Pleasant Hill
  • High School: Pleasant Hill
  • Middle Or Junior School: Pleasant Hill

Lot Info

  • Farm: No
  • Zoning: RR5
  • Lot Size Acres: 10.19
  • Lot Size Sq Ft: 443876.0
  • Parcel #: 0812444

Green Features

  • Green Certification: No

Tax Info

  • Tax Year: 2021
  • Tax Annual Amount: 3586.22

Ownership History

We collect this data history from publicly available records. To have your information removed, we recommend requesting removal directly through your county’s website.

Date Name Owned For Owner Type

Purchase Details

Listed on
Oct 1, 2022
Closed on
Feb 25, 2023
Sold by
Bought by
Seller's Agent
Amanda Switzer
Keller Williams Realty Eugene and Springfield
Buyer's Agent
Genna Mccoy
Move Real Estate Inc
List Price
$840,000
Sold Price
$725,000
Premium/Discount to List
-$115,000
-13.69%
Views
43

Home Financials for this Owner

Home Financials are based on the most recent Mortgage that was taken out on this home.
Original Mortgage
$525,000
Interest Rate
0.0615%
Mortgage Type
New Conventional

Purchase Details

Closed on
Sep 1, 2006
Sold by
Bought by

Home Financials for this Owner

Home Financials are based on the most recent Mortgage that was taken out on this home.
Original Mortgage
$209,000
Interest Rate
0.0644%
Mortgage Type
Unknown

Purchase Details

Closed on
Jun 27, 2006
Sold by
Bought by

Home Financials for this Owner

Home Financials are based on the most recent Mortgage that was taken out on this home.
Original Mortgage
$527,000
Interest Rate
0.0637%
Mortgage Type
Construction
Source: Public Records
Create a Home Valuation Report for This Property
The Home Valuation Report is an in-depth analysis detailing your home's value as well as a comparison with similar homes in the area

Purchase History

We collect this data history from publicly available records. To have your information removed, we recommend requesting removal directly through your county’s website.

Date Buyer Sale Price Title Company
$725,000 Western Title
$299,700 First American Title
$194,700 First American Title
Source: Public Records

Mortgage History

We collect this data history from publicly available records. To have your information removed, we recommend requesting removal directly through your county’s website.

Date Status Borrower Loan Amount
Open $80,000
Open $525,000
Previous Owner $209,000
Previous Owner $527,000
Source: Public Records

Property History

We collect this data history from publicly available records. To have your information removed, we recommend requesting removal directly through your county’s website.

Date Event Price List to Sale Price per Sq Ft
03/03/2023 03/03/23 Sold $725,000 -10.5% $264 / Sq Ft
02/02/2023 02/02/23 Pending -- -- --
12/16/2022 12/16/22 Price Changed $810,000 -1.8% $295 / Sq Ft
10/28/2022 10/28/22 Price Changed $825,000 -1.8% $300 / Sq Ft
10/01/2022 10/01/22 For Sale $840,000 -- $306 / Sq Ft
Source: Regional Multiple Listing Service (RMLS)

Tax History

We collect this data history from publicly available records. To have your information removed, we recommend requesting removal directly through your county’s website.

Year Tax Paid Tax Assessment Tax Assessment Total Assessment is a certain percentage of the fair market value that is determined by local assessors to be the total taxable value of land and additions on the property. Land Improvement
2025 $4,193 $342,864
2024 $4,101 $332,878
2023 $4,101 $323,183 $0 $0
2022 $3,855 $313,770 $0 $0
2021 $3,586 $304,632 $0 $0
2020 $3,419 $295,760 $0 $0
2019 $3,236 $287,146 $0 $0
2018 $3,230 $270,663 $0 $0
2017 $3,039 $270,663 $0 $0
2016 $2,949 $262,780 $0 $0
2015 $2,871 $255,126 $0 $0
2014 $2,786 $247,695 $0 $0
Source: Public Records

Agents Affiliated with this Home

  • Section Image
  • Section Image
See All Agents

Map

Source: Regional Multiple Listing Service (RMLS)

MLS Number: 22459292

Regional Multiple Listing Service (RMLS)
Your Personal Tour Guide

Ask me questions while you tour the home.