NOT LISTED FOR SALE

Estimated Value: $860,000 - $1,282,903

3 Beds
3 Baths
2,583 Sq Ft
$440/Sq Ft Est. Value

Sale Details

Date Sold: December 28, 2020

Last sale price $702,000 $272 Per Sq Ft

Est. 62% increase in value since last sale

Current estimated payment $6,522 / mo

1 Day on Market

Highlights

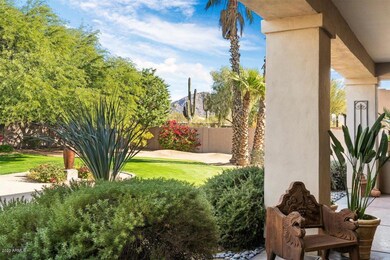
  • Mountain View
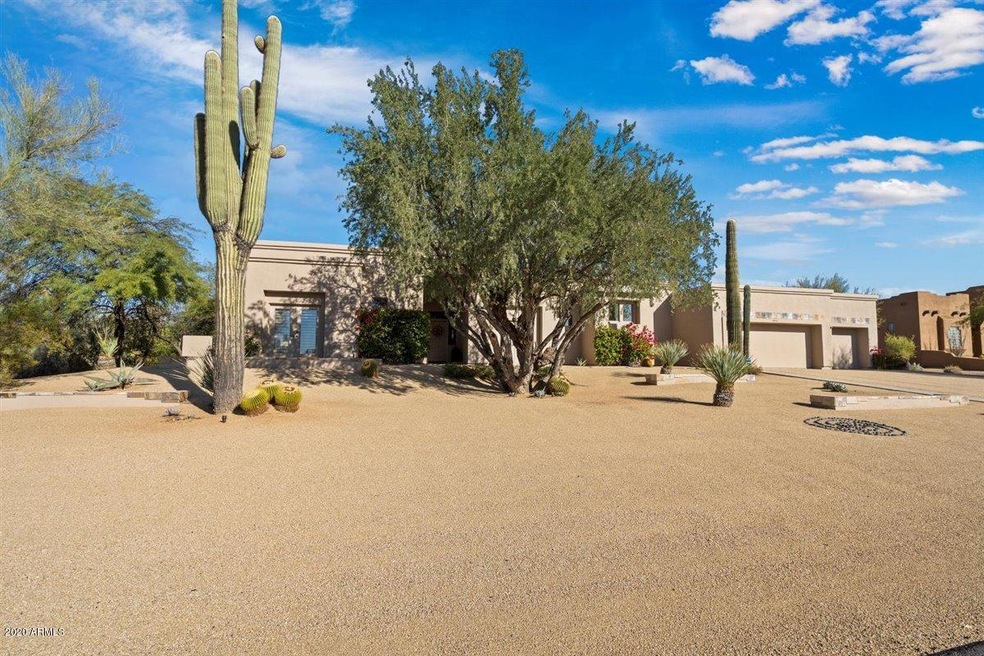
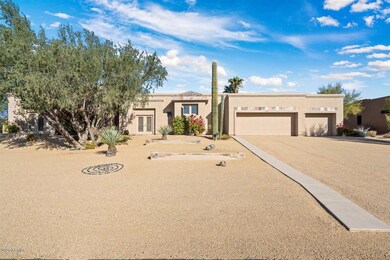
  • Contemporary Architecture
  • 3 Car Direct Access Garage
  • Pinnacle Peak Elementary School Rated A
  • Covered Patio or Porch
  • Eat-In Kitchen

About This Home

As of December 2020

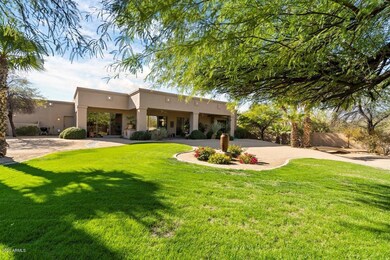
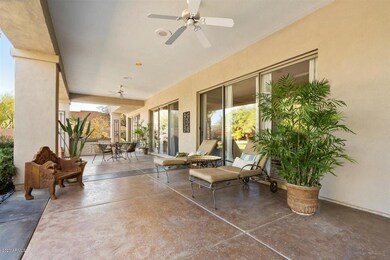
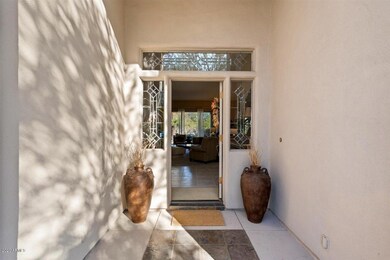
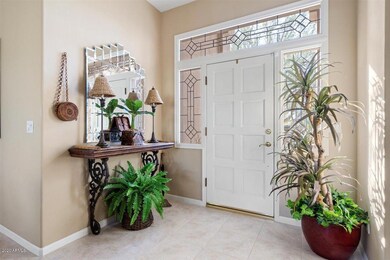
Beautiful Custom Built Desert Contemporary home situated on a prime .8 acre homesite offers privacy and mountain views. Plenty of room to expand your living space plus add a guest house and pool. Incredible Value! Exceptional craftsmanship and attention to detail. Open great room floor plan flows seamlessly for indoor/outdoor living with sliding glass doors opening to the amazing backyard oasis featuring a huge 40' X 14'6'' covered patio, stone bridge, lush grassy area, ceiling fans and built-in BBQ. Spacious great room with custom ceiling details and crown molding plus a gas fireplace with a wood burning option. Custom leaded glass at front entry. Chef's Kitchen features a large eat-in breakfast area, island, gas cooktop, refrigerator and pantry. The Master suite opens to the backyard and features dual vanities, walk-in closet and separate shower and tub. Spacious secondary ensuite bedrooms with French doors that open to the front yard. Large laundry room with washer and dryer. Oversized 3 car garage with 18' X 7' and 10' X 7' doors. Plenty of room for cars and toys! Furniture and a 2007 IS 250 Lexus with only 63K Miles for sale on a separate bill of sale. Exterior painted and roof recoated with reflective coating in March of 2020. This home is immaculate and move-in ready!

Last Agent to Sell the Property

Rose Dennison

Russ Lyon Sotheby's International Realty License #SA031885000 Listed on: 11/28/2020

Russ Lyon Sotheby's International Realty

Last Buyer's Agent

Vince Zerilli

West USA Realty License #SA517570000

West USA Realty

Home Details

Home Type

  • Single Family

Est. Annual Taxes

  • $4,141

Year Built

  • Built in 1997

Lot Details

  • 34,685 Sq Ft Lot
  • Desert faces the front and back of the property
  • Sprinklers on Timer
  • Grass Covered Lot

HOA Fees

  • $10 Monthly HOA Fees

Parking

  • 3 Car Direct Access Garage
  • Garage Door Opener

Home Design

  • Contemporary Architecture
  • Wood Frame Construction
  • Tile Roof
  • Foam Roof
  • Stucco

Interior Spaces

  • 2,583 Sq Ft Home
  • 1-Story Property
  • Ceiling height of 9 feet or more
  • Ceiling Fan
  • Gas Fireplace
  • Double Pane Windows
  • Family Room with Fireplace
  • Mountain Views

Kitchen

  • Eat-In Kitchen
  • Gas Cooktop
  • Built-In Microwave
  • Kitchen Island

Flooring

  • Carpet
  • Tile

Bedrooms and Bathrooms

  • 3 Bedrooms
  • Primary Bathroom is a Full Bathroom
  • 3 Bathrooms
  • Dual Vanity Sinks in Primary Bathroom
  • Bathtub With Separate Shower Stall

Accessible Home Design

  • Grab Bar In Bathroom
  • Accessible Hallway
  • No Interior Steps

Outdoor Features

  • Covered Patio or Porch
  • Playground

Schools

  • Pinnacle Peak Preparatory Elementary School
  • Mountain Trail Middle School
  • Pinnacle High School

Utilities

  • Zoned Heating and Cooling System
  • Heating System Uses Natural Gas
  • 220 Volts in Kitchen
  • Water Purifier
  • Septic Tank
  • High Speed Internet
  • Cable TV Available

Community Details

  • Association fees include ground maintenance
  • Cornerstone Prop Mng Association, Phone Number (602) 433-0331
  • Built by Custom
  • Pinnacle Peak Estates III Subdivision

Listing and Financial Details

  • Home warranty included in the sale of the property
  • Tax Lot 1
  • Assessor Parcel Number 212-03-130

Home Details

Home Type

Single Family

Est. Annual Taxes

$4,141

Year Built

Built in 1997

Lot Details

0.8 Acres

HOA Fees

$10 per month

Parking

3

Listing Details

  • Cross Street: Pima Rd. and Happy Valley Rd.
  • Legal Info Range: 4E
  • Property Type: Residential
  • Ownership: Fee Simple
  • HOA #2: N
  • Association Fees Land Lease Fee: N
  • Recreation Center Fee 2: N
  • Recreation Center Fee: N
  • Total Monthly Fee Equivalent: 10.42
  • Basement: N
  • Items Updated Ht Cool Yr Updated: 2009
  • Items Updated Roof Yr Updated: 2020
  • Parking Spaces Slab Parking Spaces: 3.0
  • Parking Spaces Total Covered Spaces: 3.0
  • Separate Den Office Sep Den Office: N
  • Year Built: 1997
  • Tax Year: 2020
  • Property Sub Type: Single Family Residence
  • Horses: No
  • Lot Size Acres: 0.8
  • Subdivision Name: PINNACLE PEAK ESTATES III
  • Architectural Style: Contemporary
  • Efficiency: Multi-Zones
  • Property Attached Yn: No
  • General Property Description:PriceSqFt: 271.78
  • Association Fees:HOA Fee2: 125.0
  • Windows:Dual Pane: Yes
  • Cooling:Ceiling Fan(s): Yes
  • Technology:Cable TV Avail: Yes
  • Cooling:Central Air: Yes
  • Features:Water Purifier: Yes
  • Water Source City Water: Yes
  • Fireplace Features Fireplace Family Rm: Yes
  • Fireplace Features Gas Fireplace: Yes
  • Kitchen Features:Gas Cooktop: Yes
  • Technology:High Speed Internet: Yes
  • Special Features: VirtualTour

Interior Features

  • Flooring: Carpet, Tile
  • Basement YN: No
  • Possible Use: None
  • Spa Features: None
  • Appliances: Gas Cooktop, Water Purifier
  • Accessibility Features: Bath Grab Bars, Accessible Hallway(s)
  • Total Bedrooms: 3
  • Fireplace Features: 1 Fireplace, Family Room, Gas
  • Fireplace: Yes
  • Interior Amenities: High Speed Internet, Double Vanity, Eat-in Kitchen, 9+ Flat Ceilings, No Interior Steps, Kitchen Island, Pantry, Full Bth Master Bdrm, Separate Shwr & Tub
  • Living Area: 2583.0
  • Stories: 1
  • Window Features: Dual Pane
  • Kitchen Features:Built-in Microwave: Yes
  • Kitchen Features:Kitchen Island: Yes
  • Master Bathroom:Double Sinks: Yes
  • Kitchen Features Pantry: Yes
  • KitchenFeatures:Refrigerator: Yes

Exterior Features

  • Fencing: Block
  • Exterior Features: Playground
  • Lot Features: Desert Back, Desert Front, Grass Back, Auto Timer H2O Front, Auto Timer H2O Back
  • Pool Features: None
  • View: Mountain(s)
  • Disclosures: Agency Discl Req, Seller Discl Avail
  • Home Warranty: Yes
  • Construction Type: Stucco, Wood Frame, Painted
  • Patio And Porch Features: Covered Patio(s), Patio
  • Roof: Tile, Foam
  • Construction:Frame - Wood: Yes
  • Exterior Features:Covered Patio(s): Yes
  • Exterior Features:Childrens Play Area: Yes
  • Exterior Features:Patio: Yes
  • General Property Description:Community Pool YN2: No
  • General Property Description:Private Pool YN2: No

Garage/Parking

  • Total Covered Spaces: 3.0
  • Parking Features: Garage Door Opener, Extended Length Garage, Direct Access, Attch'd Gar Cabinets
  • Attached Garage: No
  • Garage Spaces: 3.0
  • Open Parking Spaces: 3.0
  • Parking Features:Attch_squote_d Gar Cabinets: Yes
  • Parking Features:Garage Door Opener: Yes
  • Parking Features:Direct Access: Yes
  • Parking Features:Extended Length Garage: Yes

Utilities

  • Electric: 220 Volts in Kitchen
  • Cooling: Central Air, Ceiling Fan(s)
  • Heating: Natural Gas
  • Security: Fire Sprinkler System
  • Cooling Y N: Yes
  • Heating Yn: Yes
  • Water Source: City Water
  • Heating:Natural Gas: Yes
  • Sewer Septic Tank: Yes

Condo/Co-op/Association

  • Association Fee: 125.0
  • Association Fee Frequency: Annually
  • Association Name: Pinnacle Peak Estate
  • Phone: 602-433-0331
  • Association: Yes

Association/Amenities

  • Association Fees:HOA YN2: Y
  • Association Fees:HOA Transfer Fee2: 150.0
  • Association Fees:HOA Paid Frequency: Annually
  • Association Fees:HOA Name4: Pinnacle Peak Estate
  • Association Fees:PAD Fee YN2: N
  • Association Fees:Cap ImprovementImpact Fee _percent_: $
  • Association Fee Incl:Common Area Maint3: Yes
  • Association Fees:HOA Management Company: Cornerstone Prop Mng
  • Association Fees:HOA Management Phone: 602-433-0331
  • Association Fees:Cap ImprovementImpact Fee 2 _percent_: $

Fee Information

  • Association Fee Includes: Maintenance Grounds

Schools

  • Elementary School: Pinnacle Peak Preparatory
  • High School: Pinnacle High School
  • Junior High Dist: Paradise Valley Unified District
  • Middle Or Junior School: Mountain Trail Middle School

Lot Info

  • Land Lease: No
  • Lot Size Sq Ft: 34685.0
  • Parcel #: 212-03-130

Green Features

  • Green Water Conservation: Recirculation Pump

Building Info

  • Builder Name: Custom

Tax Info

  • Tax Annual Amount: 4141.0
  • Tax Book Number: 212.00
  • Tax Lot: 1
  • Tax Map Number: 3.00

Ownership History

We collect this data history from publicly available records. To have your information removed, we recommend requesting removal directly through your county’s website.

Date Name Owned For Owner Type

Purchase Details

Closed on
Jun 3, 2021
Sold by
Bought by
Current Estimated Value
$1,137,226

Home Financials for this Owner

Home Financials are based on the most recent Mortgage that was taken out on this home.
Original Mortgage
$725,000
Interest Rate
0.029%
Mortgage Type
New Conventional

Purchase Details

Listed on
Nov 28, 2020
Closed on
Dec 19, 2020
Sold by
Bought by
Seller's Agent
Rose Dennison
Russ Lyon Sotheby's International Realty
Buyer's Agent
Vince Zerilli
West USA Realty
List Price
$649,000
Sold Price
$702,000
Premium/Discount to List
$53,000
8.17%

Home Financials for this Owner

Home Financials are based on the most recent Mortgage that was taken out on this home.
Avg. Annual Appreciation
9.12%

Purchase Details

Closed on
Aug 22, 1996
Sold by
Bought by
Source: Public Records
Create a Home Valuation Report for This Property
The Home Valuation Report is an in-depth analysis detailing your home's value as well as a comparison with similar homes in the area

Home Values in the Area

Source: Public Records

Average Home Value in this Area


Source: Public Records

Purchase History

We collect this data history from publicly available records. To have your information removed, we recommend requesting removal directly through your county’s website.

Date Buyer Sale Price Title Company
-- Amrock Inc
-- Amrock Inc
$702,000 Pioneer Title Agency Inc
$75,500 United Title Agency
Source: Public Records

Mortgage History

We collect this data history from publicly available records. To have your information removed, we recommend requesting removal directly through your county’s website.

Date Status Borrower Loan Amount
Closed $305,000
Closed $725,000
Source: Public Records

Property History

We collect this data history from publicly available records. To have your information removed, we recommend requesting removal directly through your county’s website.

Date Event Price List to Sale Price per Sq Ft
12/28/2020 12/28/20 Sold $702,000 +8.2% $272 / Sq Ft
11/29/2020 11/29/20 Pending -- -- --
11/28/2020 11/28/20 For Sale $649,000 -- $251 / Sq Ft
Source: Arizona Regional Multiple Listing Service (ARMLS)

Tax History

We collect this data history from publicly available records. To have your information removed, we recommend requesting removal directly through your county’s website.

Year Tax Paid Tax Assessment Tax Assessment Total Assessment is a certain percentage of the fair market value that is determined by local assessors to be the total taxable value of land and additions on the property. Land Improvement
2025 $4,440 $55,672 -- --
2024 $4,261 $53,020 -- --
2023 $4,261 $70,150 $14,030 $56,120
2022 $4,191 $51,030 $10,200 $40,830
2021 $4,278 $48,720 $9,740 $38,980
2020 $4,141 $47,060 $9,410 $37,650
2019 $4,175 $45,250 $9,050 $36,200
2018 $4,045 $44,710 $8,940 $35,770
2017 $3,841 $44,270 $8,850 $35,420
2016 $3,792 $43,520 $8,700 $34,820
2015 $3,585 $38,420 $7,680 $30,740
Source: Public Records

Agents Affiliated with this Home

  • Section Image
  • Section Image
See All Agents

Map

Source: Arizona Regional Multiple Listing Service (ARMLS)

MLS Number: 6165628

Arizona Regional Multiple Listing Service (ARMLS)

APN: 212-03-130

Your Personal Tour Guide

Ask me questions while you tour the home.