NOT LISTED FOR SALE

Estimated Value: $406,480

2.28 Acres
$178,281 Price per Acre
99,317 Sq Ft Lot

Sale Details

Date Sold: February 26, 2025

Last sale price $499,900 $444 Per Sq Ft

Est. 19% decrease in value since last sale

Current estimated payment $2,305 / mo

Highlights

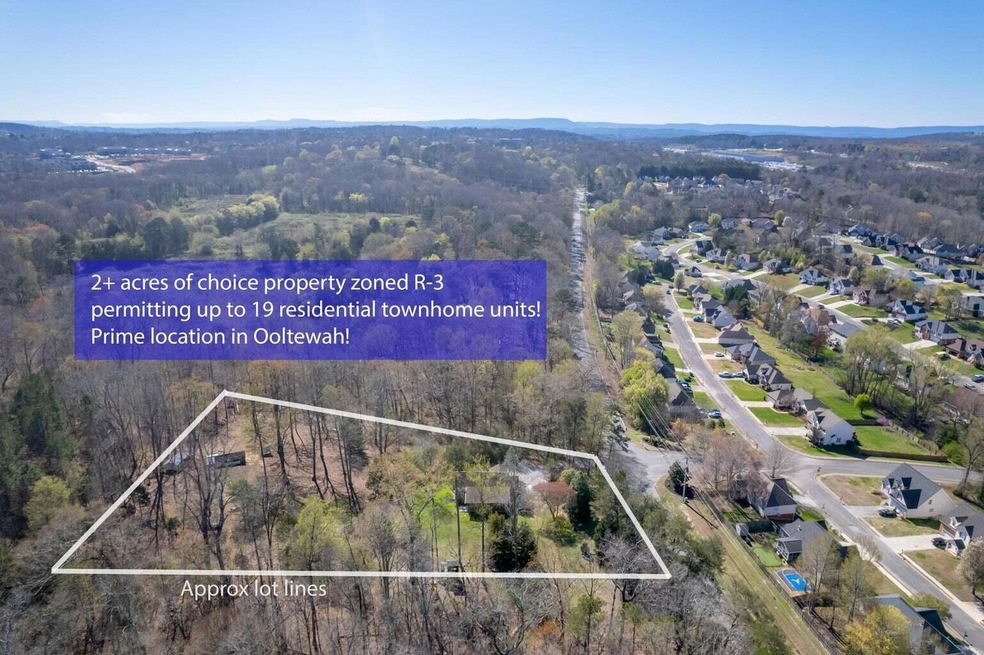
  • 2.28 Acre Lot
  • Community Playground
  • Shed
  • No HOA
  • Home Security System
  • Poultry Coop

About This Lot

As of February 2025

One of a kind Investment opportunity in Ooltewah! This 2+ Acres of choice property is an investment dream come true with recent zoning approval! The designation has been changed to R-3, allowing you to build up to 19 residential townhome units. The property also features a beautifully updated 3 bedroom 2 bath home which offers a warm and living atmosphere with cozy wood burning fireplace, hardwood flooring, and extra-large screened back porch. for soaking, waiting for you to convert it into your dream space! Excellent investment opportunity , don't miss this once-in-a lifetime chance to own this exceptional property. Schedule your personal tour today and imagine all the possibilities!

Last Agent to Sell the Property

Gislaine Martell

K W Cleveland License #358284 Listed on: 12/06/2024

Last Buyer's Agent

William Eilf

K W Cleveland License #337177

K W Cleveland
Create a Home Valuation Report for This Property
The Home Valuation Report is an in-depth analysis detailing your home's value as well as a comparison with similar homes in the area

Property Details

Property Type

  • Land

Est. Annual Taxes

  • $655

Lot Details

  • 2.28 Acre Lot
  • Lot Dimensions are 209x418x301x398
  • Poultry Coop
  • Native Plants
  • Gentle Sloping Lot
  • Few Trees
  • Garden
  • Back Yard Fenced and Front Yard
  • May Be Possible The Lot Can Be Split Into 2+ Parcels
  • Property is zoned R-3

Parking

  • Driveway

Schools

  • Ooltewah Elementary School
  • Ooltewah Middle School
  • Oneida High School

Utilities

  • Underground Utilities
  • Septic Tank
  • Phone Available
  • Cable TV Available

Listing and Financial Details

  • Assessor Parcel Number 131-097

Community Details

Overview

  • No Home Owners Association
  • Genesis 27:23 Llc Association
  • Maywood Subdivision

Recreation

  • Community Playground
  • Shed

Property Details

Property Type

Land

Est. Annual Taxes

$655

Lot Details

2.28 Acres

Listing Details

  • Property Sub Type: Unimproved Land
  • Prop. Type: Land
  • Lot Size Acres: 2.28
  • Lot Size: 209X418X301X398
  • Road Frontage Type: City Street
  • Road Surface Type: Asphalt
  • Subdivision Name: Maywood
  • Directions: Take Exit 11 from I-75, turn on Debbie Pkwy. right onto Old Lee Hwy. across from Walmart, go through the tunnel, the property will be on your left directly across Still Water Cr.
  • Location Tax and Legal Parcel Number2: 131-097
  • Location Tax and Legal Elementary School: Ooltewah Elementary
  • Location Tax and Legal Middle Or Junior School2: Ooltewah Middle
  • Location Tax and Legal High School: Oneida High School
  • Location Tax and Legal:Tax Annual Amount: 655.0
  • Location Tax and Legal Additional Parcels YN: No
  • General Property Information Lot Size Acres: 2.28
  • General Property Information Lot Size Square Feet2: 99316.8
  • General Property Information Lot Size Dimensions: 209X418X301X398
  • General Property Information View YN2: No
  • General Property Information Waterfront YN: No
  • Remarks and Miscellaneous Public Remarks2: One of a kind Investment opportunity in Ooltewah! This 2+ Acres of choice property is an investment dream come true with recent zoning approval! The designation has been changed to R-3, allowing you to build up to 19 residential townhome units. The property also features a beautifully updated 3 bedroom 2 bath home which offers a warm and living atmosphere with cozy wood burning fireplace, hardwood flooring, and extra-large screened back porch. for soaking, waiting for you to convert it into your dream space! Excellent investment opportunity , don't miss this once-in-a lifetime chance to own this exceptional property. Schedule your personal tour today and imagine all the possibilities!
  • Utilities:Cable Available: Yes
  • Utilities:Electricity Available: Yes
  • Utilities Underground Utilities: Yes
  • Water Source:Public: Yes
  • General Property Information Senior Community YN2: No
  • Utilities Phone Available: Yes
  • Utilities:Electricity Connected: Yes
  • Utilities Water Connected: Yes
  • General Property Information Flood Zone YN2: No
  • Utilities:Water Available: Yes
  • Security Features:Security System: Yes
  • Fencing Back Yard: Yes
  • Other Structures:Shed(s): Yes
  • Fencing:Partial2: Yes
  • Location Tax and Legal Zoning2: R-3
  • Location Tax and Legal Zoning Description2: Residential Apartment/Townhouse District
  • Exterior Features Driveway2: Yes
  • General Property Information Number Of Lots2: 1.0
  • Other Structures Poultry Coop: Yes
  • Status Change Information Association Name 2: Genesis 27:23 LLC
  • Other Structures Residence: Yes
  • Special Features: None

Interior Features

  • Possible Use: Mixed Use, Multi-Family, Single Family
  • Other Equipment: Negotiable
  • Community Features:Playground: Yes

Exterior Features

  • Fencing: Back Yard, Partial
  • Lot Features: Few Trees, Front Yard, Garden, Gentle Sloping, Native Plants, Split Possible
  • View: No
  • Waterfront: No
  • Disclosures: Other
  • Exterior Features: Private Yard, Driveway
  • Other Structures: Poultry Coop, Residence, Shed(s)
  • Exterior Features:Private Yard: Yes
  • Lot Features:Gentle Sloping: Yes
  • Lot Features:Split Possible: Yes
  • Lot Features:Front Yard2: Yes
  • Lot Features:Garden2: Yes
  • Lot Features:Few Trees: Yes
  • Lot Features:Native Plants: Yes

Utilities

  • Security: Security System, See Remarks
  • Sewer: Septic Tank, Other
  • Utilities: Cable Available, Electricity Available, Electricity Connected, Phone Available, Water Available, Water Connected, Underground Utilities
  • Water Source: Public
  • Sewer Septic Tank: Yes

Condo/Co-op/Association

  • Community Features: Playground
  • Senior Community: No
  • Association: No

Association/Amenities

  • General Property Information:Association YN: No

Schools

  • Elementary School: Ooltewah Elementary
  • High School: Oneida High School
  • Middle Or Junior School: Ooltewah Middle

Lot Info

  • Lot Size Sq Ft: 99316.8
  • Number Of Lots: 1
  • Additional Parcels: No
  • Parcel #: 131-097
  • Zoning Description: Residential Apartment/Townhouse District
  • Zoning: R-3
  • ResoLotSizeUnits: Acres

Tax Info

  • Tax Annual Amount: 655.0

Ownership History

We collect this data history from publicly available records. To have your information removed, we recommend requesting removal directly through your county’s website.

Date Name Owned For Owner Type

Purchase Details

Closed on
Nov 14, 2025
Sold by
Bought by
Current Estimated Value
$406,480

Home Financials for this Owner

Home Financials are based on the most recent Mortgage that was taken out on this home.
Original Mortgage
$751,090
Outstanding Balance
$602,204
Interest Rate
6.22%
Mortgage Type
Construction
Estimated Equity
-$195,724

Purchase Details

Listed on
Dec 6, 2024
Closed on
Feb 25, 2025
Sold by
Bought by
Seller's Agent
Gislaine Martell
K W Cleveland
Buyer's Agent
William Eilf
K W Cleveland
List Price
$499,900
Sold Price
$499,900
Views
4

Home Financials for this Owner

Home Financials are based on the most recent Mortgage that was taken out on this home.
Avg. Annual Appreciation
-13.38%

Purchase Details

Listed on
Jul 19, 2022
Closed on
Jul 18, 2022
Sold by
Bought by
Seller's Agent
Denys Novykov
Award Realty II
List Price
$375,000
Sold Price
$337,000
Premium/Discount to List
-$38,000
-10.13%

Home Financials for this Owner

Home Financials are based on the most recent Mortgage that was taken out on this home.
Avg. Annual Appreciation
16.31%
Original Mortgage
$286,450
Interest Rate
5.23%
Mortgage Type
New Conventional

Purchase Details

Closed on
Aug 28, 2003
Sold by
Bought by
Source: Public Records

Home Values in the Area

Source: Public Records

Average Home Value in this Area


Source: Public Records

Agents Specializing in Ooltewah, TN

See All Agents

Purchase History

We collect this data history from publicly available records. To have your information removed, we recommend requesting removal directly through your county’s website.

Date Buyer Sale Price Title Company
-- None Listed On Document
$499,900 None Listed On Document
$337,000 None Listed On Document
$45,000 --
Source: Public Records

Mortgage History

We collect this data history from publicly available records. To have your information removed, we recommend requesting removal directly through your county’s website.

Date Status Borrower Loan Amount
Open $751,090
Previous Owner $286,450
Source: Public Records

Property History

We collect this data history from publicly available records. To have your information removed, we recommend requesting removal directly through your county’s website.

Date Event Price List to Sale Price per Sq Ft Prior Sale
02/26/2025 02/26/25 Sold $499,900 0.0% $444 / Sq Ft
12/06/2024 12/06/24 For Sale $499,900 +48.3% $444 / Sq Ft
12/02/2024 12/02/24 Pending -- -- --
07/19/2022 07/19/22 Sold $337,000 -10.1% $281 / Sq Ft View Prior Sale
07/19/2022 07/19/22 Pending -- -- --
06/08/2022 06/08/22 For Sale $375,000 -- $313 / Sq Ft
Source: Greater Chattanooga REALTORS®

Tax History

We collect this data history from publicly available records. To have your information removed, we recommend requesting removal directly through your county’s website.

Year Tax Paid Tax Assessment Tax Assessment Total Assessment is a certain percentage of the fair market value that is determined by local assessors to be the total taxable value of land and additions on the property. Land Improvement
2025 $852 $56,200 $0 $0
2024 $656 $29,300 $0 $0
2023 $665 $29,300 $0 $0
2022 $665 $29,300 $0 $0
2021 $665 $29,300 $0 $0
2020 $536 $19,050 $0 $0
2019 $536 $19,050 $0 $0
2018 $536 $19,050 $0 $0
2017 $536 $19,050 $0 $0
2016 $487 $0 $0 $0
2015 $487 $17,275 $0 $0
2014 $487 $0 $0 $0
Source: Public Records

Agents Affiliated with this Home

  • Section Image
  • Section Image
See All Agents

Map

Source: Greater Chattanooga REALTORS®

MLS Number: 1504158

Greater Chattanooga REALTORS®

APN: 131-097

Your Personal Tour Guide

Ask me questions while you tour the home.