NOT LISTED FOR SALE

8403 Stratford Ct Florence, KY 41042

Florence Area

Estimated Value: $346,000 - $423,000

3 Beds
2.5 Baths
-- Sq Ft
0.29 Acre Lot

Sale Details

Date Sold: September 30, 2022

Last sale price $310,000

Est. 21% increase in value since last sale

Current estimated payment $2,414 / mo

2 Days on Market

Highlights

  • Traditional Architecture
  • Cathedral Ceiling
  • Breakfast Room
  • Ockerman Middle School Rated A-
  • No HOA
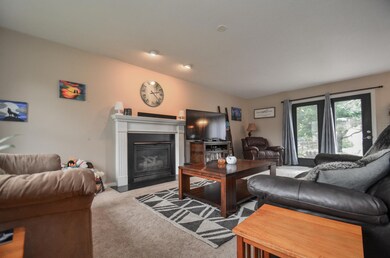
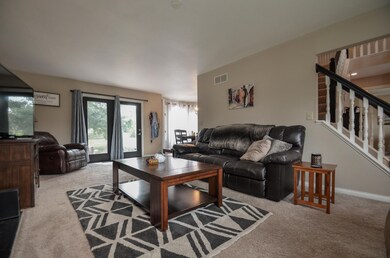
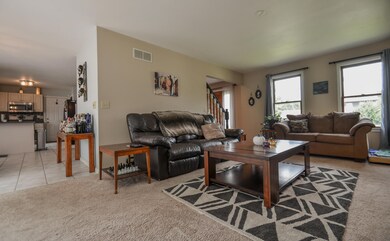
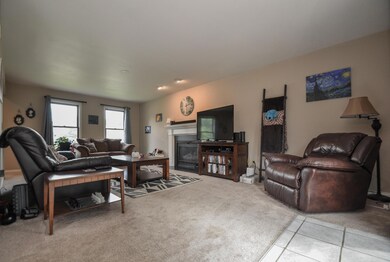
  • Living Room

About This Home

As of September 2022

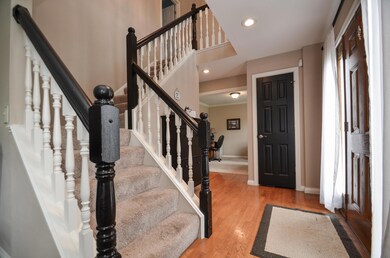
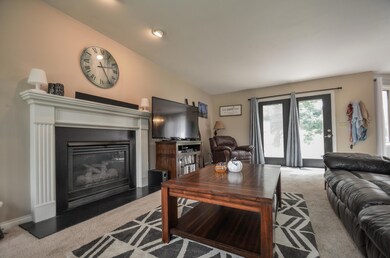
Spacious 3 bed, 3 bath, full basement and 2 car oversized garage with side entry. Large fenced yard with custom patio and nicely landscaped for entertaining. Open living room with gas fireplace and walk-out. Master suite with vaulted ceilings, walk-in closet, and double vanity master bathroom. Large bedrooms with Jack & Jill bathroom. don't miss this beautiful brick house in a beautiful, quiet neighborhood.

Last Agent to Sell the Property

Pat Gregory

RE/MAX Victory + Affiliates License #192875 Listed on: 08/12/2022

RE/MAX Victory + Affiliates

Co-Listed By

Adam Gregory

RE/MAX Victory + Affiliates License #207410

Last Buyer's Agent

Michael Parker

Huff Realty - Florence

Huff Realty - Florence

Home Details

Home Type

  • Single Family

Year Built

  • Built in 1994

Lot Details

  • Lot Dimensions are 85x150
  • Wood Fence

Parking

  • 2 Car Garage
  • Driveway
  • Off-Street Parking

Home Design

  • Traditional Architecture
  • Brick Exterior Construction
  • Poured Concrete
  • Shingle Roof
  • Vinyl Siding

Interior Spaces

  • 2-Story Property
  • Cathedral Ceiling
  • Ceiling Fan
  • Gas Fireplace
  • Vinyl Clad Windows
  • Entryway
  • Family Room
  • Living Room
  • Breakfast Room
  • Formal Dining Room
  • Concrete Flooring
  • Unfinished Basement
  • Basement Fills Entire Space Under The House
  • Laundry Room

Kitchen

  • Gas Oven
  • Gas Range
  • Microwave
  • Dishwasher
  • Disposal

Bedrooms and Bathrooms

  • 3 Bedrooms

Schools

  • Yealey Elementary School
  • Camp Ernst Middle School
  • Boone County High School

Utilities

  • Central Air
  • Heating System Uses Natural Gas
  • 220 Volts
  • Cable TV Available

Community Details

  • No Home Owners Association

Listing and Financial Details

  • Assessor Parcel Number 062.00-30-036.00

Home Details

Home Type

Single Family

Year Built

Built in 1994

Lot Details

0.29 Acres

Parking

2

Listing Details

  • Cooling: Central Air
  • Property Condition: Existing Structure
  • Property Sub Type: Single Family Residence
  • Year Built: 1994
  • Lot Size: 85x150
  • Co List Office Mls Id: o432500216
  • Co List Office Phone: 859-372-6000
  • Directions: I71/I75 South, exit 180. Right onto US 42. Right onto Old Toll Rd. Right onto Pleasant Valley Rd. Left onto Wellington Dr. Left onto Stratford.
  • Architectural Style: Traditional
  • Garage Yn: Yes
  • New Construction: No
  • Property Attached Yn: No
  • Structure Type: House
  • ResoPropertyType: Residential
  • Location Tax Legal Info:Property Attached YN: No
  • Location Tax Legal Info:New Construction: No
  • Location Tax Legal Info:Elementary School: Yealey Elementary
  • Location Tax Legal Info:Middle or Junior School: Camp Ernst Middle School
  • Location Tax Legal Info:High School: Boone County High
  • Contract Info:Auction YN: No
  • General Property Description:Half Baths: 1
  • General Property Description:Basement YN2: Yes
  • General Property Description:Fireplace YN: Yes
  • General Property Description:Lot Size Dimensions: 85x150
  • Appliances Microwave: Yes
  • Cooling:Central Air: Yes
  • Foundation:Poured Concrete: Yes
  • Roof:Shingle: Yes
  • Room Type:Dining Room4: Yes
  • Room Type:Entry: Yes
  • Room Type:Laundry Room3: Yes
  • Sewer:Public Sewer: Yes
  • Utilities:Cable Available: Yes
  • Utilities:Natural Gas Available: Yes
  • Water Source:Public: Yes
  • Room Details:Family Room YN: Yes
  • Room Details:Formal Dining Rm YN: Yes
  • Structure Type:House: Yes
  • Room Type:Breakfast Room2: Yes
  • Room Type:Breakfast Room Level: First
  • Architecture:Traditional: Yes
  • Levels:Two: Yes
  • Location Tax Legal Info:Tax ID: 062.00-30-036.00
  • Appliances Refrigerators: Yes
  • Room Type:Living Room4: Yes
  • General Property Description:Fireplaces Total: 1
  • Fencing:Wood3: Yes
  • Special Features: None

Interior Features

  • Interior Amenities: 220 Volts, Cathedral Ceiling(s), Ceiling Fan(s)
  • Basement: Full, Unfinished
  • Heating: Natural Gas
  • Levels: Two
  • Flooring: Concrete
  • Property Type: Residential
  • Appliances: Gas Range, Gas Oven, Dishwasher, Disposal, Microwave, Refrigerator
  • Full Bathrooms: 2
  • Half Bathrooms: 1
  • Total Bedrooms: 3
  • Fireplace Features: Ceramic, Gas
  • Fireplaces: 1
  • Fireplace: Yes
  • Window Features: Vinyl Frames
  • Full Basement: Yes
  • Appliances Dishwasher: Yes
  • Interior Features:Ceiling Fan(s): Yes
  • Basement:Unfinished2: Yes
  • Appliances:Gas Range: Yes
  • Basement:Concrete Flooring: Yes
  • Fireplace Features:Gas: Yes
  • Interior Features:Cathedral Ceiling(s): Yes
  • Fireplace Features:Ceramic: Yes
  • Appliances:Gas Oven: Yes
  • Dining Room Features:See Remarks22: Yes
  • Kitchen Features:See Remarks8: Yes
  • Primary Bedroom Features:See Remarks16: Yes
  • Living Room Features:See Remarks11: Yes
  • Primary Bath Features:See Remarks15: Yes
  • Interior Features 220 Volts: Yes

Exterior Features

  • Fencing: Wood
  • Roof: Shingle
  • Construction Type: Brick, Vinyl Siding
  • Exterior Features: Fenced
  • Foundation Details: Poured Concrete
  • Construction Materials:Brick2: Yes
  • Construction Materials:Vinyl Siding: Yes
  • Window Features:Vinyl Frames: Yes
  • Exterior Features:Fenced: Yes

Garage/Parking

  • Attached Garage: No
  • Parking Features: Driveway, Garage, Off Street
  • General Property Description:Garage Spaces: 2.0
  • Parking Features:Driveway: Yes
  • Parking Features:Garage5: Yes
  • Parking Features:Off Street2: Yes

Utilities

  • Sewer: Public Sewer
  • Water Source: Public
  • Cooling Y N: Yes
  • Heating Yn: Yes
  • Utilities: Cable Available, Natural Gas Available
  • Heating:Natural Gas2: Yes

Condo/Co-op/Association

  • Association: No

Association/Amenities

  • Association Information:Association YN: No

Schools

  • Elementary School: Yealey Elementary
  • Junior High Dist: Boone Co Public
  • High School: Boone County High
  • Middle Or Junior School: Camp Ernst Middle School
Create a Home Valuation Report for This Property
The Home Valuation Report is an in-depth analysis detailing your home's value as well as a comparison with similar homes in the area

Home Values in the Area

Source: Public Records

Average Home Value in this Area


Source: Public Records

Property History

We collect this data history from publicly available records. To have your information removed, we recommend requesting removal directly through your county’s website.

Date Event Price List to Sale Price per Sq Ft
09/30/2022 09/30/22 Sold $310,000 +10.8% --
08/15/2022 08/15/22 Pending -- -- --
08/12/2022 08/12/22 For Sale $279,900 -- --
Source: Northern Kentucky Multiple Listing Service

Agents Affiliated with this Home

  • Section Image
  • Section Image
  • Section Image
See All Agents

Map

Source: Northern Kentucky Multiple Listing Service

MLS Number: 606991

Northern Kentucky Multiple Listing Service

APN: 062.00-30-036.00

Your Personal Tour Guide

Ask me questions while you tour the home.