NOT LISTED FOR SALE

8409 Nuzum Rd Weeki Wachee, FL 34613

Estimated Value: $365,000 - $479,000

3 Beds
2 Baths
1,729 Sq Ft
$240/Sq Ft Est. Value

Sale Details

Date Sold: March 20, 2025

Last sale price $380,000 $220 Per Sq Ft

Est. 9% increase in value since last sale

Current estimated payment $2,372 / mo

162 Days on Market

Highlights

  • In Ground Pool
  • Vaulted Ceiling
  • Corner Lot
  • 1 Acre Lot
  • Wood Flooring
  • No HOA

About This Home

As of March 2025

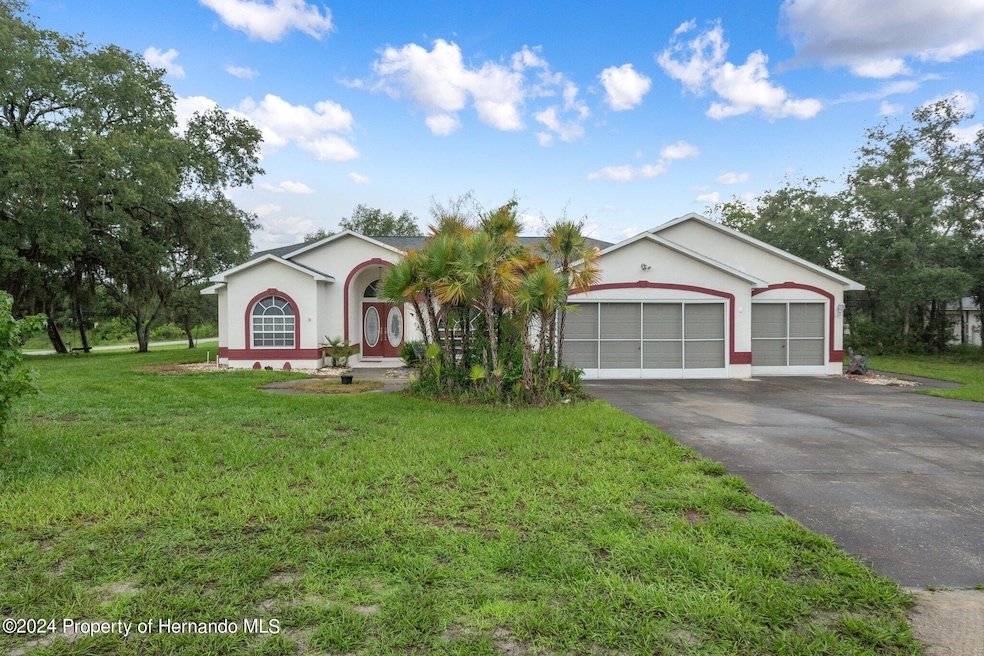
This is the family home you have been waiting for! This home was built in 2001 and would make a wonderful homestead for the right family. When you enter the main doors you are greeted by a great room featuring a cathedral ceiling. The dining room overlooks the front yard and is conveniently located next to the kitchen. This kitchen has lots of storage and boasts a breakfast bar and breakfast nook. The primary bedroom is a wonderful size with a large en-suite bathroom featuring a soaker tub and walk in shower. You also have his and her closets. The guest bedrooms are both a great size with large closets. The guest bath also serves as the pool bath with a door going out to the pool deck. With this home you get a 3 car garage with lots of room for all your toys. If that was not large enough you also have a detached 11' x 20' garage. In the back of the home you will find your Florida oasis composed of a large screened in pool and covered lanai. The corner lot encompasses a full acre with lots of shade trees and a blank slate to fulfill all your gardening dreams. Whether its flowers or you truly want to homestead and have fruit and vegetables to enjoy. This home is just waiting for a new family to come and love it. Home needs some updates. Roof 2024 and AC is 2019. Remediated Sinkhole. All offers will be considered.

Last Agent to Sell the Property

Lori Slatter-Moise

SandPeak Realty Inc License #SL3353437 Listed on: 11/12/2024

SandPeak Realty Inc

Last Buyer's Agent

NON MEMBER

NON MEMBER

Home Details

Home Type

  • Single Family

Est. Annual Taxes

  • $1,659

Year Built

  • Built in 2001

Lot Details

  • 1 Acre Lot
  • Corner Lot
  • Property is zoned PDP, Planned Development Project

Parking

  • 3 Car Attached Garage

Home Design

  • Fixer Upper
  • Concrete Siding
  • Block Exterior

Interior Spaces

  • 1,729 Sq Ft Home
  • 1-Story Property
  • Vaulted Ceiling
  • Workshop

Kitchen

  • Breakfast Bar
  • Electric Oven
  • Dishwasher

Flooring

  • Wood
  • Laminate
  • Tile

Bedrooms and Bathrooms

  • 3 Bedrooms
  • Split Bedroom Floorplan
  • Walk-In Closet
  • 2 Full Bathrooms
  • Bathtub and Shower Combination in Primary Bathroom

Outdoor Features

  • In Ground Pool
  • Shed

Schools

  • Winding Waters K-8 Elementary School
  • Fox Chapel Middle School
  • Weeki Wachee High School

Utilities

  • Central Heating and Cooling System
  • Well
  • Private Sewer
  • Cable TV Available

Community Details

  • No Home Owners Association
  • Royal Highlands Unit 2 Subdivision

Listing and Financial Details

  • Legal Lot and Block 6 / 18
  • Assessor Parcel Number R01 221 17 3300 0018 0060

Home Details

Home Type

Single Family

Est. Annual Taxes

$1,659

Year Built

Built in 2001

Lot Details

1 Acres

Parking

3

Listing Details

  • Directions: From SR 50 turn north onto Nightwalker then turn right onto Flatwood then left onto Nuzum.
  • Property Sub Type: Single Family Residence
  • Prop. Type: Residential
  • Road Frontage Type: Other
  • Subdivision Name: Royal Highlands Unit 2
  • Unit Levels: One
  • Year Built: 2001
  • Building Stories: 1
  • Current Use: Residential
  • ResoLotFeatures: Corner Lot
  • Lot Size Acres: 1.0
  • Road Surface Type: Paved
  • NAV29_Unit_1_Appliances: Dishwasher, Electric Oven, Refrigerator
  • Co List Office Phone: 352-277-5959
  • MLS Status: Closed
  • Architectural Style: Other
  • Carport Y N: No
  • New Construction: No
  • ResoPropertyCondition: Fixer
  • Master Plan Zoning: PDP
  • Location Tax and Legal Elementary School: Winding Waters K-8
  • Location Tax and Legal High School: Weeki Wachee
  • General Property Information Building Area Total3: 2932.0
  • General Property Information Lot Size Acres: 1.0
  • General Property Information Lot Size Square Feet2: 43575.0
  • General Property Information Carport YN2: No
  • General Property Information Waterfront YN: No
  • General Property Information Senior Community YN: No
  • General Property Information:Pool Private YN: Yes
  • Appliances Refrigerators: Yes
  • Cooling:Central Air: Yes
  • Pool Features In Ground: Yes
  • Road Surface Type:Paved: Yes
  • Location Tax and Legal Parcel Number2: R01 221 17 3300 0018 0060
  • Location Tax and Legal:Tax Annual Amount: 1658.74
  • Location Tax and Legal Zoning Description2: Planned Development Project
  • General Property Information Accessibility Features YN2: No
  • General Property Information New Construction YN: No
  • Levels:One: Yes
  • Utilities:Cable Available: Yes
  • General Property Information CDD Fee YN: No
  • Sewer Private Sewer: Yes
  • Utilities:Electricity Available: Yes
  • Water Source:Well: Yes
  • Property Condition:Fixer: Yes
  • Other Structures:Workshop: Yes
  • Flooring:Tile: Yes
  • Other Structures:Shed(s): Yes
  • Interior Features Primary Bathroom -Tub with Separate Shower: Yes
  • Flooring Laminate: Yes
  • Flooring Wood: Yes
  • Special Features: None
  • Stories: 1

Interior Features

  • Flooring: Laminate, Tile, Wood
  • Interior Amenities: Breakfast Bar, Primary Bathroom -Tub with Separate Shower, Vaulted Ceiling(s), Walk-In Closet(s), Split Plan
  • Full Bathrooms: 2
  • Total Bedrooms: 3
  • ResoLivingAreaSource: PublicRecords
  • Appliances Dishwasher: Yes
  • Appliances:Electric Oven: Yes
  • Interior Features:Split Plan: Yes
  • Interior Features:Walk-In Closet(s): Yes
  • Interior Features:Breakfast Bar: Yes
  • Interior Features:Vaulted Ceiling(s): Yes

Exterior Features

  • Waterfront: No
  • Pool Features: In Ground
  • Pool Private: Yes
  • Construction Type: Block, Concrete
  • Other Structures: Shed(s), Workshop
  • Construction Materials:Block: Yes
  • Construction Materials:Concrete: Yes
  • Lot Features:Corner Lot: Yes

Garage/Parking

  • Attached Garage: Yes
  • Garage Spaces: 3.0
  • Attached Garage: Yes
  • Parking Features: Attached, Detached
  • General Property Information:Garage YN: Yes
  • General Property Information:Garage Spaces: 3.0
  • Parking Features:Attached: Yes
  • Parking Features:Detached: Yes

Utilities

  • Cooling: Central Air, Electric
  • Sewer: Private Sewer
  • Utilities: Cable Available, Electricity Available
  • Heating: Central, Electric
  • Cooling Y N: Yes
  • HeatingYN: Yes
  • Water Source: Well
  • HeatingCooling:Electric: Yes
  • Heating:Central: Yes
  • Heating:Electric3: Yes

Condo/Co-op/Association

  • Senior Community: No
  • Association: No

Association/Amenities

  • General Property Information:Association YN: No

Schools

  • Elementary School: Winding Waters K-8
  • High School: Weeki Wachee
  • Middle Or Junior School: Fox Chapel

Lot Info

  • Lot Size Sq Ft: 43575.0
  • ResoLotSizeUnits: Acres
  • Parcel Number: R01 221 17 3300 0018 0060
  • Zoning Description: Planned Development Project
  • ResoLotSizeUnits: Acres

Tax Info

  • Tax Year: 2023
  • Tax Annual Amount: 1658.74
  • Tax Block: 18
  • Tax Lot: 6

Ownership History

We collect this data history from publicly available records. To have your information removed, we recommend requesting removal directly through your county’s website.

Date Name Owned For Owner Type

Purchase Details

Listed on
Nov 12, 2024
Closed on
Mar 20, 2025
Sold by
Bought by
Seller's Agent
Lori Slatter-Moise
SandPeak Realty Inc
Buyer's Agent
NON MEMBER
NON MEMBER
List Price
$390,000
Sold Price
$380,000
Premium/Discount to List
-$10,000
-2.56%
Views
71
Current Estimated Value
$414,184

Home Financials for this Owner

Home Financials are based on the most recent Mortgage that was taken out on this home.
Estimated Appreciation
$34,184
Avg. Annual Appreciation
7.13%
Original Mortgage
$373,117
Outstanding Balance
$370,566
Interest Rate
6.89%
Mortgage Type
FHA
Estimated Equity
$43,618

Purchase Details

Closed on
Oct 30, 2002
Sold by
Bought by
Source: Public Records

Range of Values:

--
Value Increase
--
Percent Increase
--
Adjusted for Inflation
Collateral Analytics

Collateral Analytics Collateral Analytics AVMs (Automated Valuation Model) employ a number of statistical approaches combined with neighborhood-specific comparable selection guarantees the most up-to-date and precise valuations.

Not Available

Collateral Analytics does not have data for the current month. Please view the chart for historical values.

ICE

ICE Mortgage Technology ICE Mortgage Technology’s AVM (Automated Valuation Model) is a state-of-the-art online residential property valuation tool that provides a quick and accurate estimate of the value of almost any home in the U.S.

Not Available

ICE Mortgage Technology does not have data for the current month. Please view the chart for historical values.

First American

First American First American Data & Analytics’ next-generation AVM combines unrivaled data assets with a blended ensemble of valuation models to produce highly accurate, reliable valuations you can trust.

Not Available

First American does not have data for the current month. Please view the chart for historical values.

Quantarium

Quantarium Quantarium’s valuation service, repeatedly proven the industry’s most accurate and comprehensive, is supercharged with a self-learning and auto-tuning AI engine that continually becomes smarter and more accurate as it processes daily inputs from the industry’s leading RE data lake.

Not Available

Quantarium does not have data for the current month. Please view the chart for historical values.

Average Value
Not Available
List Price
Sold Price
Create a Home Valuation Report for This Property
The Home Valuation Report is an in-depth analysis detailing your home's value as well as a comparison with similar homes in the area

Home Values in the Area

Source: Public Records

Average Home Value in this Area


Source: Public Records

Purchase History

We collect this data history from publicly available records. To have your information removed, we recommend requesting removal directly through your county’s website.

Date Buyer Sale Price Title Company
$380,000 Southern Security Title
$175,000 --
Source: Public Records

Mortgage History

We collect this data history from publicly available records. To have your information removed, we recommend requesting removal directly through your county’s website.

Date Status Borrower Loan Amount
Open $373,117
Closed $373,117
Source: Public Records

Property History

We collect this data history from publicly available records. To have your information removed, we recommend requesting removal directly through your county’s website.

Date Event Price List to Sale Price per Sq Ft
03/20/2025 03/20/25 Sold $380,000 0.0% $220 / Sq Ft
01/21/2025 01/21/25 Pending -- -- --
11/12/2024 11/12/24 Price Changed $380,000 -2.6% $220 / Sq Ft
11/12/2024 11/12/24 For Sale $390,000 +2.6% $226 / Sq Ft
10/16/2024 10/16/24 Off Market $380,000 -- --
10/12/2024 10/12/24 Price Changed $400,000 +2.6% $231 / Sq Ft
10/04/2024 10/04/24 Price Changed $390,000 -2.5% $226 / Sq Ft
08/12/2024 08/12/24 For Sale $400,000 -- $231 / Sq Ft
Source: Hernando County Association of REALTORS®

Tax History

We collect this data history from publicly available records. To have your information removed, we recommend requesting removal directly through your county’s website.

Year Tax Paid Tax Assessment Tax Assessment Total Assessment is a certain percentage of the fair market value that is determined by local assessors to be the total taxable value of land and additions on the property. Land Improvement
2025 $1,774 $158,844 -- --
2024 $1,659 $154,367 -- --
2023 $1,659 $149,871 $0 $0
2022 $1,553 $145,506 $0 $0
2021 $1,537 $141,268 $0 $0
2020 $1,395 $139,318 $0 $0
2019 $1,384 $136,186 $0 $0
2018 $993 $133,647 $0 $0
2017 $1,262 $130,898 $0 $0
2016 $1,226 $128,206 $0 $0
2015 $1,238 $127,315 $0 $0
2014 $1,635 $126,305 $0 $0
Source: Public Records

Agents Affiliated with this Home

  • Section Image
See All Agents

Map

Source: Hernando County Association of REALTORS®

MLS Number: 2240214

Hernando County Association of REALTORS®

APN: R01-221-17-3300-0018-0060

Your Personal Tour Guide

Ask me questions while you tour the home.