
Coni Otto
Long & Foster Real Estate, Inc.
(202) 929-0811
56 Total Sales
1 in South Laurel
$585,000 Price
Estimated Value: $549,282
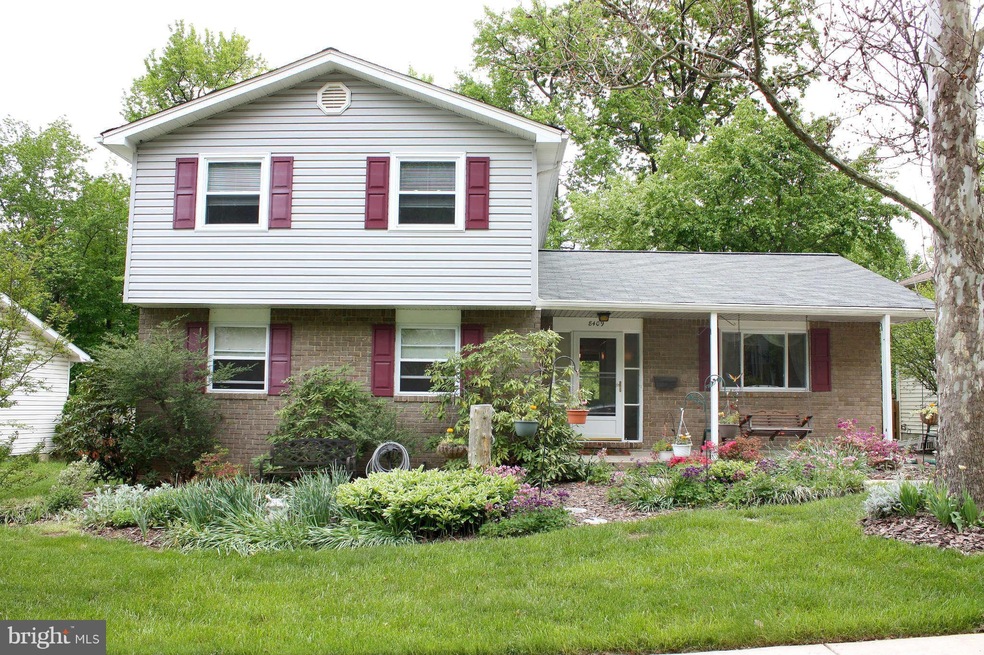
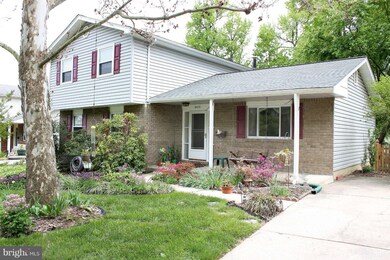
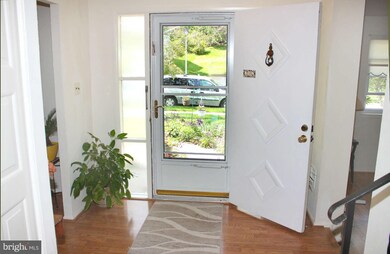
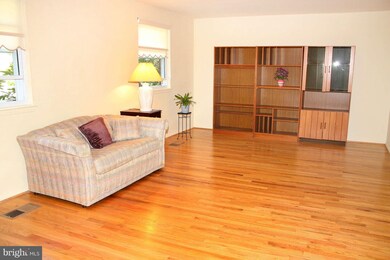
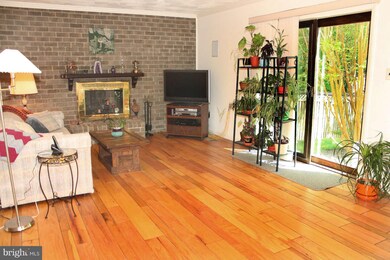
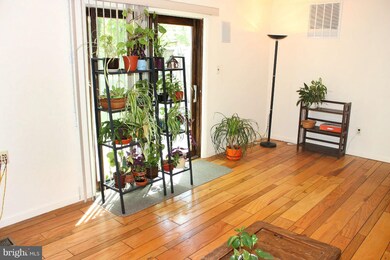
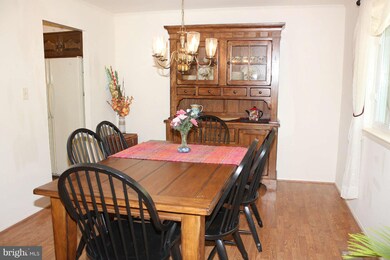
LOCATED ON A LOVELY LOT IN MONTPELIER WEST, THIS RENOVATED HOME IS SURE TO PLEASE! LARGE, WELCOMING LIVING ROOM. LIGHT-FILLED FORMAL DINING ROOM. HUGE KITCHEN w/LOTS OF SPACE FOR A TABLE AND ISLAND. BIG FAMILY ROOM w/FIREPLACE. 4 SPACIOUS BEDROOMS. AND A FABULOUS, FENCED BACK YARD & PATIO. UPDATES GALORE, INCL WOOD FLOORS, BATHRM, SOME WINDOWS, SURROUND SOUND, PAINT, ELECTRICAL, ROOF & FENCE. WOW!
Last Agent to Sell the Property
(410) 730-3456 columbia@longandfoster.com Long & Foster Real Estate, Inc. License #SP98362779 Listed on: 05/17/2013
Last Buyer's Agent
(240) 535-7711 qualityhomes114@gmail.com Quality Dream Homes License #25559
We collect this data history from publicly available records. To have your information removed, we recommend requesting removal directly through your county’s website.
Coni Otto
Long & Foster Real Estate, Inc.
(202) 929-0811
56 Total Sales
1 in South Laurel
$585,000 Price
Jonathan Lahey
EXP Realty, LLC
(301) 778-2966
722 Total Sales
3 in South Laurel
$385K - $600K Price Range
David D'Costa
Home Resource Realty International, Ltd - HRRI
(301) 756-5630
79 Total Sales
1 in South Laurel
$545,000 Price
Cynthia Perkins
Sawyer Real Estate, LLC
(240) 684-8518
40 Total Sales
2 in South Laurel
$193K - $297K Price Range
William Twumasi
Weichert, REALTORS
(202) 902-8988
61 Total Sales
5 in South Laurel
$235K - $490K Price Range
Khalida Kay Bajwa
RE/MAX Galaxy
(844) 882-8167
203 Total Sales
1 in South Laurel
$440,000 Price
We collect this data history from publicly available records. To have your information removed, we recommend requesting removal directly through your county’s website.
| Year | Tax Paid | Tax Assessment Tax Assessment Total Assessment is a certain percentage of the fair market value that is determined by local assessors to be the total taxable value of land and additions on the property. | Land | Improvement |
|---|---|---|---|---|
| 2025 | $6,386 | $420,200 | $125,700 | $294,500 |
| 2024 | $6,386 | $402,900 | ||
| 2023 | $6,128 | $385,600 | $0 | $0 |
| 2022 | $5,871 | $368,300 | $100,700 | $267,600 |
| 2021 | $5,639 | $352,700 | $0 | $0 |
| 2020 | $5,407 | $337,100 | $0 | $0 |
| 2019 | $4,444 | $321,500 | $100,300 | $221,200 |
| 2018 | $4,314 | $302,767 | $0 | $0 |
| 2017 | $4,619 | $284,033 | $0 | $0 |
| 2016 | -- | $265,300 | $0 | $0 |
| 2015 | $3,272 | $259,033 | $0 | $0 |
| 2014 | $3,272 | $252,767 | $0 | $0 |
Seller's Agent in 2013
Steve Lenet
Long & Foster
(301) 523-6084
1 in this area
67 Total Sales
CH
Buyer's Agent in 2013
Cathy Holliday
Quality Dream Homes
(240) 535-7711
13 Total Sales
Source: Bright MLS
MLS Number: 1003522224
APN: 10-1008382
Disclaimer: Certain information contained herein is derived from information provided by parties other than Homes.com. All information provided is deemed reliable, but is not guaranteed to be accurate and should be independently verified.
The data relating to real estate for sale on this website appears in part through the BRIGHT Internet Data Exchange program, a voluntary cooperative exchange of property listing data between licensed real estate brokerage firms, and is provided by BRIGHT through a licensing agreement.
Listing information is from various brokers who participate in the Bright MLS IDX program and not all listings may be visible on the site.
The property information being provided on or through the website is for the personal, non-commercial use of consumers and such information may not be used for any purpose other than to identify prospective properties consumers may be interested in purchasing.
Some properties which appear for sale on the website may no longer be available because they are for instance, under contract, sold or are no longer being offered for sale.
Property information displayed is deemed reliable but is not guaranteed.
Copyright 2026 Bright MLS, Inc.
Ask me questions while you tour the home.