
Sarah Jones
Key Realty One
(760) 253-8063
88 Total Sales
2 in Alpena
$130K - $133K Price Range
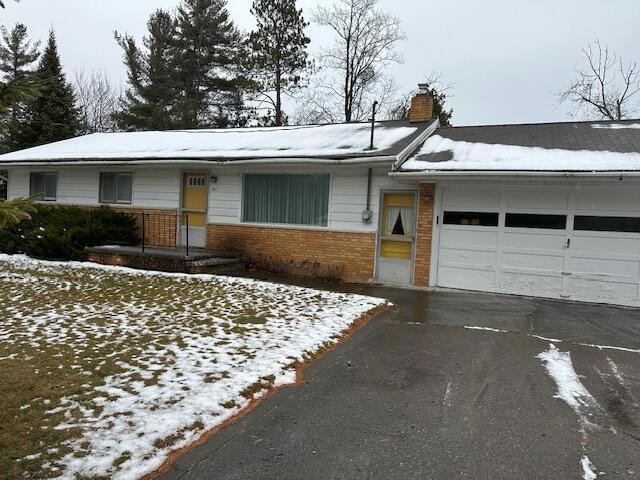
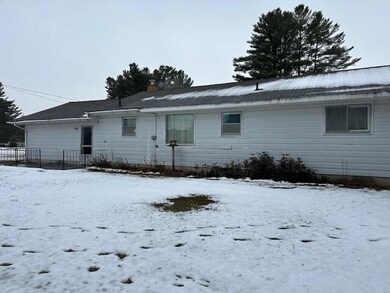
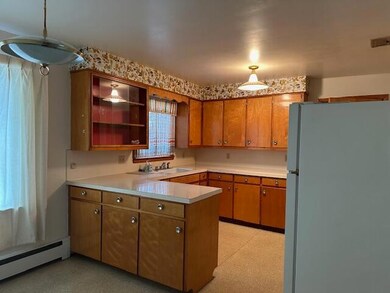

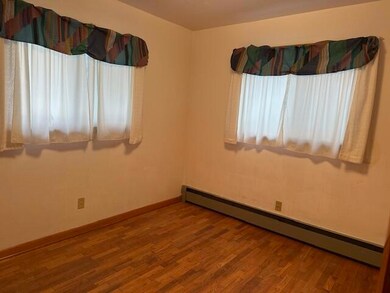
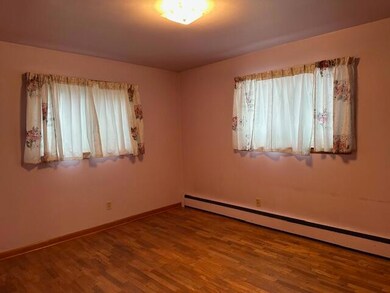
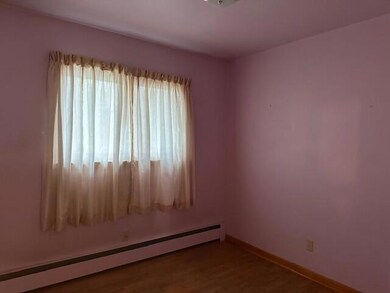
One level living on a paved street just outside the city limits. This ranch style offers 1008 square feet featuring 3 bedrooms which each have original hardwood flooring. Possible hardwood flooring under the living room carpet. Large 2 car attached garage which also services the laundry area.
Last Agent to Sell the Property
Real Estate One of Alpena License #6502348951 Listed on: 12/27/2024
Sarah Jones
Key Realty One
(760) 253-8063
88 Total Sales
2 in Alpena
$130K - $133K Price Range
Jessica Steele
Berkshire Hathaway HomeServices MI
(269) 557-0630
390 Total Sales
1 in Alpena
$125,000 Price
Jacqueline Kimball
Real Broker LLC - Petoskey
(989) 278-2481
196 Total Sales
3 in Alpena
$35K - $162K Price Range
Eric Arnoldi
CENTURY 21 NORTHLAND of ALPENA
(231) 261-2417
39 Total Sales
12 in Alpena
$2K - $325K Price Range
Kathleen McLean
Century 21 Signature East Tawas
(517) 245-1096
29 Total Sales
2 in Alpena
$80K - $110K Price Range
Alan Peasley
National Realty Centers, Inc
(947) 600-5158
100 Total Sales
9 in Alpena
$133K - $390K Price Range
We collect this data history from publicly available records. To have your information removed, we recommend requesting removal directly through your county’s website.
| Date | Event | Price | List to Sale | Price per Sq Ft |
|---|---|---|---|---|
| 02/27/2025 02/27/25 | Sold | $148,000 | -5.1% | $147 / Sq Ft |
| 01/21/2025 01/21/25 | Price Changed | $156,000 | -2.2% | $155 / Sq Ft |
| 12/27/2024 12/27/24 | For Sale | $159,500 | -- | $158 / Sq Ft |
We collect this data history from publicly available records. To have your information removed, we recommend requesting removal directly through your county’s website.
| Year | Tax Paid | Tax Assessment Tax Assessment Total Assessment is a certain percentage of the fair market value that is determined by local assessors to be the total taxable value of land and additions on the property. | Land | Improvement |
|---|---|---|---|---|
| 2025 | $1,032 | $0 | $0 | $0 |
| 2024 | $443 | $60,100 | $0 | $0 |
| 2023 | $422 | $48,200 | $0 | $0 |
| 2022 | $0 | $0 | $0 | $0 |
| 2021 | $385 | $0 | $0 | $0 |
| 2020 | $385 | $39,400 | $0 | $0 |
| 2019 | $385 | $37,100 | $0 | $0 |
| 2018 | $863 | $33,800 | $0 | $0 |
| 2017 | $777 | $33,400 | $0 | $0 |
| 2016 | $768 | $33,000 | $0 | $0 |
| 2015 | $443 | $33,100 | $0 | $0 |
| 2013 | $332 | $35,400 | $0 | $0 |
Seller's Agent in 2025
Lori Stephan
Real Estate One of Alpena
(989) 355-3772
408 Total Sales
JC
Buyer's Agent in 2025
Joanna Cooper
Forty Five North Real Estate
(989) 916-5911
69 Total Sales
CC
Buyer's Agent in 2025
Century 21 CroJoanna Cooper
CENTURY 21 NORTHLAND of ALPENA
RC
Buyer's Agent in 2025
Real Estate OnJoanna Cooper
Down By The Bay Realty
Source: Water Wonderland Board of REALTORS®
MLS Number: 201832930
APN: 018-105-000-004-00
Disclaimer: Certain information contained herein is derived from information provided by parties other than Homes.com. All information provided is deemed reliable, but is not guaranteed to be accurate and should be independently verified.
The data relating to real estate on this web site comes in part from the Internet
Data Exchange Program of the Water Wonderland MLS (WWLX). Real estate
listings held by brokerage firms other than Ten-X are marked with the WWLX
logo and the detailed information about said listing includes the listing office.
All information deemed reliable but not guaranteed and should be independently verified. All properties are subject to prior sale, change or withdrawal. Neither the listing broker(s) nor Ten-X shall be responsible for any typographical errors, misinformation, misprints, and shall be held totally harmless. Water Wonderland MLS, Inc © All rights reserved.
WWLX information is provided exclusively for consumers' personal, non-commercial use and may not be used for any purpose other than to identify prospective properties consumers may be interested in purchasing.
Ask me questions while you tour the home.