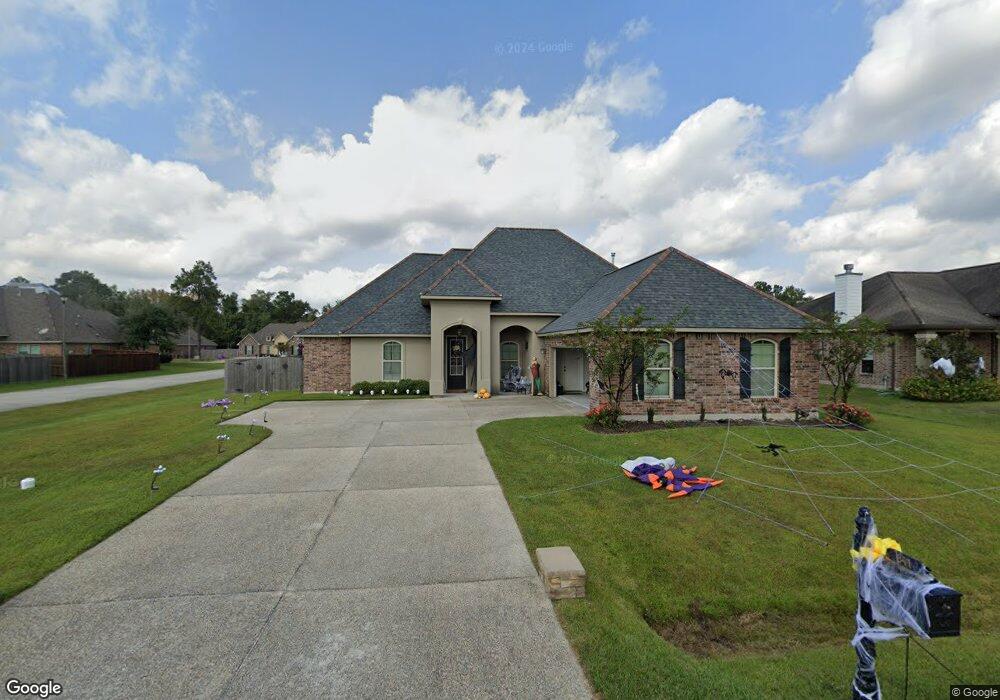

841 Capistrano Ct Covington, LA 70433
Covington AreaEstimated Value: $382,000 - $411,000
Highlights
- Built in 2017 | Newly Remodeled
- Clubhouse
- Attic
- Joseph B. Lancaster Elementary School Rated A-
- Traditional Architecture
- Community Pool
About This Home
As of February 2018BRAND NEW CONSTRUCTION IN TUSCANY WEST ESTATES! DSLD'S CHARDIN II C PLAN HAS 4 BD/3 BA & AN OPEN FLOOR PLAN! SPECIAL FEATURES: WOOD FLOORS IN LIVING RM, UPGRADED 3CM SLAB QUARTZ COUNTER TOPS IN KITCHEN, BATHS & AROUND FIREPLACE, STAINLESS APPLIANCE PKG, TILE IN WET AREAS, UNDERMOUNT SINKS, GARDEN TUB AND SEPARATE SHOWER WITH CUSTOM TILE, CLAY ROOF TILES, RADIANT BARRIER DECKING IN ATTIC, POST-TENSION SLAB, AGGREGATE DRIVEWAY & MORE!
Home Details
Home Type
- Single Family
Year Built
- Built in 2017 | Newly Remodeled
Lot Details
- Lot Dimensions are 88x118x91x120
- Rectangular Lot
HOA Fees
- $75 Monthly HOA Fees
Home Design
- Traditional Architecture
- Brick Exterior Construction
- Slab Foundation
- Shingle Roof
- Stucco
Interior Spaces
- 2,343 Sq Ft Home
- Property has 1 Level
- Ceiling Fan
- Gas Fireplace
- Window Screens
- Pull Down Stairs to Attic
- Washer and Dryer Hookup
Kitchen
- Oven
- Range
- Microwave
- Dishwasher
- Disposal
Bedrooms and Bathrooms
- 4 Bedrooms
- 3 Full Bathrooms
Home Security
- Home Security System
- Fire and Smoke Detector
Parking
- 2 Car Attached Garage
- Garage Door Opener
Eco-Friendly Details
- ENERGY STAR Qualified Appliances
- Energy-Efficient Windows
- Energy-Efficient Insulation
Schools
- Stpsb Elementary And Middle School
- Stpsb High School
Utilities
- Central Heating and Cooling System
- Heating System Uses Gas
- High-Efficiency Water Heater
Additional Features
- Covered Patio or Porch
- Outside City Limits
Listing and Financial Details
- Home warranty included in the sale of the property
- Tax Lot 124
- Assessor Parcel Number 70433841CAPISTRANOCT124
Community Details
Overview
- Built by DSLD HOMES
- Tuscany West Estates Subdivision
Amenities
- Common Area
- Clubhouse
Recreation
- Community Pool
Ownership History
We collect this data history from publicly available records. To have your information removed, we recommend requesting removal directly through your county’s website.
Purchase Details
Home Financials for this Owner
Home Financials are based on the most recent Mortgage that was taken out on this home.Home Values in the Area
Average Home Value in this Area
Purchase History
We collect this data history from publicly available records. To have your information removed, we recommend requesting removal directly through your county’s website.
| Date | Buyer | Sale Price | Title Company |
|---|---|---|---|
| $286,350 | -- |
Mortgage History
We collect this data history from publicly available records. To have your information removed, we recommend requesting removal directly through your county’s website.
| Date | Status | Borrower | Loan Amount |
|---|---|---|---|
| Open | $281,162 |
Property History
We collect this data history from publicly available records. To have your information removed, we recommend requesting removal directly through your county’s website.
| Date | Event | Price | List to Sale | Price per Sq Ft |
|---|---|---|---|---|
| 02/08/2018 02/08/18 | Sold | -- | -- | -- |
| 01/09/2018 01/09/18 | Pending | -- | -- | -- |
| 09/28/2017 09/28/17 | For Sale | $286,350 | -- | $122 / Sq Ft |
Tax History
We collect this data history from publicly available records. To have your information removed, we recommend requesting removal directly through your county’s website.
| Year | Tax Paid | Tax Assessment Tax Assessment Total Assessment is a certain percentage of the fair market value that is determined by local assessors to be the total taxable value of land and additions on the property. | Land | Improvement |
|---|---|---|---|---|
| 2025 | $3,197 | $33,324 | $4,500 | $28,824 |
| 2024 | $3,197 | $33,324 | $4,500 | $28,824 |
| 2023 | $3,311 | $26,143 | $4,500 | $21,643 |
| 2022 | $256,752 | $26,143 | $4,500 | $21,643 |
| 2021 | $2,563 | $26,143 | $4,500 | $21,643 |
| 2020 | $2,569 | $26,143 | $4,500 | $21,643 |
| 2019 | $3,385 | $23,801 | $4,200 | $19,601 |
| 2018 | $3,389 | $23,801 | $4,200 | $19,601 |
| 2017 | $602 | $4,200 | $4,200 | $0 |
| 2016 | $605 | $4,200 | $4,200 | $0 |
| 2015 | $384 | $2,600 | $2,600 | $0 |
| 2014 | $380 | $2,600 | $2,600 | $0 |
| 2013 | -- | $7,000 | $7,000 | $0 |
Map
Source: ROAM MLS
MLS Number: 2125258
APN: 3739
- 869 Capistrano Ct
- 204 S Verona Dr
- 208 S Verona Dr
- 12588 Joiner Wymer Rd
- 72553 Tiffany Farms Rd
- 10 Plantation Ln
- 72669 W Goslee Rd
- 12463 Gayle Rd
- LOT 24-A Rue Charlotte
- 1109 Highway 1085
- 210 Sap Berry Dr
- 375 Rue Charlotte
- 341 Red Gum Dr
- 12705 Crossvine Dr
- 12752 Crossvine Dr
- 12741 Crossvine Dr
- 12709 Crossvine Dr
- 0 N Verona Dr
- 0 N Verona Dr
- 405 N Verona Dr
- 401 N Verona Dr
- 445 N Verona Dr
- 448 N Verona Dr
- 444 N Verona Dr
- 441 N Verona Dr
- 449 N Verona Dr
- 440 N Verona Dr
- 437 N Verona Dr
- 833 Capistrano Ct
- 837 Capistrano Ct
- 453 N Verona Dr
- 456 N Verona Dr
- 829 Capistrano Ct
- 436 N Verona Dr
- 433 N Verona Dr
- 825 Capistrano Ct
- 457 N Verona Dr
Ask me questions while you tour the home.