
Seller's Agent in 2024
Michael Jensen
Fort Collins Real Estate, LLC
(970) 222-8136
72 Total Sales


Estimated Value: $537,880
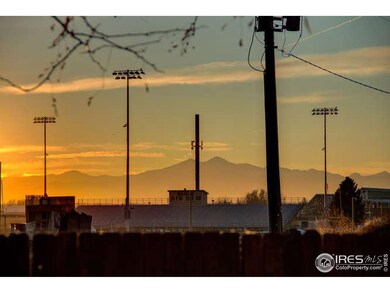
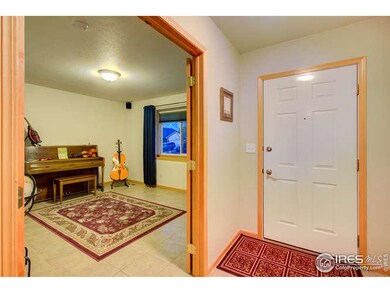
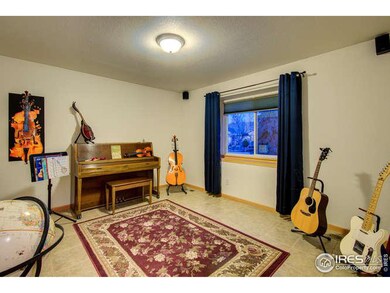
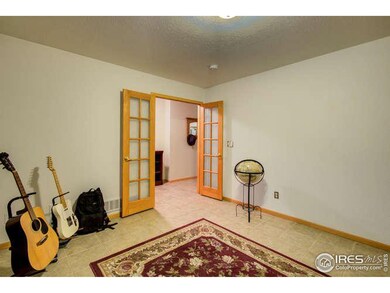
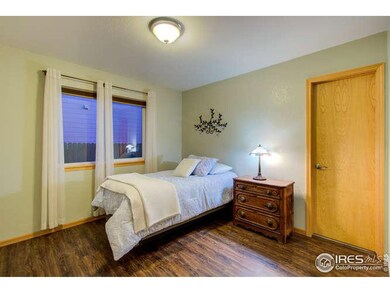
BACK ON THE MARKET NO FAULT OF THE HOME! BUYERS CONTINGENT SALE DID NOT GO THROUGH.WOW! Such great bang for your buck here on this clean well kept ranch style home with a professionally completed fully finished basement in a superb location in Windsor! Main level features 2 BR's (plus an office or a 3rd main level bedroom w/ French doors and a closet), and the main level primary BR has its own ensuite bathroom too! The basement adds another 2 bedrooms both with egress windows making it a 4 or 5 BR home with 3 Bathrooms at a total of over 2,900 sqft. You don't want to miss out on this one! The basement also has a very large (18'x18') enclosed Rec Room/Theater/Game Room and another bathroom. The kitchen and living room areas are wide open with vaulted ceilings, a gas fireplace, and offer plenty of kitchen cabinets, counter space, and natural light. A large breakfast bar & also plenty of room for a sit down dining table of the kitchen, and main level laundry too! Then THE VIEWS! There are views to the mountains on top of all that this incredible and very well priced home has to offer from your back patio area. With-in easy walking/biking distance to the Windsor Lake, Windsor High school, and its also pretty close to the Downtown area and all of the desired shopping, restaurant and other amenities in the Windsor community for true ease of living! So, Run don't walk!
Last Agent to Sell the Property
Fort Collins Real Estate, LLC License #40005723 Listed on: 07/26/2024
We collect this data history from publicly available records. To have your information removed, we recommend requesting removal directly through your county’s website.
We collect this data history from publicly available records. To have your information removed, we recommend requesting removal directly through your county’s website.
| Date | Buyer | Sale Price | Title Company |
|---|---|---|---|
| $465,000 | Land Title | ||
| Finfree Properties Llc | $356,000 | None Available | |
| Meyers Laurie A | $212,500 | Guardian Title | |
| Bean Bryan C | $194,000 | -- | |
| Pichel Vanna | $199,500 | -- |
We collect this data history from publicly available records. To have your information removed, we recommend requesting removal directly through your county’s website.
| Date | Status | Borrower | Loan Amount |
|---|---|---|---|
| Open | $173,000 | ||
| Open | Finfree Properties Llc | $1,428,000 | |
| Previous Owner | Rearden Minerals Llc | $500,000,000 | |
| Previous Owner | Meyers Laurie A | $217,500 | |
| Previous Owner | Meyers Laurie A | $208,650 | |
| Previous Owner | Bean Bryan C | $162,300 | |
| Previous Owner | Bean Bryan C | $169,000 | |
| Previous Owner | Pichel Vanna | $119,500 | |
| Previous Owner | Bronsert Construction Inc | $150,000 |
We collect this data history from publicly available records. To have your information removed, we recommend requesting removal directly through your county’s website.
| Date | Event | Price | List to Sale | Price per Sq Ft | Prior Sale |
|---|---|---|---|---|---|
| 12/05/2024 12/05/24 | Sold | $465,000 | +1.1% | $159 / Sq Ft | |
| 07/26/2024 07/26/24 | For Sale | $459,900 | +29.2% | $158 / Sq Ft | |
| 04/23/2020 04/23/20 | Off Market | $356,000 | -- | -- | |
| 01/24/2020 01/24/20 | Sold | $356,000 | -0.8% | $120 / Sq Ft | View Prior Sale |
| 12/24/2019 12/24/19 | For Sale | $359,000 | +68.9% | $121 / Sq Ft | |
| 01/28/2019 01/28/19 | Off Market | $212,500 | -- | -- | |
| 07/16/2012 07/16/12 | Sold | $212,500 | -3.0% | $73 / Sq Ft | View Prior Sale |
| 06/16/2012 06/16/12 | Pending | -- | -- | -- | |
| 04/04/2012 04/04/12 | For Sale | $219,000 | -- | $75 / Sq Ft |
We collect this data history from publicly available records. To have your information removed, we recommend requesting removal directly through your county’s website.
| Year | Tax Paid | Tax Assessment Tax Assessment Total Assessment is a certain percentage of the fair market value that is determined by local assessors to be the total taxable value of land and additions on the property. | Land | Improvement |
|---|---|---|---|---|
| 2026 | $3,354 | $32,720 | $6,430 | $26,290 |
| 2025 | $2,955 | $33,400 | $6,560 | $26,840 |
| 2024 | $2,955 | $33,400 | $6,560 | $26,840 |
| 2023 | $2,713 | $34,860 | $4,870 | $29,990 |
| 2022 | $2,627 | $26,950 | $4,930 | $22,020 |
| 2021 | $2,450 | $27,740 | $5,080 | $22,660 |
| 2020 | $2,207 | $25,470 | $4,430 | $21,040 |
| 2019 | $2,187 | $25,470 | $4,430 | $21,040 |
| 2018 | $1,991 | $21,950 | $2,880 | $19,070 |
| 2017 | $2,108 | $21,950 | $2,880 | $19,070 |
| 2016 | $1,911 | $20,100 | $2,950 | $17,150 |
| 2015 | $1,778 | $20,100 | $2,950 | $17,150 |
| 2014 | $1,608 | $17,050 | $2,630 | $14,420 |
Seller's Agent in 2024
Michael Jensen
Fort Collins Real Estate, LLC
(970) 222-8136
72 Total Sales
Buyer's Agent in 2024
Brooke Kern
Group Centerra
(970) 980-8349
73 Total Sales
Seller's Agent in 2020
Tracie Milton
Group Centerra
(970) 227-8097
110 Total Sales
HM
Buyer's Agent in 2020
Heather Matz
Group Harmony
Seller's Agent in 2012
Jason Kingery
Coldwell Banker Realty-NOCO
(970) 310-9660
55 Total Sales
Source: IRES MLS
MLS Number: IRE1015250
APN: R8831900
Disclaimer: Certain information contained herein is derived from information provided by parties other than Homes.com. All information provided is deemed reliable, but is not guaranteed to be accurate and should be independently verified.
Information source: Information and Real Estate Services, LLC. Provided for limited non-commercial use only under IRES Rules © Copyright IRES.
Based on information submitted to the MLS GRID. All data is obtained from various sources and may not have been verified by broker or MLS GRID. Supplied Open House Information is subject to change without notice. All information should be independently reviewed and verified for accuracy. Properties may or may not be listed by the office/agent presenting the information. Some IDX listings have been excluded from this website. Listing information is provided exclusively for consumers' personal, non-commercial use and may not be used for any purpose other than to identify prospective properties consumers may be interested in purchasing.
Information deemed reliable but not guaranteed by the MLS.
Based on information submitted to the MLS GRID
Listings courtesy of IRES MLS as distributed by MLS GRID
Ask me questions while you tour the home.