T
Seller's Agent in 2023
Theresa Melton
Bob Hill Realty
(864) 784-6350
1 in this area
12 Total Sales



Estimated Value: $214,000 - $229,000
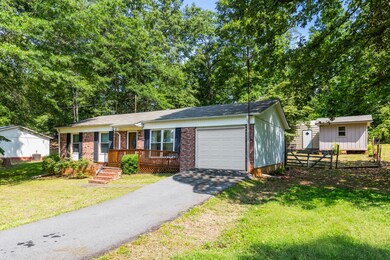
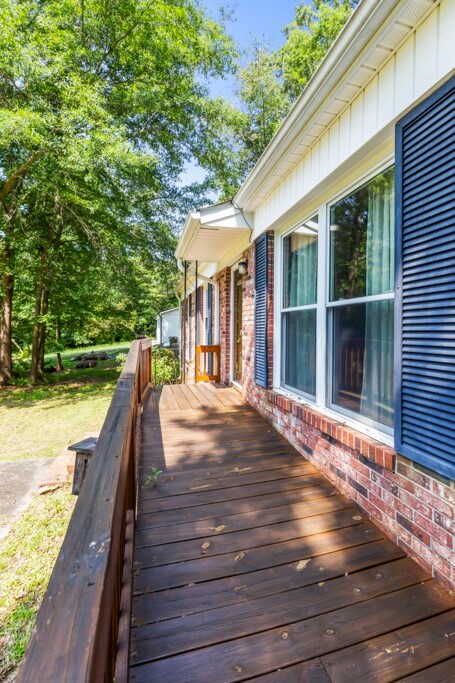
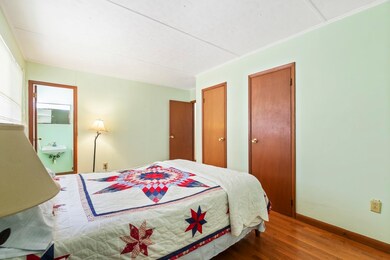
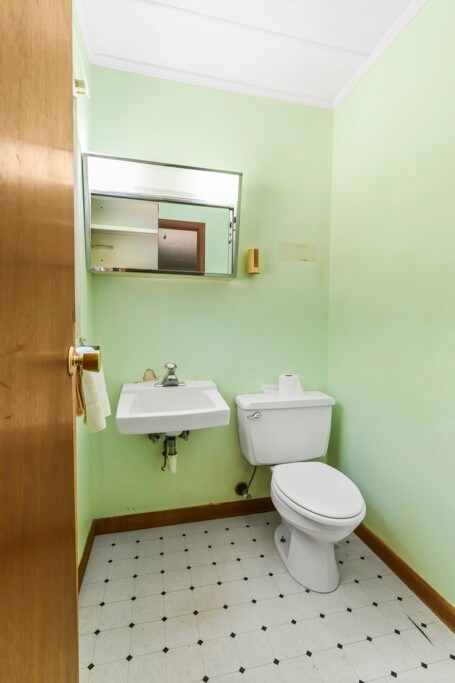
WELCOME HOME to the Foothills of the Blueridge Mountains! This solid, brick home is conveniently located in Walhalla, SC, just minutes away from shopping, dining, numerous waterfalls, hiking trails and the mountains. This 3 B/R, 1.5 BA home has elegant hardwood floors, an eat-in kitchen with pantry and updated double-paned windows throughout. This country style property sits on .5 acres with a fenced in backyard and an attached one car garage. Located in the fenced in backyard is an additional storage building and a detached garage with a concrete pad. Schedule your showing and make this home yours today!
Seller will accept offers until Monday, June 26, 2023 at 5pm.
Last Agent to Sell the Property
Bob Hill Realty License #130833 Listed on: 06/19/2023
We collect this data history from publicly available records. To have your information removed, we recommend requesting removal directly through your county’s website.
We collect this data history from publicly available records. To have your information removed, we recommend requesting removal directly through your county’s website.
| Date | Buyer | Sale Price | Title Company |
|---|---|---|---|
| -- | None Listed On Document | ||
| $175,000 | None Listed On Document |
We collect this data history from publicly available records. To have your information removed, we recommend requesting removal directly through your county’s website.
| Date | Status | Borrower | Loan Amount |
|---|---|---|---|
| Previous Owner | $131,250 |
We collect this data history from publicly available records. To have your information removed, we recommend requesting removal directly through your county’s website.
| Date | Event | Price | List to Sale | Price per Sq Ft |
|---|---|---|---|---|
| 07/27/2023 07/27/23 | Sold | $175,000 | -4.6% | $175 / Sq Ft |
| 06/27/2023 06/27/23 | Pending | -- | -- | -- |
| 06/19/2023 06/19/23 | For Sale | $183,500 | -- | $184 / Sq Ft |
We collect this data history from publicly available records. To have your information removed, we recommend requesting removal directly through your county’s website.
| Year | Tax Paid | Tax Assessment Tax Assessment Total Assessment is a certain percentage of the fair market value that is determined by local assessors to be the total taxable value of land and additions on the property. | Land | Improvement |
|---|---|---|---|---|
| 2025 | $1,312 | $6,799 | $320 | $6,479 |
| 2024 | $3,070 | $6,799 | $320 | $6,479 |
| 2023 | $463 | $3,474 | $459 | $3,015 |
| 2022 | $275 | $3,474 | $459 | $3,015 |
| 2021 | $233 | $3,313 | $459 | $2,854 |
| 2020 | $142 | $3,313 | $459 | $2,854 |
| 2019 | $142 | $0 | $0 | $0 |
| 2018 | $725 | $0 | $0 | $0 |
| 2017 | $233 | $0 | $0 | $0 |
| 2016 | $233 | $0 | $0 | $0 |
| 2015 | -- | $0 | $0 | $0 |
| 2014 | -- | $3,249 | $664 | $2,585 |
| 2013 | -- | $0 | $0 | $0 |
T
Seller's Agent in 2023
Theresa Melton
Bob Hill Realty
(864) 784-6350
1 in this area
12 Total Sales

Buyer's Agent in 2023
Angela Kenisell
EXP Realty LLC
(864) 280-4315
17 Total Sales
Source: Western Upstate Multiple Listing Service
MLS Number: 20263453
APN: 500-02-02-018
Disclaimer: Certain information contained herein is derived from information provided by parties other than Homes.com. All information provided is deemed reliable, but is not guaranteed to be accurate and should be independently verified.
The data relating to real estate for sale on this Web site comes in part from the Broker Reciprocity Program of the Western Upstate Association of REALTORS®, Inc. and the Western Upstate Multiple Listing Service, Inc
This information is deemed reliable, but not guaranteed. Neither, the Western Upstate Association of REALTORS®, Inc. or Western Upstate Multiple Listing Service of South Carolina, Inc., nor the listing broker, nor their agents or subagents are responsible for the accuracy of the information. The buyer is responsible for verifying all information. This information is provided by the Western Upstate Association of REALTORS®, Inc. and Western Upstate Multiple Listing Service of South Carolina, Inc. for use by its members and is not intended for the use for any other purpose.
Ask me questions while you tour the home.