
Cindy Schmalz
@properties Christie's International Real Estate
(224) 970-2975
110 Total Sales
4 in Carol Stream
$285K - $640K Price Range

Estimated Value: $403,048
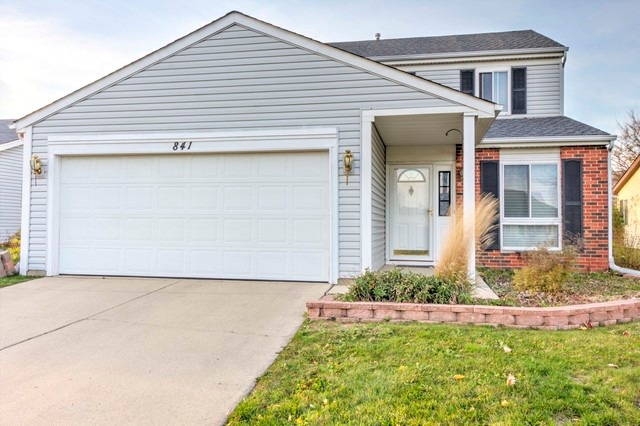
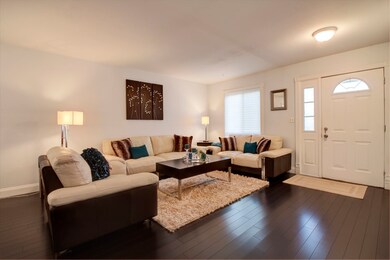
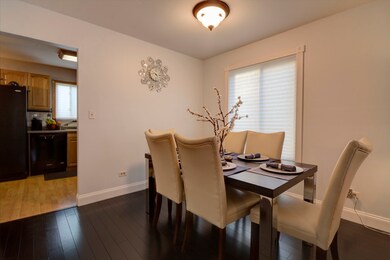
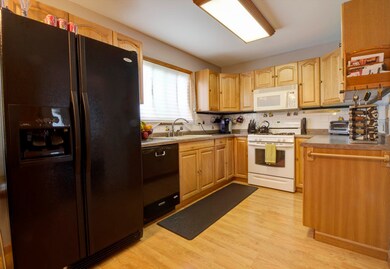
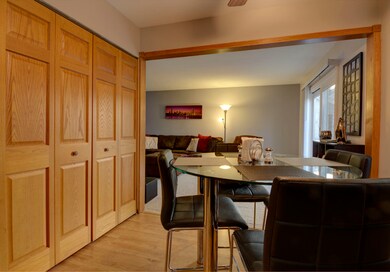
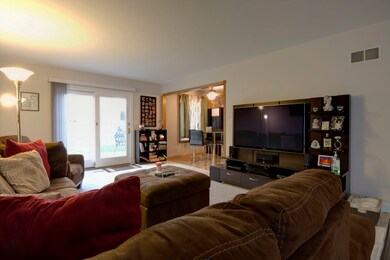
Welcome to this beautiful and lovingly maintained 2 story home with cul-de-sac location. From the moment you step through the front door you will feel right at home. Completely remodeled living room and dining room with bamboo floors, oversized white baseboard trim and window casing. Eat in kitchen with additional built in cabinets and 1st floor laundry room. Oversized family room with sliding glass door to a huge concrete patio and expansive backyard. Master bedroom with HUGE walk in closet and Jack and Jill bathroom shared with 2 additional oversized bedrooms. Newer Vinyl Windows throughout, Furnace replace approx. 2013 and New Roof in 2015.
Last Agent to Sell the Property
Garry Real Estate License #475136603 Listed on: 11/17/2016
We collect this data history from publicly available records. To have your information removed, we recommend requesting removal directly through your county’s website.
Cindy Schmalz
@properties Christie's International Real Estate
(224) 970-2975
110 Total Sales
4 in Carol Stream
$285K - $640K Price Range
Michele Marks
Coldwell Banker Realty
(630) 864-6553
117 Total Sales
1 in Carol Stream
$575,000 Price
Steven Niemczyk
Door to Door Realty
(779) 256-5447
81 Total Sales
1 in Carol Stream
$320,000 Price
Raj Patel
American Star Realty
(224) 412-5984
69 Total Sales
3 in Carol Stream
$325K - $1.1M Price Range
Megan Guimon
@properties Christie's International Real Estate
(630) 349-7523
21 Total Sales
1 in Carol Stream
$375,000 Price
Heidi Fornalsky
Berkshire Hathaway HomeServices Chicago
(331) 233-1916
33 Total Sales
1 in Carol Stream
$178,000 Price
We collect this data history from publicly available records. To have your information removed, we recommend requesting removal directly through your county’s website.
| Date | Buyer | Sale Price | Title Company |
|---|---|---|---|
| $243,000 | Fidelity National Title | ||
| -- | Stewart Title Company | ||
| -- | None Available | ||
| $248,000 | Fox Title Company | ||
| $150,000 | Attorneys Title Guaranty Fun |
We collect this data history from publicly available records. To have your information removed, we recommend requesting removal directly through your county’s website.
| Date | Status | Borrower | Loan Amount |
|---|---|---|---|
| Open | $227,000 | ||
| Closed | $238,095 | ||
| Previous Owner | $165,473 | ||
| Previous Owner | $167,741 | ||
| Previous Owner | $244,615 | ||
| Previous Owner | $210,800 | ||
| Previous Owner | $86,100 | ||
| Previous Owner | $114,500 | ||
| Previous Owner | $132,800 |
We collect this data history from publicly available records. To have your information removed, we recommend requesting removal directly through your county’s website.
| Date | Event | Price | List to Sale | Price per Sq Ft |
|---|---|---|---|---|
| 02/23/2017 02/23/17 | Sold | $243,000 | -2.8% | $145 / Sq Ft |
| 12/14/2016 12/14/16 | Pending | -- | -- | -- |
| 12/12/2016 12/12/16 | For Sale | $249,896 | 0.0% | $149 / Sq Ft |
| 11/27/2016 11/27/16 | Pending | -- | -- | -- |
| 11/17/2016 11/17/16 | For Sale | $249,896 | -- | $149 / Sq Ft |
We collect this data history from publicly available records. To have your information removed, we recommend requesting removal directly through your county’s website.
| Year | Tax Paid | Tax Assessment Tax Assessment Total Assessment is a certain percentage of the fair market value that is determined by local assessors to be the total taxable value of land and additions on the property. | Land | Improvement |
|---|---|---|---|---|
| 2024 | $8,064 | $102,031 | $31,027 | $71,004 |
| 2023 | $7,560 | $92,570 | $28,150 | $64,420 |
| 2022 | $7,384 | $86,030 | $26,160 | $59,870 |
| 2021 | $7,030 | $81,660 | $24,830 | $56,830 |
| 2020 | $6,875 | $79,220 | $24,090 | $55,130 |
| 2019 | $6,617 | $76,390 | $23,230 | $53,160 |
| 2018 | $5,998 | $70,680 | $22,230 | $48,450 |
| 2017 | $5,875 | $67,860 | $21,340 | $46,520 |
| 2016 | $5,760 | $64,820 | $20,380 | $44,440 |
| 2015 | $5,708 | $61,360 | $19,290 | $42,070 |
| 2014 | $5,642 | $59,800 | $18,800 | $41,000 |
| 2013 | $5,613 | $61,230 | $19,250 | $41,980 |
Seller's Agent in 2017
Dave Goddard
Garry Real Estate
(630) 992-3283
105 Total Sales
Seller Co-Listing Agent in 2017
Candy Goddard
Garry Real Estate
(630) 992-5477
79 Total Sales
Buyer's Agent in 2017
Laura Giunti
RE/MAX Suburban
(630) 514-4917
59 Total Sales
Source: Midwest Real Estate Data (MRED)
MLS Number: MRD09390932
APN: 01-25-417-019
Disclaimer: Certain information contained herein is derived from information provided by parties other than Homes.com. All information provided is deemed reliable, but is not guaranteed to be accurate and should be independently verified.
All data is obtained from various sources and may not have been verified by broker or MLS GRID. Supplied Open House Information is subject to change without notice. All information should be independently reviewed and verified for accuracy. Properties may or may not be listed by the office/agent presenting the information. Some IDX listings have been excluded from this website.
Listings courtesy of Midwest Real Estate Data (MRED) as distributed by MLS GRID.
Based on information submitted to the MLS GRID
Ask me questions while you tour the home.