
Kim Black
Trio Real Estate
(561) 621-3612
85 Total Sales
2 in South Stuart
$570,000 Price Range

Estimated Value: $247,533
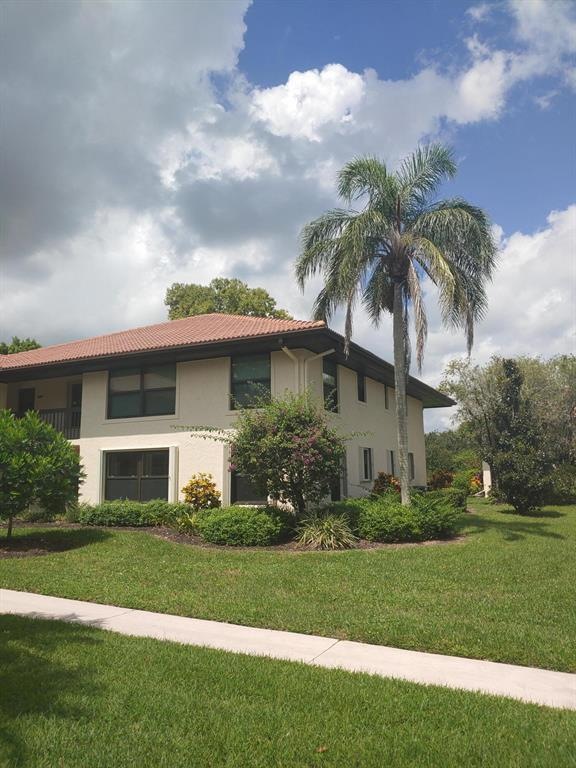
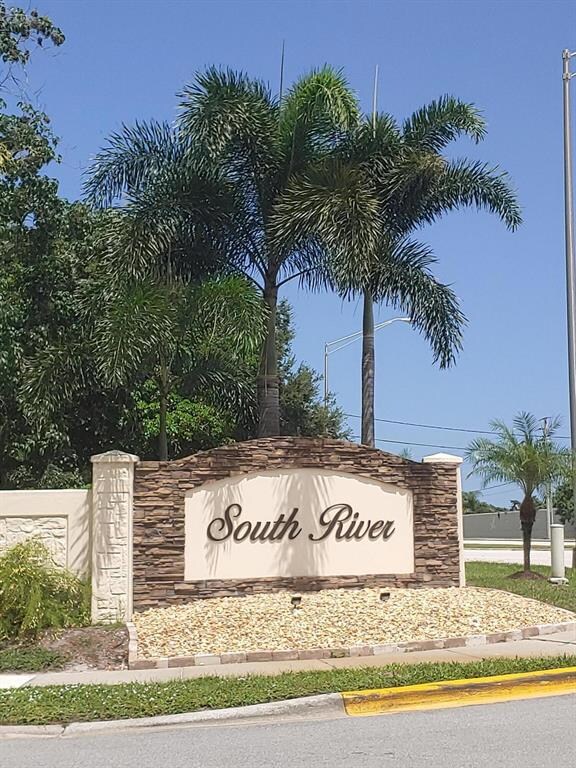
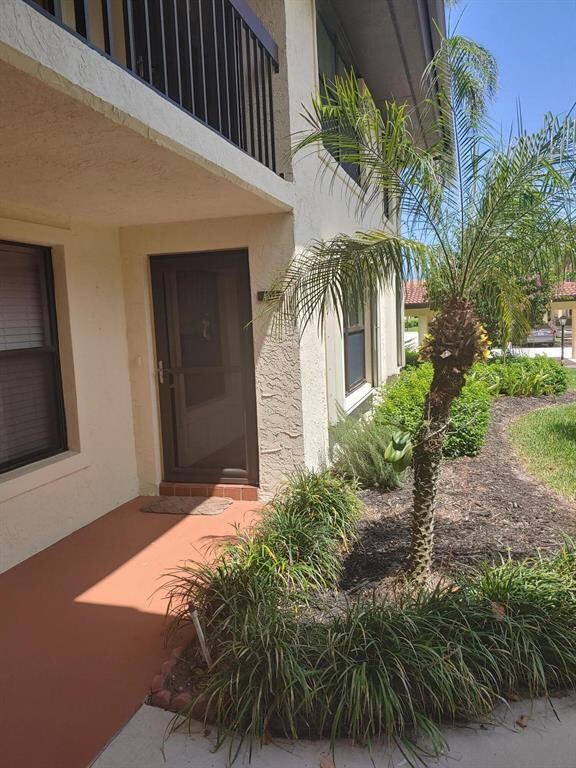
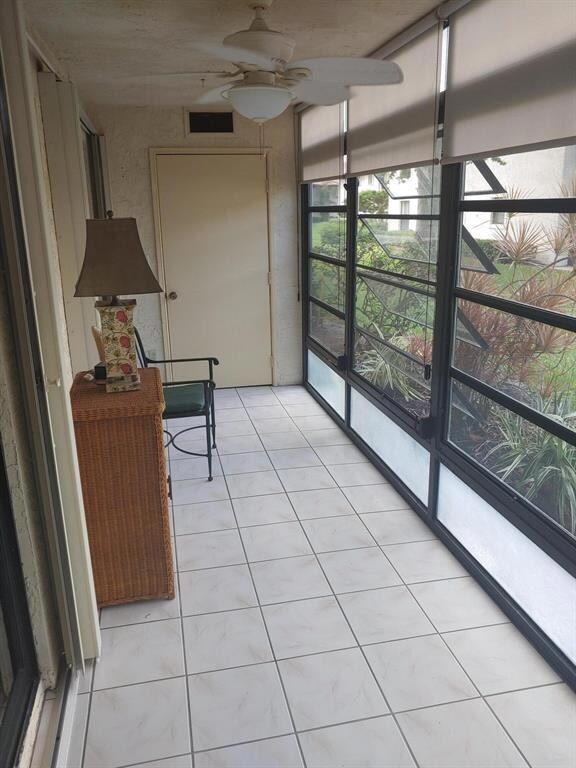
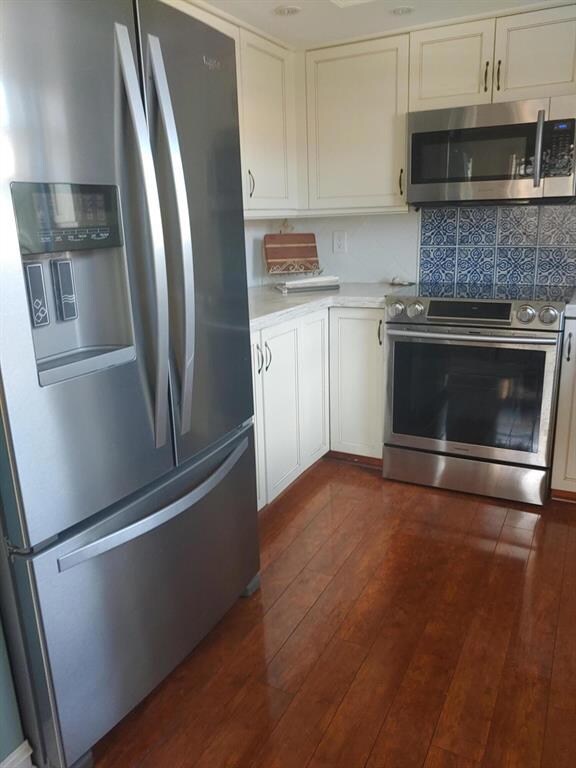
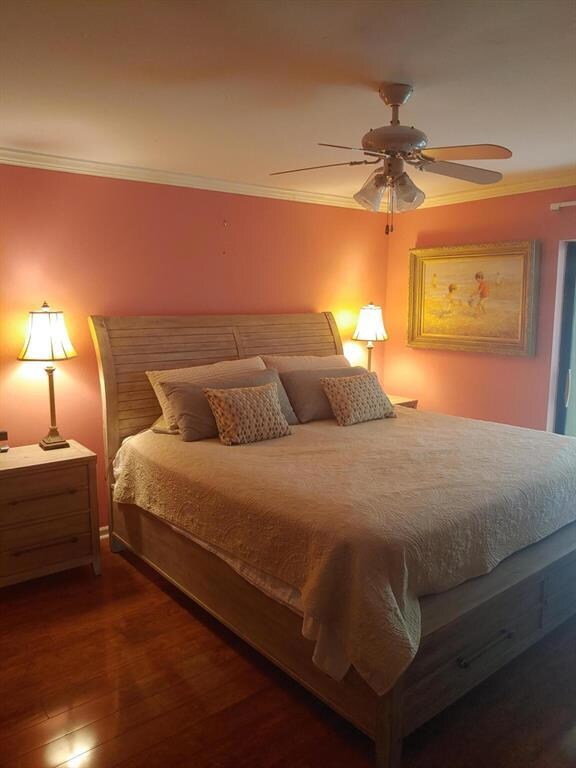
Turn-Key, Well Kept, 1st Floor Corner Unit Condo. ''A Floor Plan''. South River is a 55+ community. Beautifully furnished with Antique furniture, Stainless Steel Appliances, Wood Floors & New water Heater included. Quite and peaceful with impeccably kept common areas, community pool, lakeside benches, sidewalks, tennis courts, shuffle boards, horseshoes, Boat & RV storage and a scenic boardwalk on the St. Lucie River. Located minutes from Downtown Stuart, close to dining, golf and shopping. This centrally located property is perfect for winter getaways or all year round residents.
Co-Listed By
Sally Coyne
Engel & Volkers Stuart License #3313545
We collect this data history from publicly available records. To have your information removed, we recommend requesting removal directly through your county’s website.
Kim Black
Trio Real Estate
(561) 621-3612
85 Total Sales
2 in South Stuart
$570,000 Price Range
Michelle Zwart
Continental Properties, Inc.
(561) 473-4885
144 Total Sales
6 in South Stuart
$365K - $595K Price Range
Jason Pobiak
Singer Island Realty
(561) 510-8140
63 Total Sales
1 in South Stuart
$519,000 Price
Matt Matheny
Anchor Southeast Realty LLC
(772) 837-6793
150 Total Sales
34 in South Stuart
$40K - $698K Price Range
Lisa Fox
Real Estate of Florida
(772) 277-2597
3 Total Sales
4 in South Stuart
$225K - $660K Price Range
Karen Clark
Charles Rutenberg Realty, LLC
(954) 737-1868
39 Total Sales
2 in South Stuart
$400K - $430K Price Range
We collect this data history from publicly available records. To have your information removed, we recommend requesting removal directly through your county’s website.
| Date | Buyer | Sale Price | Title Company |
|---|---|---|---|
| $235,000 | Performance Title Inc | ||
| $106,700 | Attorney | ||
| -- | -- | ||
| $154,500 | First Fidelity Title Inc | ||
| $62,000 | -- |
We collect this data history from publicly available records. To have your information removed, we recommend requesting removal directly through your county’s website.
| Date | Status | Borrower | Loan Amount |
|---|---|---|---|
| Previous Owner | $146,750 |
We collect this data history from publicly available records. To have your information removed, we recommend requesting removal directly through your county’s website.
| Date | Event | Price | List to Sale | Price per Sq Ft |
|---|---|---|---|---|
| 10/22/2021 10/22/21 | Sold | $235,000 | +4.4% | $198 / Sq Ft |
| 09/22/2021 09/22/21 | Pending | -- | -- | -- |
| 09/13/2021 09/13/21 | For Sale | $225,000 | -- | $189 / Sq Ft |
We collect this data history from publicly available records. To have your information removed, we recommend requesting removal directly through your county’s website.
| Year | Tax Paid | Tax Assessment Tax Assessment Total Assessment is a certain percentage of the fair market value that is determined by local assessors to be the total taxable value of land and additions on the property. | Land | Improvement |
|---|---|---|---|---|
| 2025 | $3,896 | $242,587 | ||
| 2024 | $3,636 | $220,534 | ||
| 2023 | $3,636 | $200,486 | $0 | $0 |
| 2022 | $3,039 | $182,260 | $0 | $182,260 |
| 2021 | $285 | $68,114 | $0 | $0 |
| 2020 | $285 | $67,174 | $0 | $0 |
| 2019 | $283 | $65,664 | $0 | $0 |
| 2018 | $284 | $64,440 | $0 | $0 |
| 2017 | $250 | $63,115 | $0 | $0 |
| 2016 | $506 | $61,817 | $0 | $0 |
| 2015 | $485 | $61,387 | $0 | $0 |
| 2014 | $485 | $60,900 | $0 | $0 |
D
Seller's Agent in 2021
Denis McCann
KW Reserve
(347) 320-6857
2 in this area
11 Total Sales
S
Seller Co-Listing Agent in 2021
Sally Coyne
Engel & Volkers Stuart
Source: BeachesMLS (Greater Fort Lauderdale)
MLS Number: R10745211
APN: 41-38-41-005-841-01010-6
Disclaimer: Certain information contained herein is derived from information provided by parties other than Homes.com. All information provided is deemed reliable, but is not guaranteed to be accurate and should be independently verified.
All listings featuring the BMLS logo are provided by Beaches MLS, Inc. This information is not verified for authenticity or accuracy and is not guaranteed. Copyright 2026 Beaches Multiple Listing Service, Inc. Information is provided exclusively for consumers' personal, non-commercial use and may not be used for any purpose other than to identify prospective properties consumers may be interested in purchasing.
Ask me questions while you tour the home.