
Christopher Ortiz
Community First Realty
(888) 614-5790
89 Total Sales
1 in Pendleton
$278,744 Price

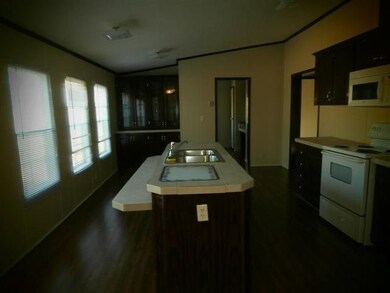
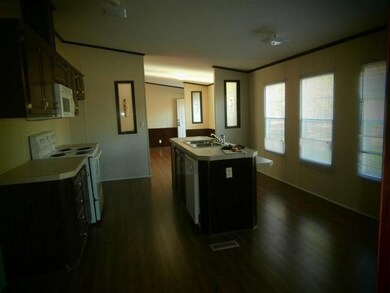
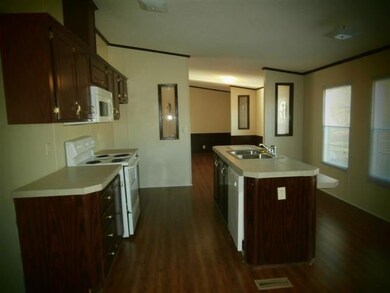
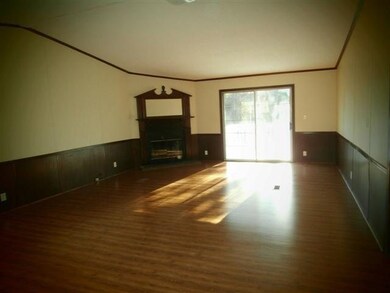
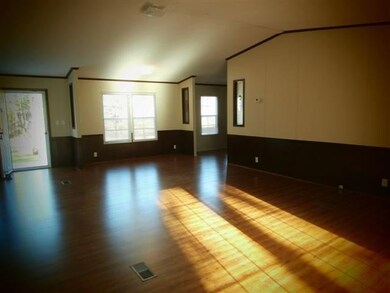
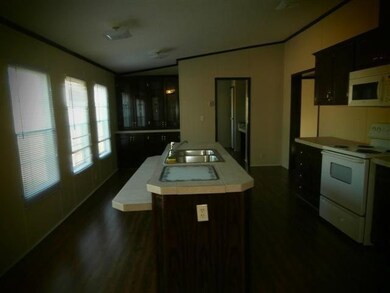
Beautiful country setting with elegance and style! This beautiful 1999 doublewide, situated on .64 acres, offers a wonderful relaxed setting with a charming interior! Celebrate with family and friends in the huge living-dining areas that feature a fireplace and sliding doors to the rear deck, or just enjoy the huge and delightful kitchen with island and custom china cabinet or storage area! You will love the master bedroom and bath that is complete with separate shower and garden tub! And don't forget the huge laundry room with additional exterior door and office area. This lovely home offers a split bedroom floor plan with 2 guest bedrooms! Wonderful country setting but just minutes to shopping, schools and major thoroughfares! This home truly offers something for everyone! Agent Owned.
Last Agent to Sell the Property
Maggie Hanvey
Western Upstate Kw License #39629 Listed on: 11/20/2012
Christopher Ortiz
Community First Realty
(888) 614-5790
89 Total Sales
1 in Pendleton
$278,744 Price
Anne Carter Macnabb
Hughes Residential
(864) 400-5914
80 Total Sales
1 in Pendleton
$652,050 Price
Rebecca Kirkwood
Navigate Realty
(864) 387-2281
98 Total Sales
3 in Pendleton
$35K - $351K Price Range
Sandra Thomas
Realty One Group Freedom
(864) 365-2008
55 Total Sales
2 in Pendleton
$300K - $329K Price Range
Sarah Paul
Real Home International
(947) 216-2233
29 Total Sales
1 in Pendleton
$120,000 Price
Carolann Newton
Jackson Stanley, REALTORS
(864) 581-2483
93 Total Sales
1 in Pendleton
$300,000 Price
We collect this data history from publicly available records. To have your information removed, we recommend requesting removal directly through your county’s website.
| Date | Buyer | Sale Price | Title Company |
|---|---|---|---|
| -- | None Listed On Document | ||
| Shusterman Charles D | $62,000 | -- | |
| Mossberg Llc | $87,576 | -- | |
| Synovus Bank | -- | -- | |
| Cb Rentals Llc | $36,500 | -- | |
| Southern Solutions Inc | $19,901 | -- |
We collect this data history from publicly available records. To have your information removed, we recommend requesting removal directly through your county’s website.
| Date | Status | Borrower | Loan Amount |
|---|---|---|---|
| Previous Owner | $60,877 |
We collect this data history from publicly available records. To have your information removed, we recommend requesting removal directly through your county’s website.
| Date | Event | Price | List to Sale | Price per Sq Ft |
|---|---|---|---|---|
| 01/25/2013 01/25/13 | Sold | $62,000 | -4.5% | $34 / Sq Ft |
| 12/04/2012 12/04/12 | Pending | -- | -- | -- |
| 11/20/2012 11/20/12 | For Sale | $64,900 | -- | $36 / Sq Ft |
We collect this data history from publicly available records. To have your information removed, we recommend requesting removal directly through your county’s website.
| Year | Tax Paid | Tax Assessment Tax Assessment Total Assessment is a certain percentage of the fair market value that is determined by local assessors to be the total taxable value of land and additions on the property. | Land | Improvement |
|---|---|---|---|---|
| 2025 | $180 | $3,120 | $460 | $2,660 |
| 2024 | $180 | $3,120 | $460 | $2,660 |
| 2023 | $179 | $3,120 | $460 | $2,660 |
| 2022 | $466 | $3,120 | $460 | $2,660 |
| 2021 | $413 | $2,680 | $450 | $2,230 |
| 2020 | $405 | $2,680 | $450 | $2,230 |
| 2019 | $405 | $2,680 | $450 | $2,230 |
| 2018 | $408 | $2,680 | $450 | $2,230 |
| 2017 | -- | $2,680 | $450 | $2,230 |
| 2016 | $398 | $2,470 | $280 | $2,190 |
| 2015 | $398 | $2,470 | $280 | $2,190 |
| 2014 | $406 | $3,700 | $420 | $3,280 |
MH
Seller's Agent in 2013
Maggie Hanvey
Western Upstate Kw
SH
Buyer's Agent in 2013
Sandie Hurley
Lake Homes Realty, LLC
(864) 650-5246
98 Total Sales
Source: Western Upstate Multiple Listing Service
MLS Number: 20137322
Disclaimer: Certain information contained herein is derived from information provided by parties other than Homes.com. All information provided is deemed reliable, but is not guaranteed to be accurate and should be independently verified.
The data relating to real estate for sale on this Web site comes in part from the Broker Reciprocity Program of the Western Upstate Association of REALTORS®, Inc. and the Western Upstate Multiple Listing Service, Inc
This information is deemed reliable, but not guaranteed. Neither, the Western Upstate Association of REALTORS®, Inc. or Western Upstate Multiple Listing Service of South Carolina, Inc., nor the listing broker, nor their agents or subagents are responsible for the accuracy of the information. The buyer is responsible for verifying all information. This information is provided by the Western Upstate Association of REALTORS®, Inc. and Western Upstate Multiple Listing Service of South Carolina, Inc. for use by its members and is not intended for the use for any other purpose.
Ask me questions while you tour the home.