
Joseph DeSimone
Responds Quickly
Cummings & Co. Realtors
(667) 217-1286
112 Total Sales
1 in Towson
$528,000 Price

Estimated Value: $269,063
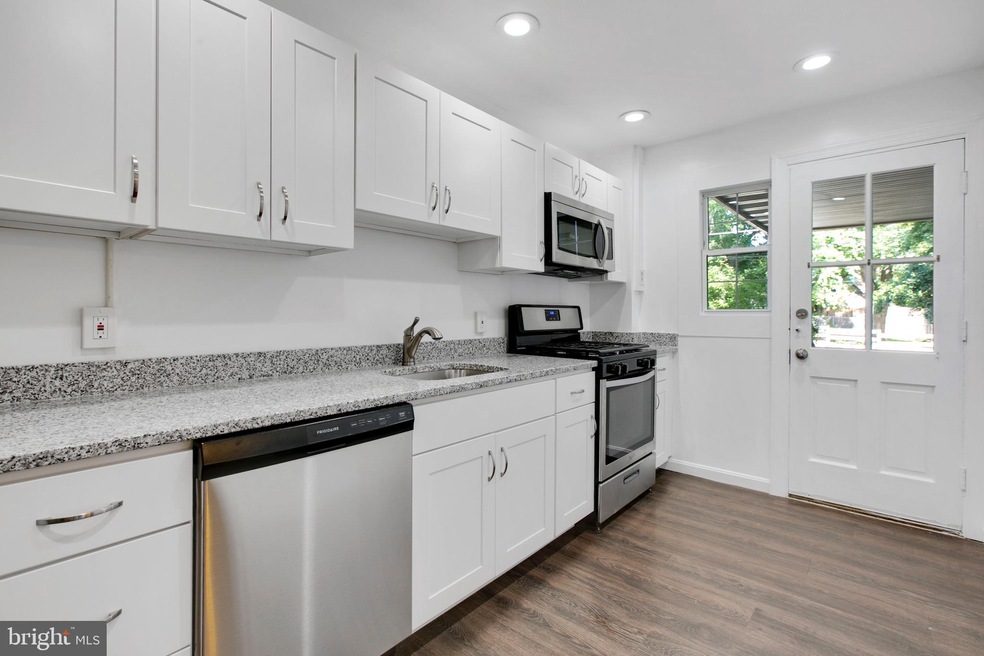
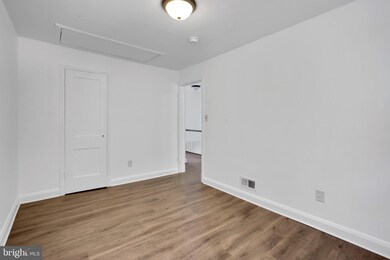
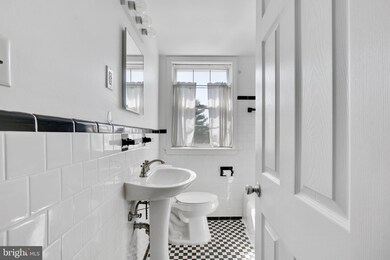
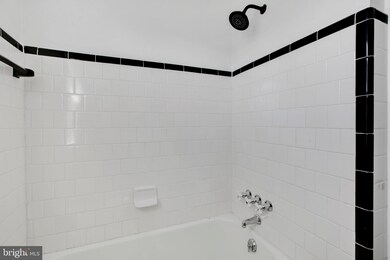
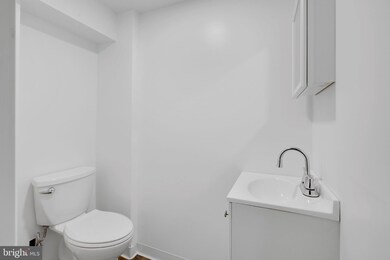
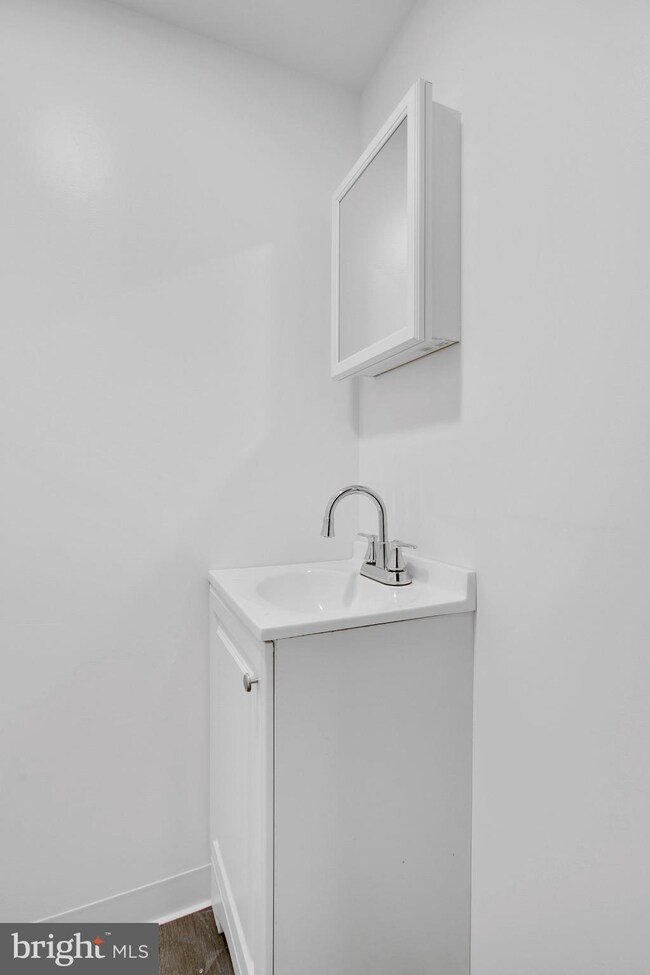
Specious updated townhouse with brand new kitchen: cabinets, counter tops, flooring & appliances, plus many recent improvements to the home including new 30 year roof, rain-spouts & gutters installed in 2019, new first level flooring installed 2019, new hot water heater installed 2020, new second level flooring installed 2021 and new front porch railings & columns installed 2021. You will love the large covered deck just off the kitchen for your entertaining needs or a quiet place to enjoy your morning coffee 3 bedrooms on the second floor with closets, new flooring, and fresh paint also a full tiled bath on this level. Spacious bright open living room and dining room with newer flooring and fresh paint. An added plus is the newly installed half bath in the lower lever 2021. The back yard is fully fenced and there is a nice size shed for your lawn equipment and extras. Great location close to all area amenities and major commuter routes. There is easy parking because of its location on the service road. Just bring your belongings and move right in this lovely home.
Last Agent to Sell the Property
(410) 823-0033 realtor@cummingsrealtors.com Cummings & Co. Realtors Listed on: 07/01/2021
We collect this data history from publicly available records. To have your information removed, we recommend requesting removal directly through your county’s website.
Joseph DeSimone
Cummings & Co. Realtors
(667) 217-1286
112 Total Sales
1 in Towson
$528,000 Price
Jessica Hobbs
Berkshire Hathaway HomeServices Homesale Realty
(667) 771-6939
76 Total Sales
4 in Towson
$285K - $598K Price Range
Lori Rogers
Compass
(667) 239-8316
14 Total Sales
2 in Towson
$215K - $245K Price Range
Bryan Bartlett
Compass
(443) 393-7589
135 Total Sales
1 in Towson
$130,000 Price
Marty Ricci-Ehrhardt
American Premier Realty, LLC
(443) 819-1009
19 Total Sales
1 in Towson
$305,000 Price
Karen Harms
Cummings & Co. Realtors
(667) 401-0952
183 Total Sales
2 in Towson
$343K - $485K Price Range
We collect this data history from publicly available records. To have your information removed, we recommend requesting removal directly through your county’s website.
| Date | Buyer | Sale Price | Title Company |
|---|---|---|---|
| $234,000 | Fidelity National Ttl Group | ||
| -- | -- |
We collect this data history from publicly available records. To have your information removed, we recommend requesting removal directly through your county’s website.
| Date | Status | Borrower | Loan Amount |
|---|---|---|---|
| Closed | -- | ||
| Open | $2,950,000 | ||
| Closed | $229,761 |
We collect this data history from publicly available records. To have your information removed, we recommend requesting removal directly through your county’s website.
| Date | Event | Price | List to Sale | Price per Sq Ft |
|---|---|---|---|---|
| 12/10/2021 12/10/21 | Sold | $234,000 | -2.3% | $217 / Sq Ft |
| 11/11/2021 11/11/21 | Pending | -- | -- | -- |
| 11/07/2021 11/07/21 | Price Changed | $239,500 | -1.6% | $222 / Sq Ft |
| 11/05/2021 11/05/21 | For Sale | $243,500 | 0.0% | $225 / Sq Ft |
| 10/22/2021 10/22/21 | Pending | -- | -- | -- |
| 10/10/2021 10/10/21 | Price Changed | $243,500 | -2.0% | $225 / Sq Ft |
| 09/28/2021 09/28/21 | Price Changed | $248,500 | -2.9% | $230 / Sq Ft |
| 09/22/2021 09/22/21 | Price Changed | $256,000 | -1.5% | $237 / Sq Ft |
| 09/13/2021 09/13/21 | Price Changed | $259,900 | -3.6% | $241 / Sq Ft |
| 08/21/2021 08/21/21 | Price Changed | $269,500 | +1.4% | $250 / Sq Ft |
| 08/21/2021 08/21/21 | Price Changed | $265,900 | -3.3% | $246 / Sq Ft |
| 08/07/2021 08/07/21 | For Sale | $275,000 | +17.5% | $255 / Sq Ft |
| 07/01/2021 07/01/21 | Off Market | $234,000 | -- | -- |
| 07/01/2021 07/01/21 | For Sale | $275,000 | -- | $255 / Sq Ft |
We collect this data history from publicly available records. To have your information removed, we recommend requesting removal directly through your county’s website.
| Year | Tax Paid | Tax Assessment Tax Assessment Total Assessment is a certain percentage of the fair market value that is determined by local assessors to be the total taxable value of land and additions on the property. | Land | Improvement |
|---|---|---|---|---|
| 2025 | $3,182 | $227,700 | $74,000 | $153,700 |
| 2024 | $3,182 | $207,900 | $0 | $0 |
| 2023 | $1,451 | $188,100 | $0 | $0 |
| 2022 | $2,466 | $168,300 | $74,000 | $94,300 |
| 2021 | $1,223 | $166,267 | $0 | $0 |
| 2020 | $1,991 | $164,233 | $0 | $0 |
| 2019 | $1,966 | $162,200 | $74,000 | $88,200 |
| 2018 | $2,350 | $160,033 | $0 | $0 |
| 2017 | $3,504 | $157,867 | $0 | $0 |
| 2016 | $2,302 | $155,700 | $0 | $0 |
| 2015 | $2,302 | $155,700 | $0 | $0 |
| 2014 | $2,302 | $155,700 | $0 | $0 |
Seller's Agent in 2021
Janet Walker
Cummings & Co Realtors
(410) 984-7322
4 Total Sales
Buyer's Agent in 2021
Cailean Arrington
Compass
(443) 289-4994
135 Total Sales
Source: Bright MLS
MLS Number: MDBC532512
APN: 09-0920300390
Disclaimer: Certain information contained herein is derived from information provided by parties other than Homes.com. All information provided is deemed reliable, but is not guaranteed to be accurate and should be independently verified.
The data relating to real estate for sale on this website appears in part through the BRIGHT Internet Data Exchange program, a voluntary cooperative exchange of property listing data between licensed real estate brokerage firms, and is provided by BRIGHT through a licensing agreement.
Listing information is from various brokers who participate in the Bright MLS IDX program and not all listings may be visible on the site.
The property information being provided on or through the website is for the personal, non-commercial use of consumers and such information may not be used for any purpose other than to identify prospective properties consumers may be interested in purchasing.
Some properties which appear for sale on the website may no longer be available because they are for instance, under contract, sold or are no longer being offered for sale.
Property information displayed is deemed reliable but is not guaranteed.
Copyright 2026 Bright MLS, Inc.
Ask me questions while you tour the home.