
Chris Ognek
Responds Quickly
Q Real Estate, LLC
(540) 386-0245
238 Total Sales
1 in Woodburn
$775,000 Price
Estimated Value: $830,000 - $947,000
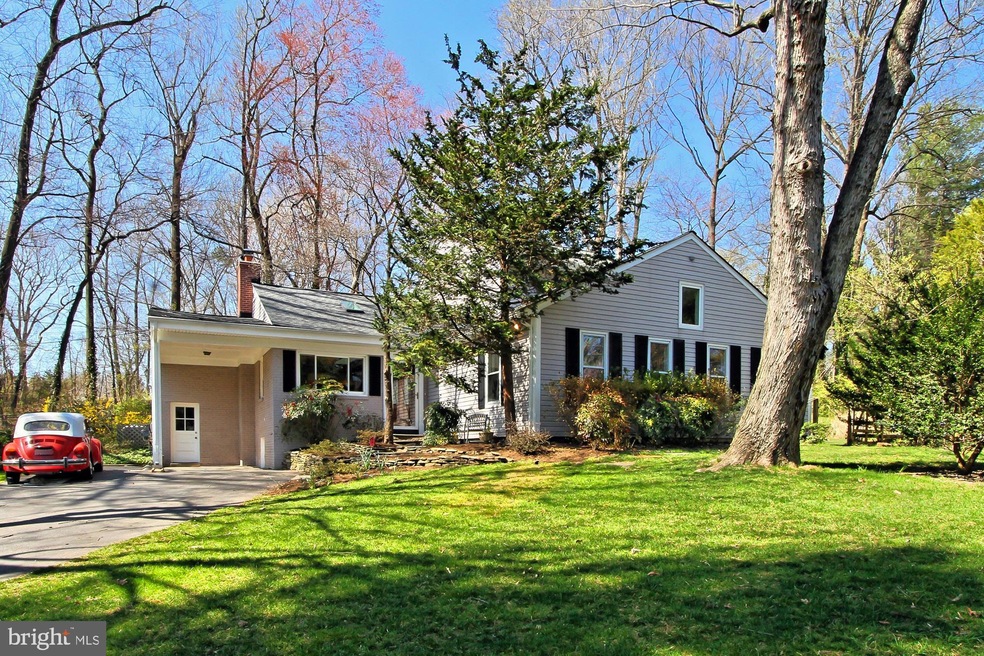
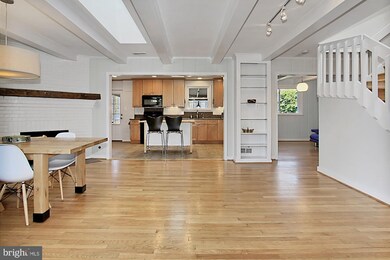
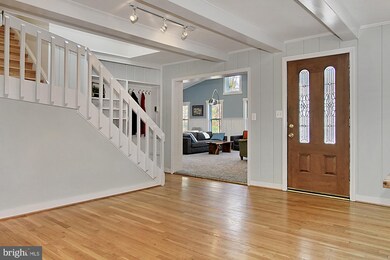
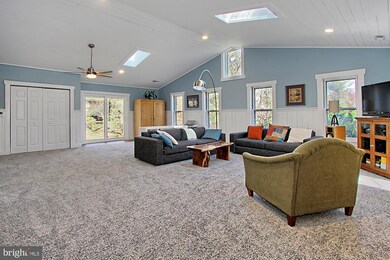
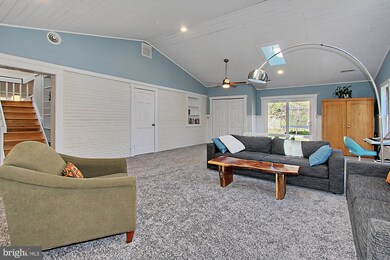
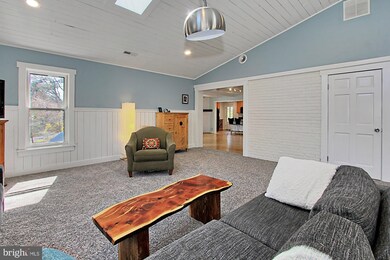
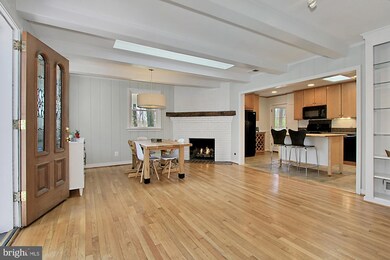
Welcome home to this sunlit cape cod with open flexible spaces that allow for easy living! A rare find with a spacious family room that allows for friends and family to gather and a large enough area to create an additional play space or a reading corner. The sliding glass door to the yard is a convenient feature. A cozy gas fireplace in the dining room adds to entertaining for all occasions with hardwood floors that lead to the updated eat in kitchen! Relax out on the screened in porch area surrounded by your fenced 1/2 acre yard and greenery. Many improvements in this well cared for home include a new full bathroom and fresh paint throughout the home. New Washer and Dryer (2018). New carpet in the family room (2019). Updated heating and cooling systems (2 zones) includes the gas furnace (2012) and Heat pump (2014). Updated roof, skylights and gutters (2013). Several windows have been replaced. Hardwood floors throughout!
Last Agent to Sell the Property
(703) 642-3380 larisaremax@yahoo.com RE/MAX Realty Group Brokerage Phone: 7036423380 Listed on: 04/11/2019
Co-Listed By
(703) 642-3380 jilbeard@aol.com RE/MAX Realty Group Brokerage Phone: 7036423380
Last Buyer's Agent
(703) 533-8660 tonilarios@fairfaxrealty.com Fairfax Realty Select License #679013
We collect this data history from publicly available records. To have your information removed, we recommend requesting removal directly through your county’s website.
Chris Ognek
Q Real Estate, LLC
(540) 386-0245
238 Total Sales
1 in Woodburn
$775,000 Price
Teresa Burton
Compass
(240) 641-7447
111 Total Sales
1 in Woodburn
$855,000 Price
Kathleen Farrar
Compass
(980) 446-8958
68 Total Sales
1 in Woodburn
$255,000 Price
Ali Farhadov
Compass
(202) 931-6180
137 Total Sales
3 in Woodburn
$270K - $2.9M Price Range
Pat Santiago
Keller Williams Realty
(202) 765-0653
56 Total Sales
1 in Woodburn
$555,000 Price
Jose A Boggio
Grace Pro Home Realty LLC
(571) 520-0224
111 Total Sales
1 in Woodburn
$254,000 Price
We collect this data history from publicly available records. To have your information removed, we recommend requesting removal directly through your county’s website.
| Date | Buyer | Sale Price | Title Company |
|---|---|---|---|
| $645,000 | Elite Title & Escrow Llc | ||
| $213,500 | -- |
We collect this data history from publicly available records. To have your information removed, we recommend requesting removal directly through your county’s website.
| Date | Status | Borrower | Loan Amount |
|---|---|---|---|
| Open | $32,064 | ||
| Closed | $30,450 | ||
| Open | $361,000 | ||
| Closed | $365,000 | ||
| Previous Owner | $385,600 | ||
| Previous Owner | $376,500 |
We collect this data history from publicly available records. To have your information removed, we recommend requesting removal directly through your county’s website.
| Date | Event | Price | List to Sale | Price per Sq Ft |
|---|---|---|---|---|
| 05/16/2019 05/16/19 | Sold | $645,000 | 0.0% | $268 / Sq Ft |
| 04/15/2019 04/15/19 | Pending | -- | -- | -- |
| 04/11/2019 04/11/19 | For Sale | $645,000 | -- | $268 / Sq Ft |
We collect this data history from publicly available records. To have your information removed, we recommend requesting removal directly through your county’s website.
| Year | Tax Paid | Tax Assessment Tax Assessment Total Assessment is a certain percentage of the fair market value that is determined by local assessors to be the total taxable value of land and additions on the property. | Land | Improvement |
|---|---|---|---|---|
| 2025 | $9,027 | $784,200 | $322,000 | $462,200 |
| 2024 | $9,027 | $779,200 | $317,000 | $462,200 |
| 2023 | $8,272 | $733,040 | $297,000 | $436,040 |
| 2022 | $7,670 | $670,740 | $267,000 | $403,740 |
| 2021 | $7,050 | $600,730 | $237,000 | $363,730 |
| 2020 | $6,873 | $580,730 | $217,000 | $363,730 |
| 2019 | $6,126 | $517,580 | $217,000 | $300,580 |
| 2018 | $5,952 | $517,580 | $217,000 | $300,580 |
| 2017 | $5,750 | $495,270 | $209,000 | $286,270 |
| 2016 | $5,635 | $486,440 | $203,000 | $283,440 |
| 2015 | $5,429 | $486,440 | $203,000 | $283,440 |
| 2014 | $5,417 | $486,440 | $203,000 | $283,440 |
Seller's Agent in 2019
Larisa Sawhney
Remax 100
(703) 642-7552
34 Total Sales
Seller Co-Listing Agent in 2019
Jill Beard
Remax 100
(703) 293-6323
28 Total Sales
Buyer's Agent in 2019
Tony Nguyen
Fairfax Realty Select
(571) 331-1255
12 Total Sales
Source: Bright MLS
MLS Number: VAFX1051554
APN: 0591-13-0036B
Disclaimer: Certain information contained herein is derived from information provided by parties other than Homes.com. All information provided is deemed reliable, but is not guaranteed to be accurate and should be independently verified.
The data relating to real estate for sale on this website appears in part through the BRIGHT Internet Data Exchange program, a voluntary cooperative exchange of property listing data between licensed real estate brokerage firms, and is provided by BRIGHT through a licensing agreement.
Listing information is from various brokers who participate in the Bright MLS IDX program and not all listings may be visible on the site.
The property information being provided on or through the website is for the personal, non-commercial use of consumers and such information may not be used for any purpose other than to identify prospective properties consumers may be interested in purchasing.
Some properties which appear for sale on the website may no longer be available because they are for instance, under contract, sold or are no longer being offered for sale.
Property information displayed is deemed reliable but is not guaranteed.
Copyright 2026 Bright MLS, Inc.
Ask me questions while you tour the home.