
Yasmeen Al Abdulrahim
OMNI Homes International
(520) 467-5947
26 Total Sales
1 in Catalina Foothills
$195,000 Price


Estimated Value: $604,108
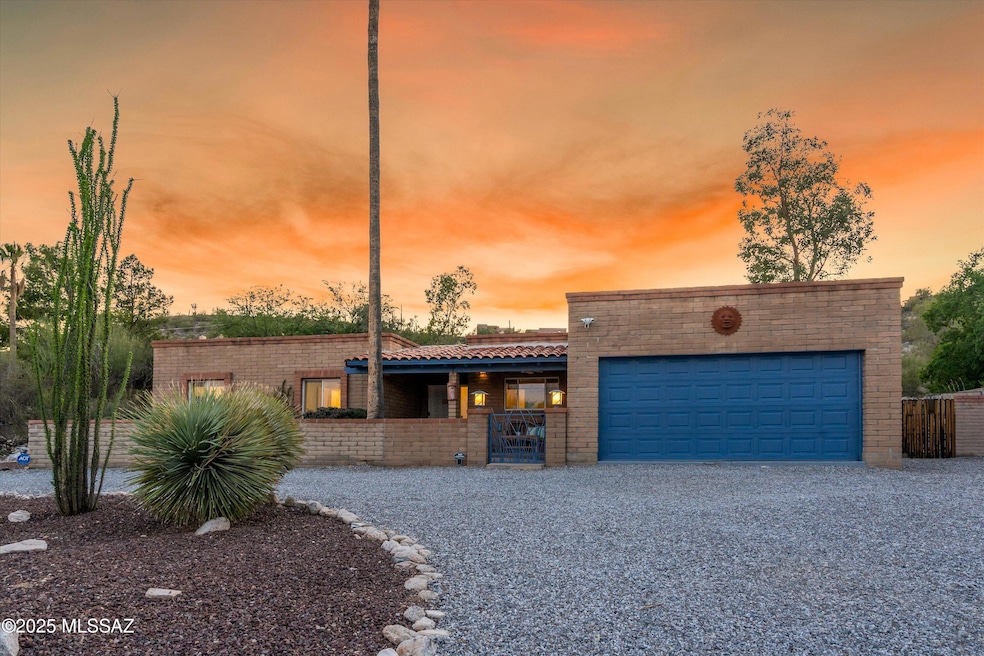
Just outside the gates of prestigious, award-winning Canyon Ranch, lies this absolute stunner. Voluntary, low cost HOA! On a manageable footprint, you have the tranquility of desert life without all the upkeep. Enjoy swimming + cooling off in the pool, elevated above the yard for a bespoke perk to the estate. Uber-private walled backyard allows for enjoyment. Detached office, lovingly the ''She Shed'' is equipped with a mini-split and ready whatever use makes the most sense for you! Work from home? Detached primary closet/dressing room? Private yoga/massage studio? Timeout room? The options are endless. Extended covered patio runs the full length of the house for tons of shade. 2-car garage! Inside you'll find 3 tastefully laid out bedrooms and 2 full bathrooms. A desert delight!
Last Agent to Sell the Property
Berkshire Hathaway HomeServices Arizona Properties License #BR634079000 Listed on: 06/19/2025
We collect this data history from publicly available records. To have your information removed, we recommend requesting removal directly through your county’s website.
Yasmeen Al Abdulrahim
OMNI Homes International
(520) 467-5947
26 Total Sales
1 in Catalina Foothills
$195,000 Price
Michael Oliver
Oliver Realty, LLC
(520) 834-8093
260 Total Sales
36 in Catalina Foothills
$215K - $1.6M Price Range
Ann Gavlick
Tierra Antigua Realty
(520) 214-3671
170 Total Sales
49 in Catalina Foothills
$217K - $1.4M Price Range
Daniel Sotelo
Russ Lyon Sotheby's International Realty
(520) 379-5711
105 Total Sales
20 in Catalina Foothills
$353K - $2.6M Price Range
Tony Ray Baker
RE/MAX Fine Properties
(520) 214-8701
219 Total Sales
22 in Catalina Foothills
$200K - $1.7M Price Range
Zachary Tyler
Tierra Antigua Realty
(520) 783-6866
133 Total Sales
13 in Catalina Foothills
$481K - $1.3M Price Range
We collect this data history from publicly available records. To have your information removed, we recommend requesting removal directly through your county’s website.
| Date | Buyer | Sale Price | Title Company |
|---|---|---|---|
| $617,000 | Stewart Title & Trust Of Tucso | ||
| $617,000 | Stewart Title & Trust Of Tucso | ||
| -- | Stewart Title & Tr Of Tucson | ||
| -- | Stewart Title & Tr Of Tucson | ||
| -- | None Available | ||
| $275,000 | Long Title Agency Inc | ||
| $135,000 | Lawyers Title Of Arizona Inc |
We collect this data history from publicly available records. To have your information removed, we recommend requesting removal directly through your county’s website.
| Date | Status | Borrower | Loan Amount |
|---|---|---|---|
| Previous Owner | $617,000 | ||
| Previous Owner | $289,000 | ||
| Previous Owner | $261,250 | ||
| Previous Owner | $31,000 | ||
| Previous Owner | $37,751 |
We collect this data history from publicly available records. To have your information removed, we recommend requesting removal directly through your county’s website.
| Date | Event | Price | List to Sale | Price per Sq Ft | Prior Sale |
|---|---|---|---|---|---|
| 08/20/2025 08/20/25 | Sold | $617,000 | -1.3% | $302 / Sq Ft | |
| 07/05/2025 07/05/25 | Pending | -- | -- | -- | |
| 06/20/2025 06/20/25 | For Sale | $625,000 | +127.3% | $306 / Sq Ft | |
| 09/07/2017 09/07/17 | Sold | $275,000 | 0.0% | $145 / Sq Ft | View Prior Sale |
| 08/08/2017 08/08/17 | Pending | -- | -- | -- | |
| 06/16/2017 06/16/17 | For Sale | $275,000 | -- | $145 / Sq Ft |
We collect this data history from publicly available records. To have your information removed, we recommend requesting removal directly through your county’s website.
| Year | Tax Paid | Tax Assessment Tax Assessment Total Assessment is a certain percentage of the fair market value that is determined by local assessors to be the total taxable value of land and additions on the property. | Land | Improvement |
|---|---|---|---|---|
| 2026 | $4,157 | $37,397 | ||
| 2025 | $4,157 | $35,616 | ||
| 2024 | $3,966 | $33,920 | ||
| 2023 | $3,713 | $32,305 | $0 | $0 |
| 2022 | $3,585 | $30,767 | $0 | $0 |
| 2021 | $3,658 | $28,356 | $0 | $0 |
| 2020 | $3,548 | $28,356 | $0 | $0 |
| 2019 | $3,496 | $27,094 | $0 | $0 |
| 2018 | $3,368 | $25,345 | $0 | $0 |
| 2017 | $3,318 | $25,345 | $0 | $0 |
| 2016 | $3,394 | $25,477 | $0 | $0 |
| 2015 | $3,535 | $26,309 | $0 | $0 |
Seller's Agent in 2025
Bridgett Baldwin
Berkshire Hathaway HomeServices Arizona Properties
(520) 404-1391
183 Total Sales
M
Buyer's Agent in 2025
Marcela Esquer
Tierra Antigua Realty
(520) 979-2703
42 Total Sales
Buyer Co-Listing Agent in 2025
Marcela Cardenas
Tierra Antigua Realty
(520) 245-3114
57 Total Sales
J
Seller's Agent in 2017
John Brosky
RE/MAX
Buyer's Agent in 2017
Layne Lundeen
Long Realty
(520) 918-8888
181 Total Sales
Source: MLS of Southern Arizona
MLS Number: 22516630
APN: 114-11-2900
Disclaimer: Certain information contained herein is derived from information provided by parties other than Homes.com. All information provided is deemed reliable, but is not guaranteed to be accurate and should be independently verified.
The data relating to real estate listings on this website comes in part from the Internet Data Exchange (IDX) program of Multiple Listing Service of Southern Arizona. IDX information is provided exclusively for consumers' personal, non-commercial use and may not be used for any purpose other than to identify prospective properties consumers may be interested in purchasing. Listings provided by brokerages other than Ten-X are identified with the MLSSAZ IDX Logo. All Information Is Deemed Reliable But Is Not Guaranteed Accurate. Listing information Copyright 2026 MLS of Southern Arizona. All Rights Reserved.
Ask me questions while you tour the home.