
Cathy Kane
Samson Properties
(202) 791-4043
169 Total Sales
1 in Kings Park
$725,000 Price
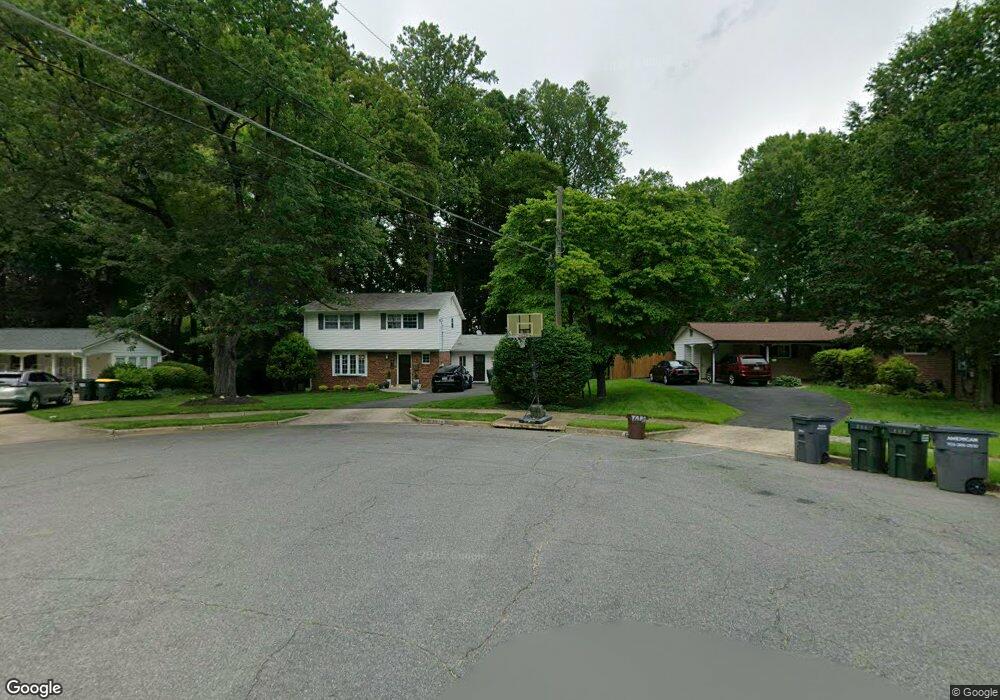
Estimated Value: $845,000 - $928,644
This home is located at 8412 Derby Ct, Springfield, VA 22151 and is currently estimated at $878,911, approximately $328 per square foot. 8412 Derby Ct is a home located in Fairfax County with nearby schools including Kings Park Elementary School, Kings Glen Elementary School, and Lake Braddock Secondary School.
We collect this data history from publicly available records. To have your information removed, we recommend requesting removal directly through your county’s website.
Cathy Kane
Samson Properties
(202) 791-4043
169 Total Sales
1 in Kings Park
$725,000 Price
Michael Sheridan
TTR Sotheby's International Realty
(571) 946-9249
127 Total Sales
2 in Kings Park
$700K - $797K Price Range
Donna Hamaker
RLAH @properties
(888) 231-9993
84 Total Sales
1 in Kings Park
$840,000 Price
Rafael Melo
Compass
(803) 560-4340
49 Total Sales
1 in Kings Park
$827,500 Price
Marlene Hall
Pearson Smith Realty, LLC
(240) 414-4179
57 Total Sales
1 in Kings Park
$700,000 Price
Kristin Usaitis
Long & Foster Real Estate, Inc.
(202) 929-1381
64 Total Sales
1 in Kings Park
$700,000 Price
We collect this data history from publicly available records. To have your information removed, we recommend requesting removal directly through your county’s website.
| Date | Buyer | Sale Price | Title Company |
|---|---|---|---|
| -- | None Listed On Document |
We collect this data history from publicly available records. To have your information removed, we recommend requesting removal directly through your county’s website.
| Date | Status | Borrower | Loan Amount |
|---|---|---|---|
| Open | $270,000 | ||
| Previous Owner | Shaw Michael S | $386,000 | |
| Previous Owner | Shaw Michael S | $352,800 |
We collect this data history from publicly available records. To have your information removed, we recommend requesting removal directly through your county’s website.
| Year | Tax Paid | Tax Assessment Tax Assessment Total Assessment is a certain percentage of the fair market value that is determined by local assessors to be the total taxable value of land and additions on the property. | Land | Improvement |
|---|---|---|---|---|
| 2025 | $9,192 | $848,650 | $323,000 | $525,650 |
| 2024 | $9,192 | $793,430 | $288,000 | $505,430 |
| 2023 | $8,670 | $768,320 | $288,000 | $480,320 |
| 2022 | $8,544 | $747,190 | $283,000 | $464,190 |
| 2021 | $7,661 | $652,850 | $253,000 | $399,850 |
| 2020 | $7,399 | $625,220 | $248,000 | $377,220 |
| 2019 | $7,145 | $603,710 | $241,000 | $362,710 |
| 2018 | $6,713 | $583,710 | $221,000 | $362,710 |
| 2017 | $6,452 | $555,760 | $207,000 | $348,760 |
| 2016 | $6,438 | $555,760 | $207,000 | $348,760 |
| 2015 | $6,081 | $544,920 | $203,000 | $341,920 |
| 2014 | $5,741 | $515,620 | $193,000 | $322,620 |
Ask me questions while you tour the home.