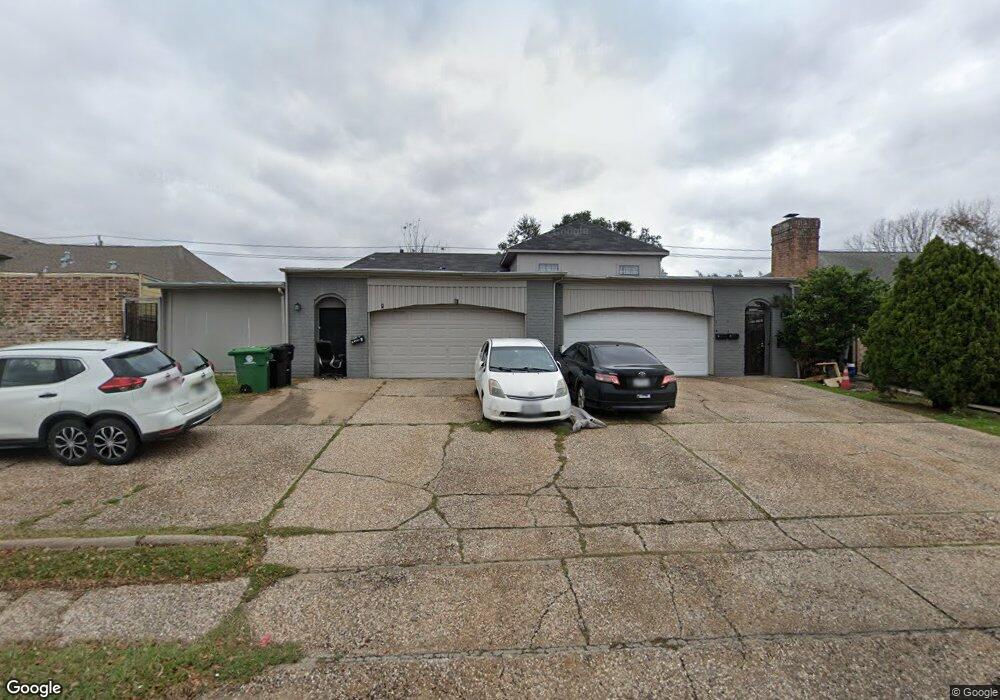
8414 Beechnut St Unit A Houston, TX 77036
Sharpstown NeighborhoodEstimated Value: $370,000
About This Home
This home is located at 8414 Beechnut St Unit A, Houston, TX 77036 and is currently estimated at $370,000, approximately $126 per square foot. 8414 Beechnut St Unit A is a home located in Harris County with nearby schools including Neff Elementary School, Sugar Grove Academy, and Sharpstown High School.
Ownership History
We collect this data history from publicly available records. To have your information removed, we recommend requesting removal directly through your county’s website.
Purchase Details
Home Financials for this Owner
Home Financials are based on the most recent Mortgage that was taken out on this home.Purchase Details
Home Financials for this Owner
Home Financials are based on the most recent Mortgage that was taken out on this home.Purchase Details
Home Financials for this Owner
Home Financials are based on the most recent Mortgage that was taken out on this home.Purchase Details
Purchase Details
Home Financials for this Owner
Home Financials are based on the most recent Mortgage that was taken out on this home.Purchase Details
Purchase Details
Home Financials for this Owner
Home Financials are based on the most recent Mortgage that was taken out on this home.Purchase Details
Home Values in the Area
Average Home Value in this Area
Purchase History
We collect this data history from publicly available records. To have your information removed, we recommend requesting removal directly through your county’s website.
| Date | Buyer | Sale Price | Title Company |
|---|---|---|---|
| -- | None Listed On Document | ||
| -- | None Available | ||
| -- | Commonwealth Title | ||
| $101,959 | None Available | ||
| -- | First American Title | ||
| -- | -- | ||
| -- | American Title Co | ||
| -- | -- |
Mortgage History
We collect this data history from publicly available records. To have your information removed, we recommend requesting removal directly through your county’s website.
| Date | Status | Borrower | Loan Amount |
|---|---|---|---|
| Previous Owner | $251,300 | ||
| Previous Owner | $215,000 | ||
| Previous Owner | $70,000 | ||
| Previous Owner | $116,000 | ||
| Previous Owner | $76,000 |
Tax History
We collect this data history from publicly available records. To have your information removed, we recommend requesting removal directly through your county’s website.
| Year | Tax Paid | Tax Assessment Tax Assessment Total Assessment is a certain percentage of the fair market value that is determined by local assessors to be the total taxable value of land and additions on the property. | Land | Improvement |
|---|---|---|---|---|
| 2025 | $7,157 | $336,752 | $73,248 | $263,504 |
| 2024 | $6,010 | $287,249 | $41,202 | $246,047 |
| 2023 | $6,010 | $248,391 | $41,202 | $207,189 |
| 2022 | $5,668 | $248,391 | $41,202 | $207,189 |
| 2021 | $5,316 | $228,089 | $29,757 | $198,332 |
| 2020 | $3,613 | $144,410 | $29,757 | $114,653 |
| 2019 | $4,568 | $175,000 | $29,757 | $145,243 |
| 2018 | $2,714 | $182,883 | $29,757 | $153,126 |
| 2017 | $4,771 | $182,883 | $29,757 | $153,126 |
| 2016 | $4,756 | $182,883 | $29,757 | $153,126 |
| 2015 | $2,144 | $174,372 | $29,757 | $144,615 |
| 2014 | $2,144 | $150,320 | $29,757 | $120,563 |
Map
- 8506 Langdon Ln
- 8218 Hazen St
- 8119 Concho St
- 7902 La Roche Ln
- 8310 Augustine Dr Unit B
- 8530 Roos Rd
- 8918 Grape St
- 8834 Sandstone St
- 8022 Stroud Dr
- 8979 Imogene St
- 9214 Mahoning Dr
- 9011 Grape St
- 8360 Jorine Dr Unit 8360
- 8823 Shadow Crest St
- 8334 Jorine Dr Unit 8733
- 8903 Roos Rd
- 7927 Pella Dr
- 8103 Mobud Dr
- 8314 Edgemoor Dr
- 9015 Stroud Dr
- 8414 Beechnut St
- 8414 Beechnut St Unit A&B
- 8414 Beechnut St Unit C
- 8414 Beechnut St Unit B
- 8414 Beechnut St Unit A
- 8418 Beechnut St
- 8410 Beechnut St
- 8420 Beechnut St
- 8415 Hazen St
- 8502 Beechnut St
- 8419 Hazen St
- 8406 Beechnut St
- 8411 Hazen St
- 8503 Hazen St
- 8407 Hazen St
- 8506 Beechnut St
- 8402 Beechnut St
- 8507 Hazen St
- 8403 Hazen St
- 8510 Beechnut St
Ask me questions while you tour the home.