
Colleen Long
Howard Hanna Allen Tate - Greensboro
(743) 222-5838
106 Total Sales
4 in Browns Summit
$206K - $617K Price Range

Estimated Value: $509,000 - $568,000
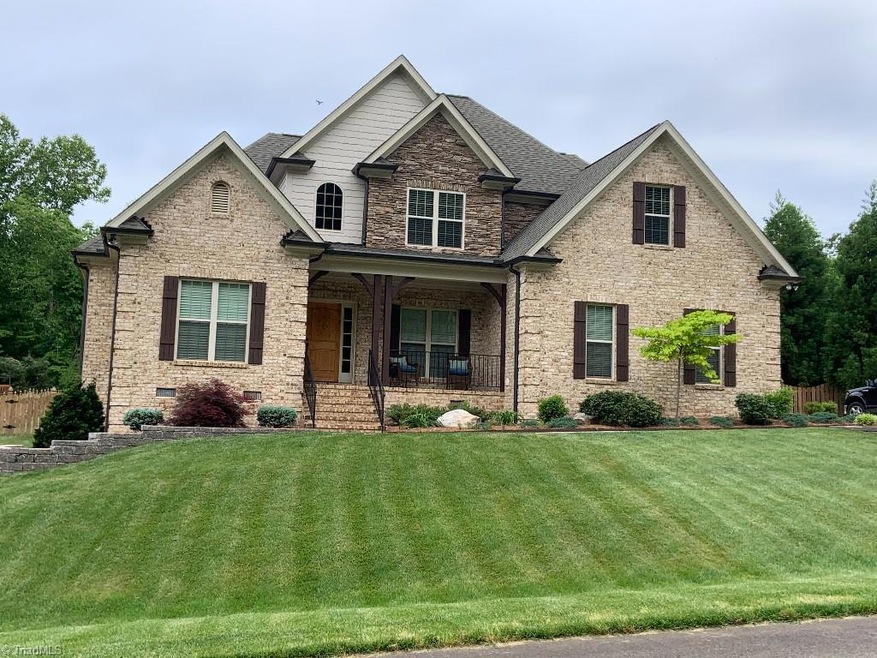
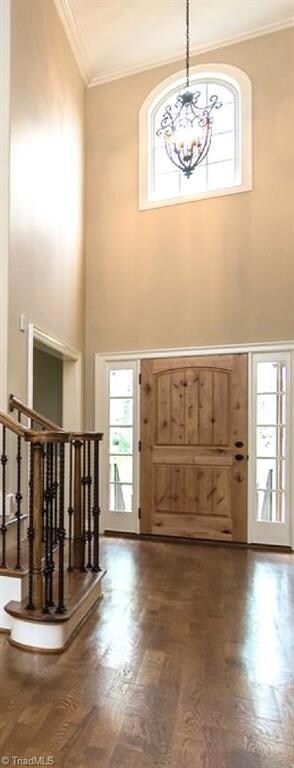
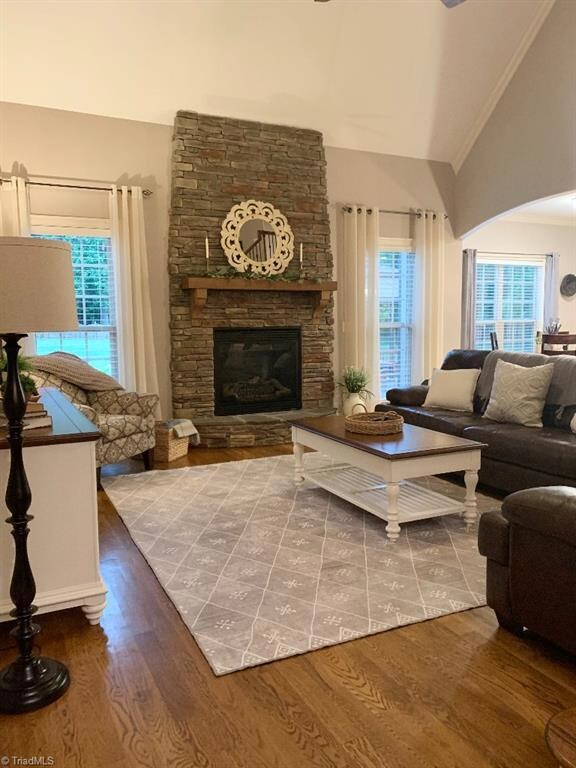
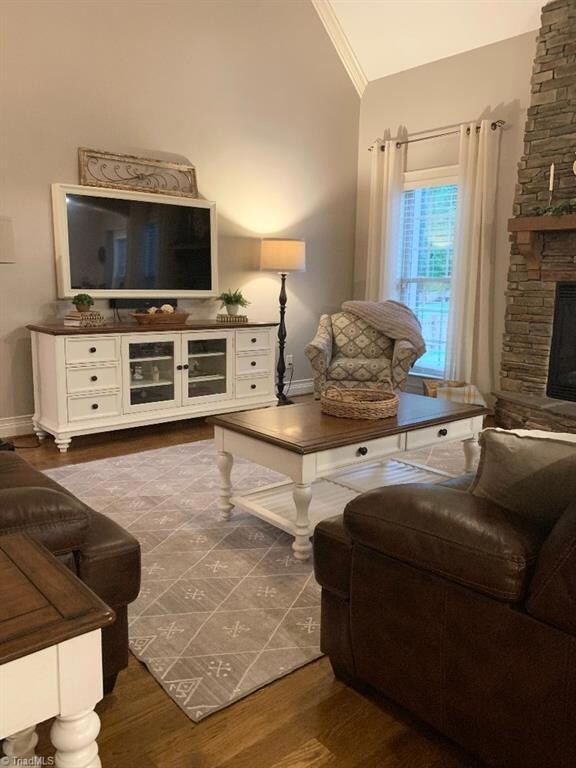
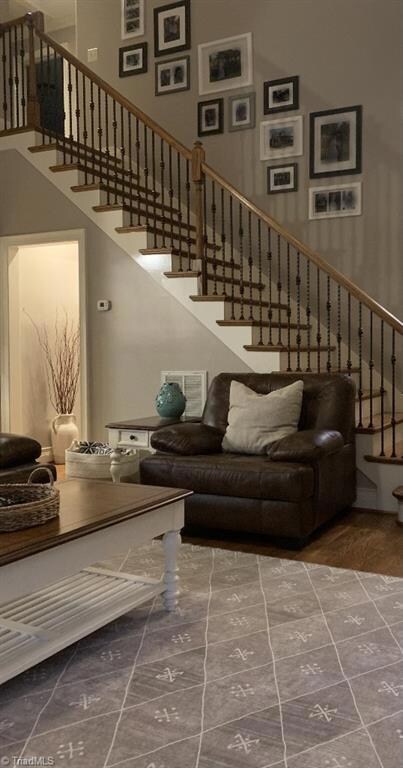
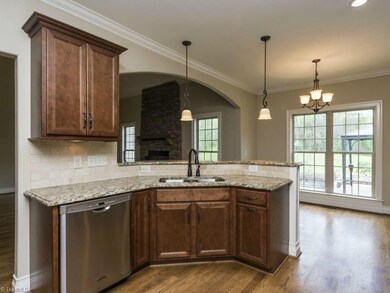
This beautifully maintained home welcomes you with an open floor plan and two story vaulted ceiling in the foyer/entry and living room. A floor to ceiling stone gas fireplace warms the living room that connects to the kitchen and breakfast area. Kitchen includes granite countertops, microwave, dishwasher, and pantry. A butlers pantry leads to the dining room with coffered ceiling. Wood floors run throughout the main living areas. The first floor also includes a home office and half bath. Relax in the large downstairs master bedroom which includes a trey ceiling, large windows overlooking the back yard, and his and her walk in closets. Master ensuite consists of granite counter tops, Jacuzzi tub, water closet and large stand alone tiled shower. The upstairs contains two bedrooms, a full bath, and a large bonus room lined with a bookcase. Additional storage room/office/playroom located off bedroom. The large fenced-in backyard can be enjoyed from a screened porch .
Last Agent to Sell the Property
LISTWITHFREEDOM.COM Inc License #304715 Listed on: 06/01/2021
We collect this data history from publicly available records. To have your information removed, we recommend requesting removal directly through your county’s website.
Colleen Long
Howard Hanna Allen Tate - Greensboro
(743) 222-5838
106 Total Sales
4 in Browns Summit
$206K - $617K Price Range
Gloria Mitchell
Wilkinson Triad Realty
(743) 218-2240
55 Total Sales
3 in Browns Summit
$194K - $683K Price Range
Jamie Harrelson
Berkshire Hathaway Home services
(336) 594-2850
233 Total Sales
2 in Browns Summit
$386K - $750K Price Range
Katherine Ramage
Found It Homes LLC
(336) 962-2244
65 Total Sales
3 in Browns Summit
$46K - $350K Price Range
Linda Beck
Howard Hanna Allen Tate High Point
(743) 600-3601
292 Total Sales
2 in Browns Summit
$231K - $240K Price Range
Nathan Hepler
Hepler Realty Inc
(336) 443-6384
135 Total Sales
1 in Browns Summit
$329,900 Price
We collect this data history from publicly available records. To have your information removed, we recommend requesting removal directly through your county’s website.
| Date | Buyer | Sale Price | Title Company |
|---|---|---|---|
| $420,000 | None Available | ||
| $337,000 | -- | ||
| $329,000 | None Available | ||
| $56,000 | None Available |
We collect this data history from publicly available records. To have your information removed, we recommend requesting removal directly through your county’s website.
| Date | Status | Borrower | Loan Amount |
|---|---|---|---|
| Open | $49,750 | ||
| Open | $420,000 | ||
| Previous Owner | $328,608 | ||
| Previous Owner | $336,073 | ||
| Previous Owner | $200,000 |
We collect this data history from publicly available records. To have your information removed, we recommend requesting removal directly through your county’s website.
| Date | Event | Price | List to Sale | Price per Sq Ft | Prior Sale |
|---|---|---|---|---|---|
| 08/18/2021 08/18/21 | Sold | $420,000 | +24.6% | $183 / Sq Ft | |
| 05/28/2015 05/28/15 | Sold | $337,000 | -2.3% | $125 / Sq Ft | View Prior Sale |
| 04/28/2015 04/28/15 | Pending | -- | -- | -- | |
| 02/15/2015 02/15/15 | For Sale | $344,900 | -- | $128 / Sq Ft |
We collect this data history from publicly available records. To have your information removed, we recommend requesting removal directly through your county’s website.
| Year | Tax Paid | Tax Assessment Tax Assessment Total Assessment is a certain percentage of the fair market value that is determined by local assessors to be the total taxable value of land and additions on the property. | Land | Improvement |
|---|---|---|---|---|
| 2025 | $3,762 | $422,500 | $60,000 | $362,500 |
| 2024 | $3,762 | $422,500 | $60,000 | $362,500 |
| 2023 | $3,762 | $422,500 | $60,000 | $362,500 |
| 2022 | $3,677 | $422,500 | $60,000 | $362,500 |
| 2021 | $2,938 | $337,500 | $48,000 | $289,500 |
| 2020 | $2,938 | $337,500 | $48,000 | $289,500 |
| 2019 | $2,938 | $337,500 | $0 | $0 |
| 2018 | $2,889 | $337,500 | $0 | $0 |
| 2017 | $2,904 | $337,500 | $0 | $0 |
| 2016 | $3,018 | $341,100 | $0 | $0 |
| 2015 | $3,035 | $328,700 | $0 | $0 |
| 2014 | $2,958 | $328,700 | $0 | $0 |
Seller's Agent in 2021
Ralph Harvey
LISTWITHFREEDOM.COM Inc
(855) 456-4945
9,531 Total Sales
Buyer's Agent in 2021
Kimberly Moore-Dudley
Compass Carolinas, LLC
(336) 776-7086
209 Total Sales
LW
Seller's Agent in 2015
Laurie Welsh
Howard Hanna Allen Tate Burlington
(336) 263-3543
93 Total Sales
Source: Triad MLS
MLS Number: 1026909
APN: 0130433
Disclaimer: Certain information contained herein is derived from information provided by parties other than Homes.com. All information provided is deemed reliable, but is not guaranteed to be accurate and should be independently verified.
Copyright 2026 Triad MLS, Inc. All rights reserved. IDX information is provided exclusively for personal, non-commercial use, and may not be used for any purpose other than to identify prospective properties consumers may be interested in purchasing. Information is deemed reliable but not guaranteed. This site will be monitored for ‘scraping’ and any use of search facilities of data on the site other than by potential buyers/sellers is prohibited. All Sale data is for informational purposes only and is not an indication of a market analysis or appraisal. Properties marked with the Triad MLS, Inc. icon are provided courtesy of the Triad MLS, Inc.’s, Internet Data Exchange Database. Data cannot be redistributed and cannot be used for any reason other than provided in the contract.
Ask me questions while you tour the home.