
Ellison Espinal
Responds Quickly
Sposen Realty & Development
(239) 790-6920
255 Total Sales
2 in Cleveland
$1,820,000 Price Range
Estimated Value: $370,000 - $479,000
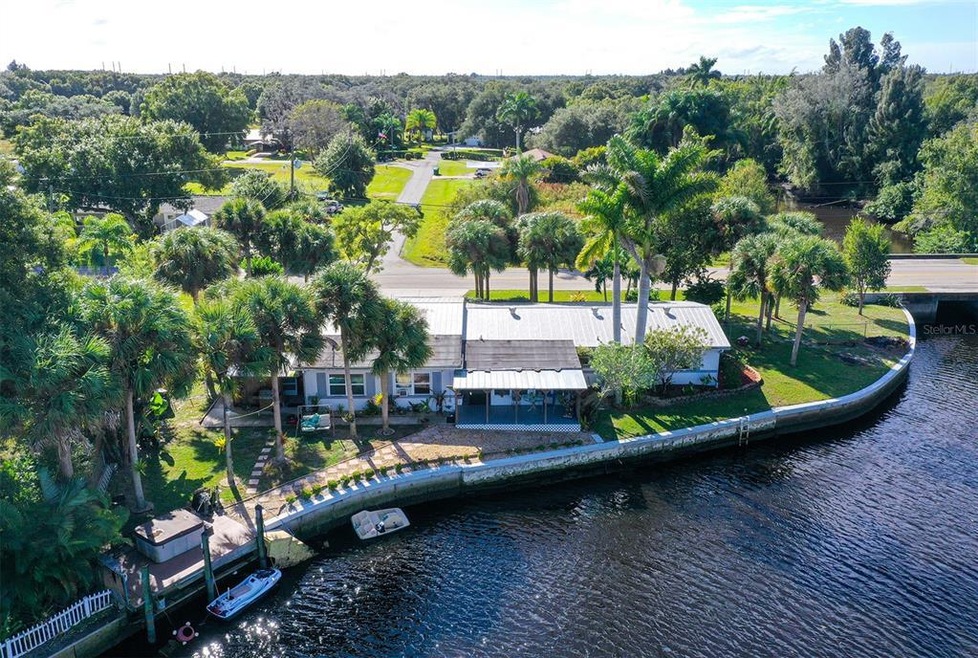
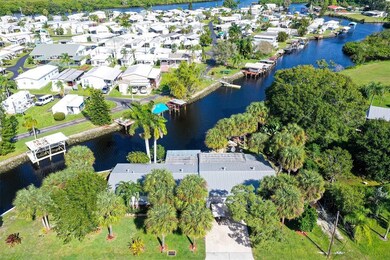
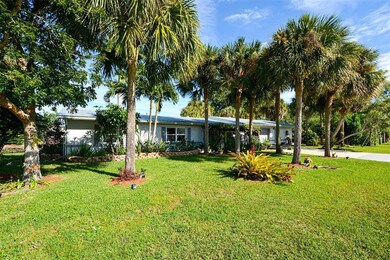
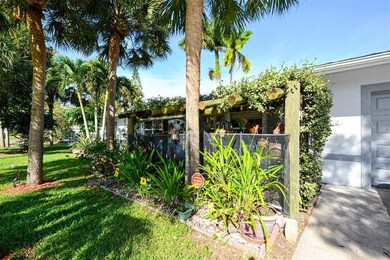
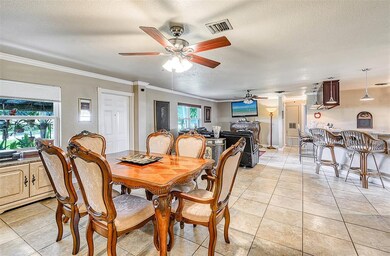

Waterfront property! Enjoy boating? You can set sail from your own private dock in the backyard of your Gulf access home. With over 200 feet of sea wall, you have a unique waterway that connects to Charlotte Harbor and the Gulf of Mexico. For those who love fishing, there are a host of fishes right outside your door. Here's a rare opportunity to own a home with all the water sports available in your backyard, or just relax with the ebbs and flows of the tides, a hot tub on your deck is included! The kitchen is open to the living area and has wood cabinets, granite countertops and upgraded appliances. The spacious owner's suite is complete with a huge walk-in closet and ensuite bath with dual sinks. There is an attached two car garage and an extra room for storage, home office or workshop. Freedom from HOA and deed restrictions means you save money and have endless options to be creative with the use of your property. This area has the Old Florida, country charm, but just minutes from historic downtown Punta Gorda Fisherman's Village, riverfront restaurants, shopping, dining, medical facilities fishing piers, parks, and boat ramps and so much more. Come see for yourself, schedule a showing today.
Last Agent to Sell the Property
COLDWELL BANKER REALTY License #3082356 Listed on: 11/23/2021
We collect this data history from publicly available records. To have your information removed, we recommend requesting removal directly through your county’s website.
Ellison Espinal
Sposen Realty & Development
(239) 790-6920
255 Total Sales
2 in Cleveland
$1,820,000 Price Range
Jaime Taveras
MVP REALTY ASSOCIATES, LLC
(239) 360-6816
78 Total Sales
2 in Cleveland
$225,000 Price Range
Ani Tirpan
EXP REALTY LLC
(863) 302-7603
119 Total Sales
1 in Cleveland
$664,000 Price
Missy McAmis
DALTON WADE INC
(307) 323-2749
19 Total Sales
3 in Cleveland
$184,900 Price Range
NELSON RUA
John R. Wood Properties
(239) 880-3317
221 Total Sales
1 in Cleveland
$135,000 Price
Darlene Stanley
AA ASSOCIATES REALTY
(239) 360-5401
70 Total Sales
3 in Cleveland
$240,000 Price Range
We collect this data history from publicly available records. To have your information removed, we recommend requesting removal directly through your county’s website.
| Date | Buyer | Sale Price | Title Company |
|---|---|---|---|
| $480,000 | None Listed On Document | ||
| Ely Deborah L | -- | Farr Farr Emerich Hackett Carr | |
| Irwin Virginia | $249,000 | Attorney | |
| Morrow R Douglas | -- | Attorney | |
| Morrow R Douglas | -- | Attorney | |
| Morrow Jeannine | -- | None Available | |
| Morrow R Douglas | $172,500 | Executive Title Ins Svcs Inc | |
| Leonhart Frank J | -- | -- |
We collect this data history from publicly available records. To have your information removed, we recommend requesting removal directly through your county’s website.
| Date | Status | Borrower | Loan Amount |
|---|---|---|---|
| Open | $305,000 | ||
| Previous Owner | Irwin Virginia | $209,000 |
We collect this data history from publicly available records. To have your information removed, we recommend requesting removal directly through your county’s website.
| Date | Event | Price | List to Sale | Price per Sq Ft |
|---|---|---|---|---|
| 04/20/2022 04/20/22 | Sold | $480,000 | -1.8% | $213 / Sq Ft |
| 03/17/2022 03/17/22 | Pending | -- | -- | -- |
| 03/13/2022 03/13/22 | Price Changed | $489,000 | -2.0% | $217 / Sq Ft |
| 03/07/2022 03/07/22 | For Sale | $499,000 | 0.0% | $222 / Sq Ft |
| 03/02/2022 03/02/22 | Pending | -- | -- | -- |
| 02/26/2022 02/26/22 | For Sale | -- | -- | -- |
| 02/09/2022 02/09/22 | Pending | -- | -- | -- |
| 12/10/2021 12/10/21 | Price Changed | $499,000 | -5.0% | $222 / Sq Ft |
| 11/23/2021 11/23/21 | For Sale | $525,000 | -- | $233 / Sq Ft |
We collect this data history from publicly available records. To have your information removed, we recommend requesting removal directly through your county’s website.
| Year | Tax Paid | Tax Assessment Tax Assessment Total Assessment is a certain percentage of the fair market value that is determined by local assessors to be the total taxable value of land and additions on the property. | Land | Improvement |
|---|---|---|---|---|
| 2025 | $4,358 | $288,215 | $133,294 | $154,921 |
| 2023 | $6,218 | $398,573 | $0 | $0 |
| 2022 | $3,348 | $218,362 | $0 | $0 |
| 2021 | $3,349 | $212,002 | $0 | $0 |
| 2020 | $3,291 | $209,075 | $80,784 | $128,291 |
| 2019 | $3,256 | $208,580 | $0 | $0 |
| 2018 | $3,003 | $204,890 | $80,784 | $124,106 |
| 2017 | $2,979 | $200,942 | $0 | $0 |
| 2016 | $2,965 | $196,809 | $0 | $0 |
| 2015 | $2,969 | $195,441 | $0 | $0 |
| 2014 | $1,307 | $98,469 | $0 | $0 |
Seller's Agent in 2022
Marcia Frost
COLDWELL BANKER REALTY
(941) 812-8493
64 Total Sales
Buyer's Agent in 2022
Shelley Addessi
MARINA PARK REALTY LLC
(813) 300-2532
70 Total Sales
Source: Stellar MLS
MLS Number: A4518479
APN: 402325239001
Disclaimer: Certain information contained herein is derived from information provided by parties other than Homes.com. All information provided is deemed reliable, but is not guaranteed to be accurate and should be independently verified.
All data is obtained from various sources and may not have been verified by broker or MLS GRID. Supplied Open House Information is subject to change without notice. All information should be independently reviewed and verified for accuracy. Properties may or may not be listed by the office/agent presenting the information. Some IDX listings have been excluded from this website. IDX information is provided exclusively for personal, non-commercial use, and may not be used for any purpose other than to identify prospective properties consumers may be interested in purchasing. Information is deemed reliable but not guaranteed.
Listings courtesy of Stellar MLS as distributed by MLS GRID.
Based on information submitted to the MLS GRID
Listing Information presented by local MLS brokerage: Ten-X - (888)-952-6393
Ask me questions while you tour the home.