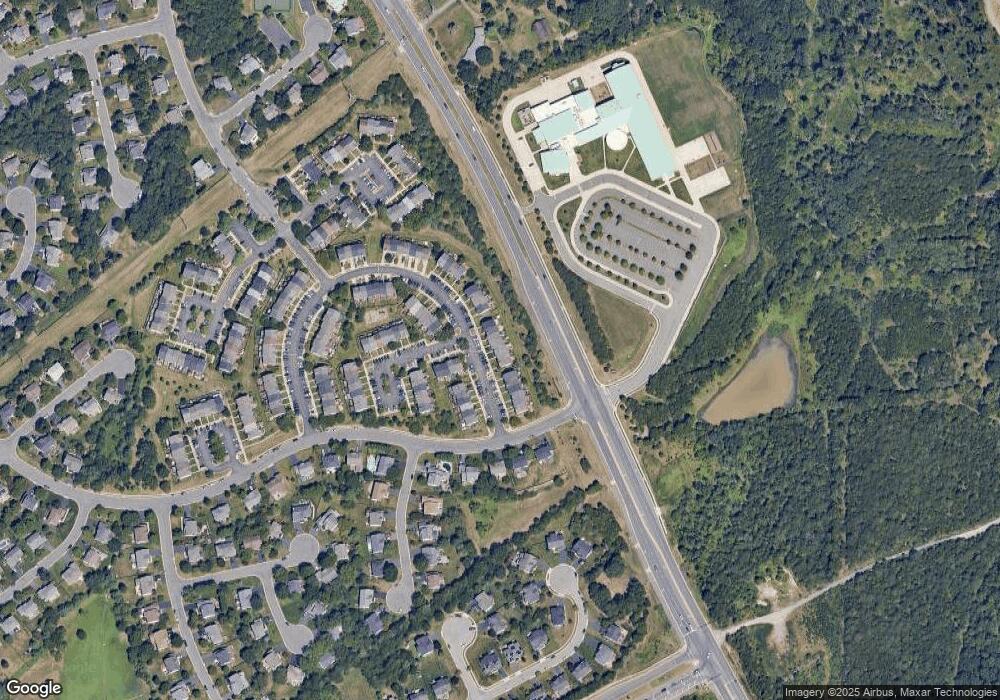
8416 Tackhouse Loop Gainesville, VA 20155
Bridlewood NeighborhoodEstimated payment $3,589/month
Highlights
- Open Floorplan
- Colonial Architecture
- Community Pool
- Gainesville Middle School Rated A-
- Deck
- Tennis Courts
About This Home
Great curb appeal, three finished levels, and updates where they matter make this Blair model townhome in Bridlewood one to see. Inside, newer carpet and replaced windows and doors give the home a fresh, well-maintained feel. The main level offers a spacious living and dining area, while the kitchen features quartz countertops, a center island, and a sliding glass door leading to the Trex deck, perfect for grilling, dining outside, or relaxing at the end of the day.
Upstairs are three bedrooms, including a spacious primary suite with vaulted ceilings, a walk-in closet, and private bath with a soaking tub and separate shower. Two additional bedrooms share a full hall bath.
The finished lower level adds even more flexibility with a rec room plus a fourth bedroom or den that could work equally well as a home office, gym, or guest space. There's also a rough-in for a third full bath, with the space currently being used as a workshop.
The outdoor space continues below the deck with a charming stamped concrete patio and storage shed. Major updates include an HVAC system replaced in 2018, water heater replaced in 2023, replaced windows and doors, and a roof approximately 10–12 years old. Fresh paint and newer carpet complete the space. Your major updates are done, making this truly move-in ready.
Located in sought-after Bridlewood, you'll enjoy community amenities including a pool, tennis and basketball courts, playgrounds, walking paths, and green space. The location also puts you close to Virginia Gateway, Promenade at Virginia Gateway, shopping, dining, the VRE, and major commuter routes including I-66.
With flexible living space, great outdoor areas, important updates already completed, and a convenient Gainesville location, this home has so much to offer!
Listing Agent
(571) 386-1075 karyl.allen@gmail.com Pearson Smith Realty LLC Brokerage Phone: 5713861075

Co-Listing Agent
(571) 386-1075 signe@lnf.com Pearson Smith Realty LLC Brokerage Phone: 5713861075
Townhouse Details
Home Type
- Townhome
Est. Annual Taxes
- $4,859
Year Built
- Built in 1998
Lot Details
- 1,599 Sq Ft Lot
- Back Yard Fenced
HOA Fees
- $112 Monthly HOA Fees
Home Design
- Colonial Architecture
- Brick Exterior Construction
- Slab Foundation
- Vinyl Siding
Interior Spaces
- Property has 3 Levels
- Open Floorplan
- Double Pane Windows
- Window Screens
- Dining Area
- Basement
- Exterior Basement Entry
Kitchen
- Eat-In Country Kitchen
- Built-In Microwave
- Ice Maker
- Dishwasher
- Kitchen Island
- Disposal
Bedrooms and Bathrooms
- 3 Bedrooms
- En-Suite Bathroom
Laundry
- Dryer
- Washer
Parking
- 2 Open Parking Spaces
- 2 Parking Spaces
- Parking Lot
Outdoor Features
- Deck
- Patio
Schools
- Piney Branch Elementary School
- Gainesville Middle School
- Gainesville High School
Utilities
- Forced Air Heating and Cooling System
- Heating System Uses Natural Gas
- Natural Gas Water Heater
Listing and Financial Details
- Coming Soon on 10/1/26
- Tax Lot 24
- Assessor Parcel Number 7496-05-9074
Community Details
Overview
- Association fees include management, pool(s), road maintenance, snow removal
- Bridlewood HOA
- Built by Birchwood
- Bridlewood Subdivision, Blair Floorplan
- Property Manager
Recreation
- Tennis Courts
- Community Playground
- Community Pool
- Jogging Path
Map
Home Values in the Area
Average Home Value in this Area
Tax History
We collect this data history from publicly available records. To have your information removed, we recommend requesting removal directly through your county’s website.
| Year | Tax Paid | Tax Assessment Tax Assessment Total Assessment is a certain percentage of the fair market value that is determined by local assessors to be the total taxable value of land and additions on the property. | Land | Improvement |
|---|---|---|---|---|
| 2025 | $4,490 | $499,200 | $147,400 | $351,800 |
| 2024 | $4,490 | $451,500 | $133,700 | $317,800 |
| 2023 | $4,554 | $437,700 | $128,600 | $309,100 |
| 2022 | $4,590 | $405,800 | $108,400 | $297,400 |
| 2021 | $4,319 | $352,900 | $89,500 | $263,400 |
| 2020 | $5,152 | $332,400 | $85,700 | $246,700 |
| 2019 | $5,044 | $325,400 | $85,700 | $239,700 |
| 2018 | $3,789 | $313,800 | $85,700 | $228,100 |
| 2017 | $3,652 | $295,000 | $85,700 | $209,300 |
| 2016 | $3,548 | $289,200 | $83,800 | $205,400 |
| 2015 | $3,269 | $277,100 | $80,000 | $197,100 |
| 2014 | $3,269 | $260,200 | $72,800 | $187,400 |
Purchase History
We collect this data history from publicly available records. To have your information removed, we recommend requesting removal directly through your county’s website.
| Date | Type | Sale Price | Title Company |
|---|---|---|---|
| Deed | $192,000 | -- | |
| Deed | $132,760 | -- |
Mortgage History
We collect this data history from publicly available records. To have your information removed, we recommend requesting removal directly through your county’s website.
| Date | Status | Loan Amount | Loan Type |
|---|---|---|---|
| Open | $252,000 | New Conventional | |
| Closed | $250,000 | Stand Alone Refi Refinance Of Original Loan | |
| Closed | $242,500 | New Conventional | |
| Closed | $264,350 | New Conventional | |
| Closed | $153,600 | New Conventional |
Source: Bright MLS
MLS Number: VAPW2130844
APN: 7496-05-9074
Disclaimer: Certain information contained herein is derived from information provided by parties other than Homes.com. All information provided is deemed reliable, but is not guaranteed to be accurate and should be independently verified.
The data relating to real estate for sale on this website appears in part through the BRIGHT Internet Data Exchange program, a voluntary cooperative exchange of property listing data between licensed real estate brokerage firms, and is provided by BRIGHT through a licensing agreement.
Listing information is from various brokers who participate in the Bright MLS IDX program and not all listings may be visible on the site.
The property information being provided on or through the website is for the personal, non-commercial use of consumers and such information may not be used for any purpose other than to identify prospective properties consumers may be interested in purchasing.
Some properties which appear for sale on the website may no longer be available because they are for instance, under contract, sold or are no longer being offered for sale.
Property information displayed is deemed reliable but is not guaranteed.
Copyright 2026 Bright MLS, Inc.
- 13568 Filly Ct
- 8606 Linton Hall Rd
- 8259 Tall Timber Dr
- 13732 Bridlewood Dr
- 13708 Bridlewood Dr
- 13488 Wansteadt Place
- 13728 Denham Way
- 13515 Colesmire Gate Way
- 13733 Denham Way
- 9002 Merlot Ct
- 8213 Crackling Fire Dr
- 13905 Shadow Fox Ct
- 9351 Worthington Dr
- 13570 Wyecrosse Ct
- 13107 Bigleaf Maple Ct
- 14112 Redstart Ct
- 9121 Dartford Place
- 8159 Tenbrook Dr
- 14076 Albert Way
- 9087 Slate Stone Loop
- 8614 Linton Hall Rd
- 8812 Fenimore Place
- 13758 Restina Rd
- 8704 Lords View Loop
- 14160 Catbird Dr
- 9041 Falcon Glen Ct
- 8913 Yellowleg Ct
- 9255 Bowers Brook Place
- 14422 Fowlers Mill Dr
- 7629 Huron Dr
- 9315 Rustic Breeze Ct
- 8707 Farnham Way
- 8871 Dunstable Loop
- 12760 Manor Hall Ct
- 14141 Dave's Store Ln
- 12792 Playfair Ln
- 13068 Sidlaw Hills Ln
- 14932 Alpine Bay Loop
- 7351-7351 Yountville Dr
- 14701 Deming Dr
Ask me questions while you tour the home.