M
Seller's Agent in 2025
Michelle Dean
Coldwell Banker (NRT-Southeast-MidAtlantic)
(301) 543-0416
15 Total Sales


Estimated Value: $725,067
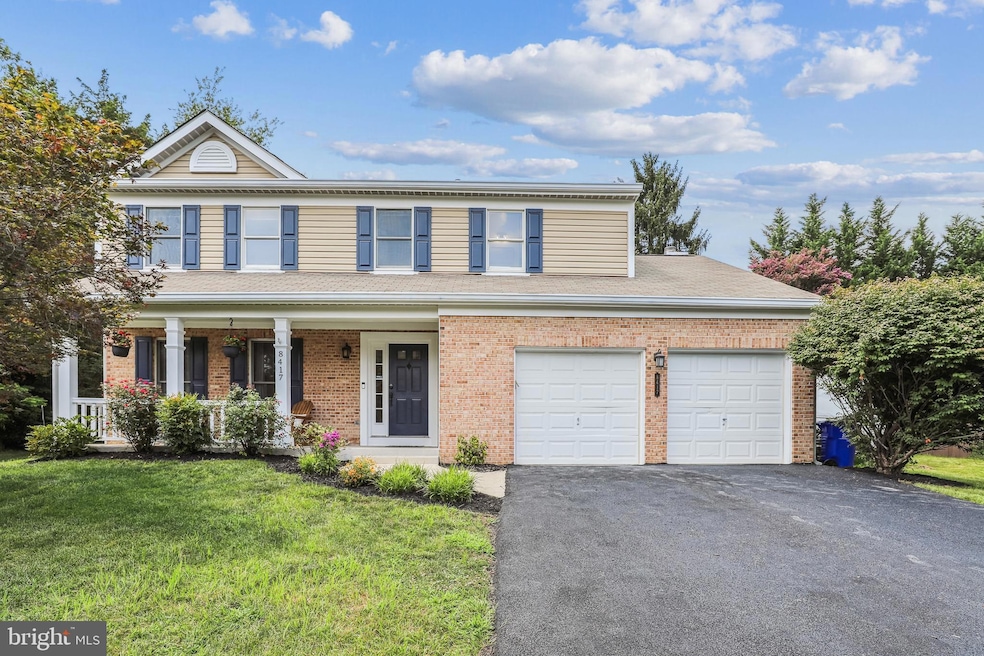
All the delights of Columbia with NO CPRA or HOA, welcome to your dream home in a serene cul-de-sac in one of Columbia’s most desirable neighborhoods. This beautifully updated residence offers four spacious bedrooms with a bonus of a fifth bedroom that can serve as a home office, guest space, or additional bedroom. Every inch of this home has been thoughtfully updated, blending modern style with timeless comfort to create an inviting and move-in ready space. Enjoy the sense of community with lovely neighbors, while also benefiting from the privacy that comes from being tucked away from through traffic. Step outside onto the spacious deck and take in the peaceful backyard setting — perfect for relaxing evenings and weekend gatherings. Ideally located, this home is just minutes from shopping centers, dining options, and all the everyday conveniences you need. Commuters will appreciate the quick access to major highways, including I-95 and Route 29, making travel to Baltimore, Washington D.C., and beyond a breeze. Don’t miss the opportunity to own this exceptional property that truly offers the best of location and lifestyle. OPEN HOUSE: Cancelled
Last Agent to Sell the Property
(410) 740-7100 kenny.fulton@cbrealty.com Coldwell Banker Realty License #665183 Listed on: 08/01/2025

Co-Listed By
(410) 740-7100 kenny.fulton@cbrealty.com Coldwell Banker Realty License #602313
Last Buyer's Agent
(703) 349-3900 clientservices@bobandronna.com Samson Properties License #667831
We collect this data history from publicly available records. To have your information removed, we recommend requesting removal directly through your county’s website.
We collect this data history from publicly available records. To have your information removed, we recommend requesting removal directly through your county’s website.
| Date | Buyer | Sale Price | Title Company |
|---|---|---|---|
| $705,000 | Old Republic National Title In | ||
| $430,000 | Commonwealth Land Title Insu | ||
| $214,000 | -- | ||
| $189,700 | -- | ||
| $348,000 | -- |
We collect this data history from publicly available records. To have your information removed, we recommend requesting removal directly through your county’s website.
| Date | Status | Borrower | Loan Amount |
|---|---|---|---|
| Open | $655,213 | ||
| Previous Owner | $385,000 | ||
| Previous Owner | $387,000 |
We collect this data history from publicly available records. To have your information removed, we recommend requesting removal directly through your county’s website.
| Date | Event | Price | List to Sale | Price per Sq Ft | Prior Sale |
|---|---|---|---|---|---|
| 09/04/2025 09/04/25 | Sold | $705,000 | +0.7% | $275 / Sq Ft | |
| 08/06/2025 08/06/25 | Pending | -- | -- | -- | |
| 08/01/2025 08/01/25 | For Sale | $699,995 | +62.8% | $273 / Sq Ft | |
| 06/09/2015 06/09/15 | Sold | $430,000 | +1.2% | $209 / Sq Ft | View Prior Sale |
| 05/01/2015 05/01/15 | Pending | -- | -- | -- | |
| 04/29/2015 04/29/15 | For Sale | $425,000 | -- | $206 / Sq Ft |
We collect this data history from publicly available records. To have your information removed, we recommend requesting removal directly through your county’s website.
| Year | Tax Paid | Tax Assessment Tax Assessment Total Assessment is a certain percentage of the fair market value that is determined by local assessors to be the total taxable value of land and additions on the property. | Land | Improvement |
|---|---|---|---|---|
| 2025 | $7,608 | $553,000 | $231,700 | $321,300 |
| 2024 | $7,232 | $505,967 | $0 | $0 |
| 2023 | $6,714 | $458,933 | $0 | $0 |
| 2022 | $6,334 | $411,900 | $156,700 | $255,200 |
| 2021 | $6,325 | $411,600 | $0 | $0 |
| 2020 | $6,325 | $411,300 | $0 | $0 |
| 2019 | $6,398 | $411,000 | $152,900 | $258,100 |
| 2018 | $5,949 | $396,400 | $0 | $0 |
| 2017 | $5,727 | $411,000 | $0 | $0 |
| 2016 | -- | $367,200 | $0 | $0 |
| 2015 | -- | $360,800 | $0 | $0 |
| 2014 | -- | $354,400 | $0 | $0 |
M
Seller's Agent in 2025
Michelle Dean
Coldwell Banker (NRT-Southeast-MidAtlantic)
(301) 543-0416
15 Total Sales
Seller Co-Listing Agent in 2025
Tony Zowd
Coldwell Banker (NRT-Southeast-MidAtlantic)
(443) 610-9462
263 Total Sales
Buyer's Agent in 2025
John Henderson
Samson Properties
63 Total Sales
Seller's Agent in 2015
Ellie Mcintire
The KW Collective
(443) 766-1768
204 Total Sales
Buyer's Agent in 2015
Emily Jackson
Northrop Realty
(301) 254-1971
125 Total Sales
Source: Bright MLS
MLS Number: MDHW2057506
APN: 06-523536
Disclaimer: Certain information contained herein is derived from information provided by parties other than Homes.com. All information provided is deemed reliable, but is not guaranteed to be accurate and should be independently verified.
The data relating to real estate for sale on this website appears in part through the BRIGHT Internet Data Exchange program, a voluntary cooperative exchange of property listing data between licensed real estate brokerage firms, and is provided by BRIGHT through a licensing agreement.
Listing information is from various brokers who participate in the Bright MLS IDX program and not all listings may be visible on the site.
The property information being provided on or through the website is for the personal, non-commercial use of consumers and such information may not be used for any purpose other than to identify prospective properties consumers may be interested in purchasing.
Some properties which appear for sale on the website may no longer be available because they are for instance, under contract, sold or are no longer being offered for sale.
Property information displayed is deemed reliable but is not guaranteed.
Copyright 2026 Bright MLS, Inc.
Ask me questions while you tour the home.