
Eric Hernandez
Compass
(844) 875-1746
123 Total Sales
3 in Woodburn
$290K - $982K Price Range
Estimated Value: $999,907
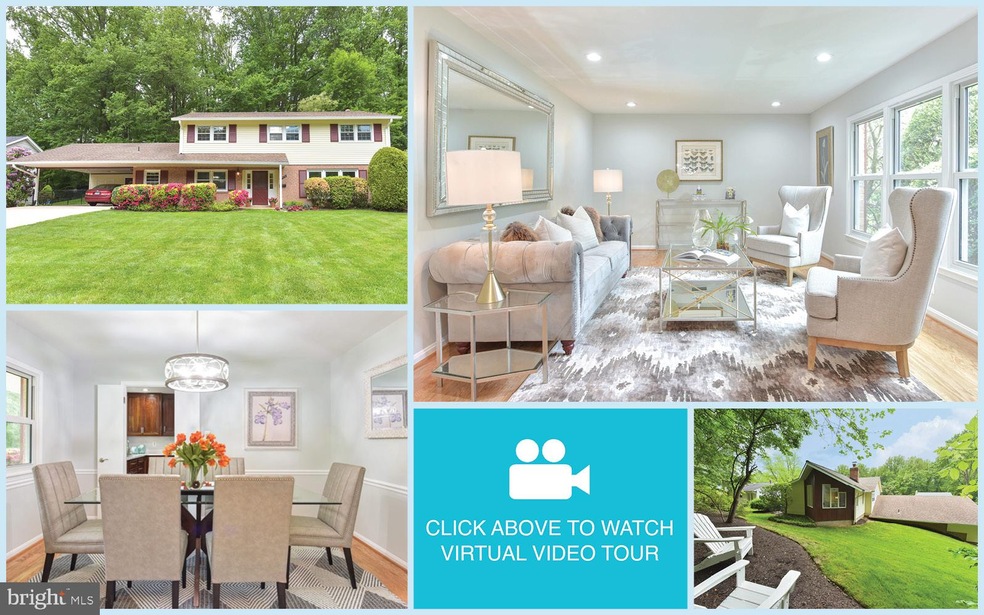

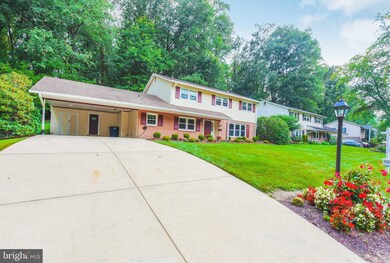
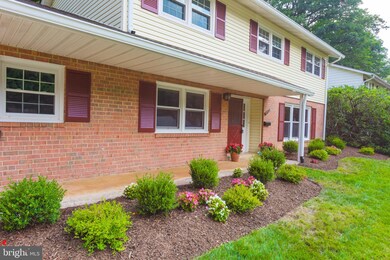
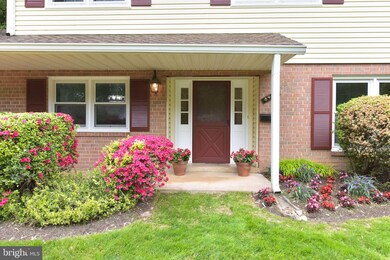
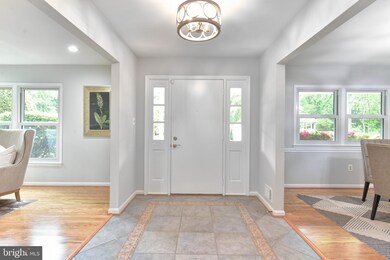
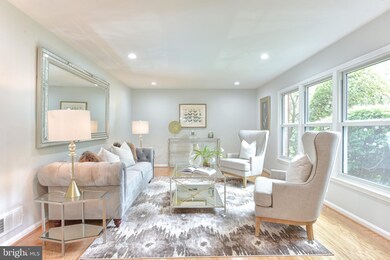
MULTIPLE OFFERS! Beautiful, renovated and expanded 4 BR, 2.5 BA home in desirable Winterset community! Top rated Mantua-Frost-Woodson schools. Spacious floor plan with abundant windows, recessed lighting and hardwood flooring. Gourmet kitchen features new QUARTZ countertops, abundant cherry cabinets, gas cooking, tile flooring and breakfast bar with modern lighting. Breakfast room/eat-in area with brick accent wall and fireplace. Elegant dining area with chair railing and chandelier. Sun-filled living room with oversized window and recessed lighting. Family room ADDITION with wall of windows, soaring high ceilings and skylight. Upper level features 4 generous size bedrooms. Bright and spacious master suite boasts a sitting room with access to patio and backyard. Large walk-in closet. Newly renovated master bath with dual sink quartz-top vanity, separate shower, jetted tub, skylight and ceramic tile. Main level laundry/mud room with carport access. Enjoy the outdoors with private backyard backing to trees. Easy parking with 2 car attached carport, deep driveway and street parking. Attic offers plenty of storage. Additional storage in the shed off carport. 30 year roof installed in 2001. Updated double pane windows. Hot Water Heater 2016. New refrigerator 2021. Fantastic location - close to NOVA, parks, shopping centers, restaurants, Mosaic District and Tysons Corner. Commuter's dream - just 1 mi to I-495 and easy access to Rt. 66, Rt. 236, Braddock Rd and Metro. See video.
Last Agent to Sell the Property
(866) 825-7169 va.broker@exprealty.net EXP Realty, LLC License #SP98360130 Listed on: 08/13/2021
Last Buyer's Agent
(703) 964-1290 mpowersus2@gmail.com Keller Williams Capital Properties License #0225233397
We collect this data history from publicly available records. To have your information removed, we recommend requesting removal directly through your county’s website.
Eric Hernandez
Compass
(844) 875-1746
123 Total Sales
3 in Woodburn
$290K - $982K Price Range
Courtney Abrams
TTR Sotheby's International Realty
(202) 875-6281
108 Total Sales
1 in Woodburn
$851,500 Price
CallCathy Poungmalai
EXP Realty, LLC
(202) 410-2690
176 Total Sales
7 in Woodburn
$769K - $1M Price Range
Elana Boulos
Compass
(571) 384-5742
40 Total Sales
1 in Woodburn
$585,000 Price
Dinora Chacon
Real Broker, LLC
(571) 556-8251
98 Total Sales
2 in Woodburn
$255K - $1.6M Price Range
Elizabeth Lucchesi
Long & Foster Real Estate, Inc.
(844) 714-2949
216 Total Sales
1 in Woodburn
$1,300,000 Price
We collect this data history from publicly available records. To have your information removed, we recommend requesting removal directly through your county’s website.
| Date | Buyer | Sale Price | Title Company |
|---|---|---|---|
| $769,000 | Ratified Title Group Inc | ||
| -- | -- |
We collect this data history from publicly available records. To have your information removed, we recommend requesting removal directly through your county’s website.
| Date | Status | Borrower | Loan Amount |
|---|---|---|---|
| Open | $576,750 |
We collect this data history from publicly available records. To have your information removed, we recommend requesting removal directly through your county’s website.
| Date | Event | Price | List to Sale | Price per Sq Ft |
|---|---|---|---|---|
| 09/13/2021 09/13/21 | Sold | $769,000 | -1.4% | $273 / Sq Ft |
| 08/17/2021 08/17/21 | Pending | -- | -- | -- |
| 08/13/2021 08/13/21 | For Sale | $779,700 | -- | $277 / Sq Ft |
We collect this data history from publicly available records. To have your information removed, we recommend requesting removal directly through your county’s website.
| Year | Tax Paid | Tax Assessment Tax Assessment Total Assessment is a certain percentage of the fair market value that is determined by local assessors to be the total taxable value of land and additions on the property. | Land | Improvement |
|---|---|---|---|---|
| 2025 | $9,750 | $912,920 | $340,000 | $572,920 |
| 2024 | $9,750 | $841,600 | $295,000 | $546,600 |
| 2023 | $9,518 | $843,420 | $295,000 | $548,420 |
| 2022 | $8,623 | $754,110 | $260,000 | $494,110 |
| 2021 | $8,113 | $691,390 | $240,000 | $451,390 |
| 2020 | $7,585 | $640,930 | $230,000 | $410,930 |
| 2019 | $7,491 | $632,930 | $222,000 | $410,930 |
| 2018 | $7,054 | $613,360 | $222,000 | $391,360 |
| 2017 | $7,096 | $611,190 | $222,000 | $389,190 |
| 2016 | $6,780 | $585,220 | $211,000 | $374,220 |
| 2015 | $6,320 | $566,320 | $203,000 | $363,320 |
| 2014 | $6,061 | $544,350 | $195,000 | $349,350 |
Seller's Agent in 2021
CallCathy Poungmalai
EXP Realty, LLC
(703) 786-5776
176 Total Sales
Buyer's Agent in 2021
Mary Powers
Keller Williams Capital Properties
(760) 805-9748
39 Total Sales
Source: Bright MLS
MLS Number: VAFX2015526
APN: 0593-15-0080
Disclaimer: Certain information contained herein is derived from information provided by parties other than Homes.com. All information provided is deemed reliable, but is not guaranteed to be accurate and should be independently verified.
The data relating to real estate for sale on this website appears in part through the BRIGHT Internet Data Exchange program, a voluntary cooperative exchange of property listing data between licensed real estate brokerage firms, and is provided by BRIGHT through a licensing agreement.
Listing information is from various brokers who participate in the Bright MLS IDX program and not all listings may be visible on the site.
The property information being provided on or through the website is for the personal, non-commercial use of consumers and such information may not be used for any purpose other than to identify prospective properties consumers may be interested in purchasing.
Some properties which appear for sale on the website may no longer be available because they are for instance, under contract, sold or are no longer being offered for sale.
Property information displayed is deemed reliable but is not guaranteed.
Copyright 2026 Bright MLS, Inc.
Ask me questions while you tour the home.