
Katherine Boddeker
Coldwell Banker Realty - Sugar Land
(888) 601-5813
58 Total Sales
1 in South Main
$390,000 Price
Estimated Value: $81,631
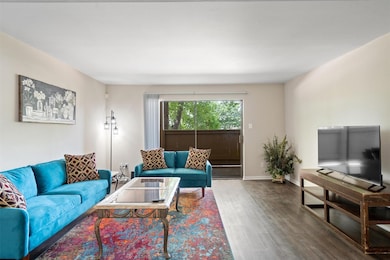
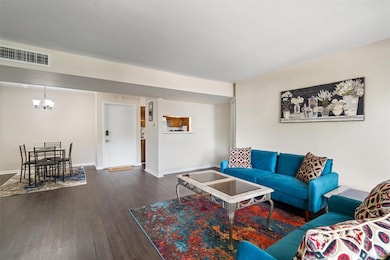
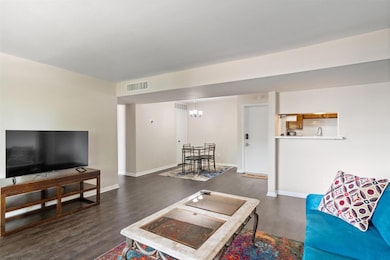
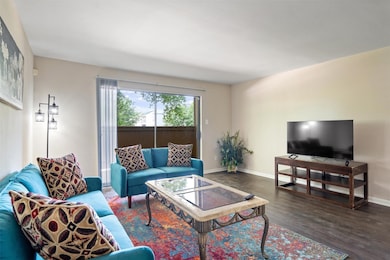
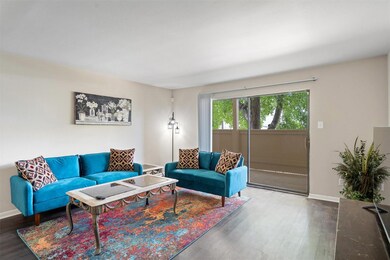
Recently upgraded 2-bedroom, 2-bath condo in a gated community in the heart of Houston’s Medical District! This home features new luxury vinyl plank flooring throughout, quartz kitchen countertops, updated bathrooms, and fresh paint. The spacious floor plan includes a large living room that separates the bedrooms for privacy and a generous patio accessible from two sliding glass doors, one in the living area and one in the primary bedroom.
Enjoy unmatched convenience with a 15-minute walk to NRG Park, easy access to I-610 and Hwy 90 Alt, and just minutes to the Medical Center, NRG Stadium, and the Astrodome—Downtown Houston is only 15 minutes away!
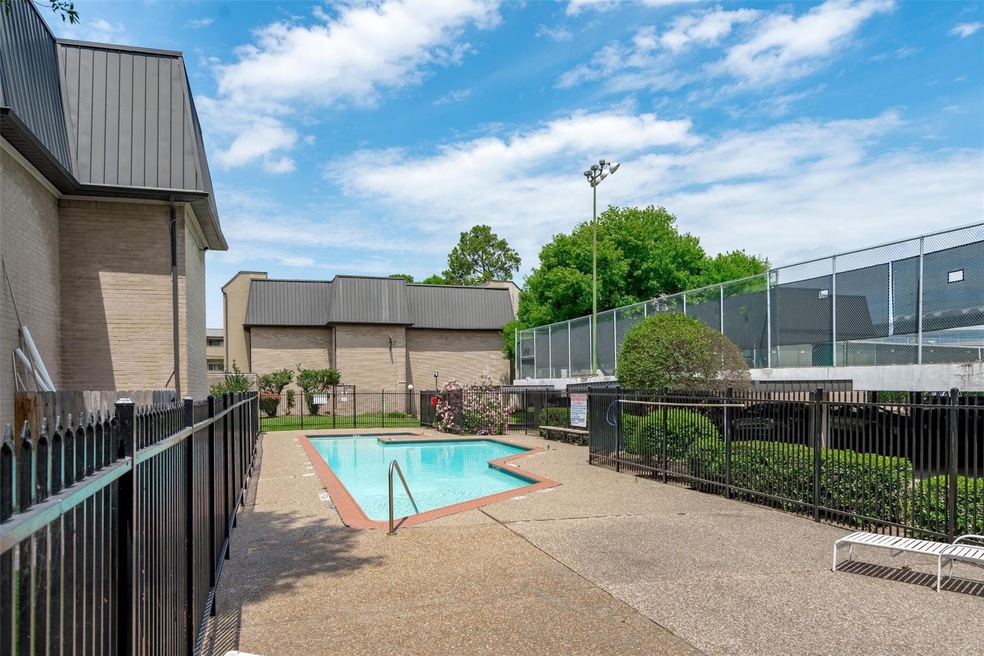
Community amenities include controlled access with security, ample parking, a pool, and tennis courts. The condo is currently furnished and includes a washer, dryer, and refrigerator. The owner is open to renting the furniture and appliances if desired.
Katherine Boddeker
Coldwell Banker Realty - Sugar Land
(888) 601-5813
58 Total Sales
1 in South Main
$390,000 Price
Mia Romar-Price
eXp Realty LLC
(832) 581-4642
62 Total Sales
1 in South Main
$68,000 Price
Jay Thomas
eXp Realty LLC
(832) 924-8167
245 Total Sales
1 in South Main
$83,000 Price
Erica Mouton
Divine Dreams Real Estate
(832) 589-1576
107 Total Sales
1 in South Main
$58,000 Price
Sharlene Abghary
Urban Access Properties
(430) 803-1939
114 Total Sales
6 in South Main
$49K - $97K Price Range
Allen Markel
Texas Premier Realty
(469) 838-5234
102 Total Sales
1 in South Main
$350,000 Price
We collect this data history from publicly available records. To have your information removed, we recommend requesting removal directly through your county’s website.
| Date | Event | Price | List to Sale | Price per Sq Ft | Prior Sale |
|---|---|---|---|---|---|
| 02/01/2026 02/01/26 | Rented | $1,300 | 0.0% | -- | |
| 12/03/2025 12/03/25 | For Rent | $1,300 | 0.0% | -- | |
| 03/11/2024 03/11/24 | Sold | -- | -- | -- | View Prior Sale |
| 02/18/2024 02/18/24 | For Sale | $79,900 | -- | $73 / Sq Ft |
We collect this data history from publicly available records. To have your information removed, we recommend requesting removal directly through your county’s website.
| Year | Tax Paid | Tax Assessment Tax Assessment Total Assessment is a certain percentage of the fair market value that is determined by local assessors to be the total taxable value of land and additions on the property. | Land | Improvement |
|---|---|---|---|---|
| 2025 | $8,330 | $9,500 | $1,700 | $7,800 |
| 2024 | $8,330 | $9,500 | $1,700 | $7,800 |
| 2023 | $8,330 | $9,500 | $1,700 | $7,800 |
| 2022 | $8,268 | $9,500 | $1,700 | $7,800 |
| 2021 | $8,031 | $9,500 | $1,700 | $7,800 |
| 2020 | $8,490 | $9,500 | $1,700 | $7,800 |
| 2019 | $8,490 | $0 | $0 | $0 |
| 2018 | $7,973 | $9,500 | $1,700 | $7,800 |
| 2017 | $8,171 | $9,500 | $1,700 | $7,800 |
| 2016 | $8,304 | $9,500 | $1,700 | $7,800 |
| 2015 | -- | $9,500 | $1,700 | $7,800 |
| 2014 | -- | $9,500 | $1,700 | $7,800 |
JJ
Landlord's Agent in 2026
Joel Joy
TEXAS GOLD REALTY
(713) 825-5281
53 Total Sales
Landlord's Co-Listing Agent in 2026
Rangsey Ros
TEXAS GOLD REALTY
(832) 305-9999
44 Total Sales
Tenant's Agent in 2026
Makayla Coffman
Brooks & Davis Real Estate
(281) 979-1541
GN
Seller's Agent in 2024
Geary Newhouse
Newhouse & Associates
(713) 661-6100
1 in this area
8 Total Sales
DT
Buyer's Agent in 2024
Darlene Toloudis
JLA Realty
(281) 364-1588
1 in this area
16 Total Sales
Source: Houston Association of REALTORS®
MLS Number: 19488513
APN: 1000-018-00-03-00-018-000
Disclaimer: Certain information contained herein is derived from information provided by parties other than Homes.com. All information provided is deemed reliable, but is not guaranteed to be accurate and should be independently verified.
Copyright 2026, Houston REALTORS® Information Service, Inc.
The information provided is exclusively for consumers’ personal, non-commercial use, and may not be used for any purpose other than to identify prospective properties consumers may be interested in purchasing.
Information is deemed reliable but not guaranteed.
Ask me questions while you tour the home.