NOT LISTED FOR SALE

8419 Krause Rd Engadine, MI 49827

2 Beds
2 Baths
1,431 Sq Ft
2 Acre Lot

Sale Details

Date Sold: July 14, 2020

Last sale price $82,500 $58 Per Sq Ft

Highlights

  • Horses Allowed On Property
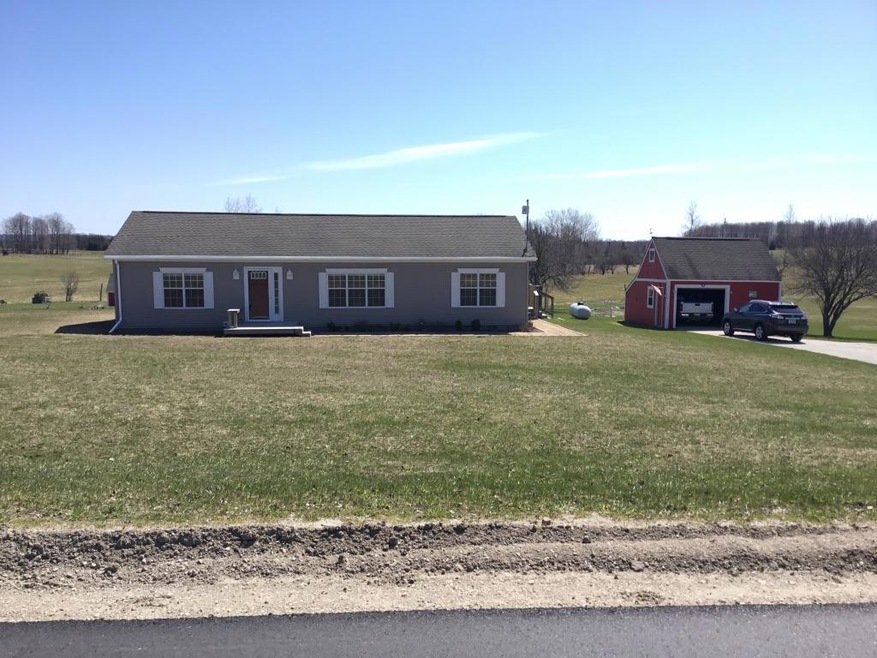
  • Ranch Style House
  • Pole Barn
  • Deck
  • Wood Flooring
  • Hydromassage or Jetted Bathtub

About This Home

As of July 2020

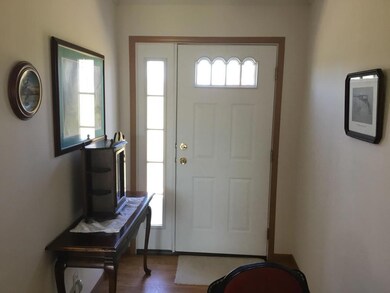
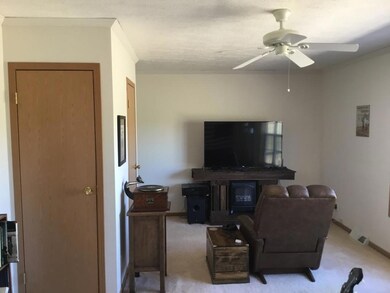
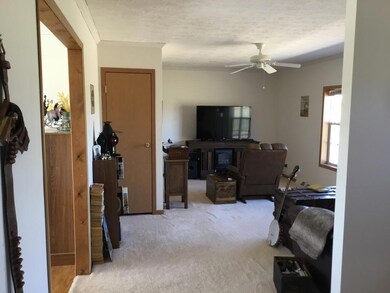
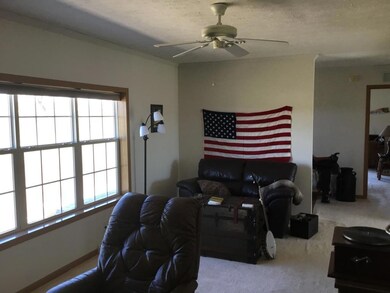
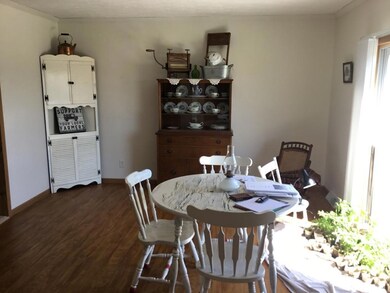
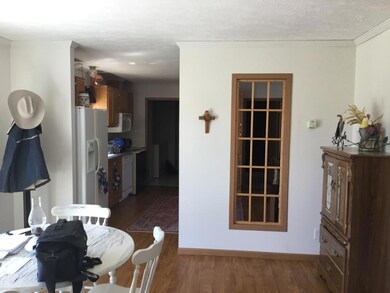
HOME SWEET HOME is what you'll find here! Like new two bedroom, two bath home on two acres awaits you in this country setting. The county maintained road is newly paved. Each bedroom has access to a private bath and a large walk in closet with the master bedroom. Nice sized family room, large kitchen has laminate flooring and includes appliances. The dining room overlooks the yard with a slider to the deck and there are three decks to this home. There are mature Honeycrisp Apple trees on the property and an old apple orchard across the road. The garage has a workshop area and insulated storage loft. Astrea Internet/TV available. Easy access to ATV and snowmobile trails. The riding lawnmower and snowblower is included with an acceptable offer.

Last Agent to Sell the Property

John Anderson, Assoc Broker

RE/MAX NorthStar Realty License #6502431999 Listed on: 07/14/2020

Last Buyer's Agent

TAMMY PATRICK

ERA BRUMLEVE PROPERTIES INC.

Create a Home Valuation Report for This Property
The Home Valuation Report is an in-depth analysis detailing your home's value as well as a comparison with similar homes in the area

Property Details

Home Type

  • Manufactured Home

Year Built

  • Built in 2002

Lot Details

  • 2 Acre Lot
  • Lot Dimensions are 416' x 208'
  • Rock Outcropping
  • Landscaped with Trees
  • Lawn
  • Garden

Home Design

  • Ranch Style House
  • Block Foundation
  • Asphalt Shingled Roof
  • Vinyl Siding

Interior Spaces

  • 1,431 Sq Ft Home
  • Ceiling Fan
  • Double Pane Windows
  • Window Treatments
  • Fire and Smoke Detector

Kitchen

  • Electric Range
  • Microwave
  • Dishwasher

Flooring

  • Wood
  • Laminate

Bedrooms and Bathrooms

  • 2 Bedrooms
  • Walk-In Closet
  • 2 Full Bathrooms
  • Hydromassage or Jetted Bathtub

Laundry

  • Laundry on main level
  • Dryer
  • Washer

Basement

  • Exterior Basement Entry
  • Crawl Space

Parking

  • 1.5 Car Detached Garage
  • No Garage
  • Garage Door Opener

Outdoor Features

  • Deck
  • Exterior Lighting
  • Pole Barn
  • Shed

Horse Facilities and Amenities

  • Horses Allowed On Property

Utilities

  • No Cooling
  • Forced Air Heating System
  • Heating System Uses Propane
  • Drilled Well
  • Septic System
  • Internet Available
  • Satellite Dish

Listing and Financial Details

  • Homestead Exemption

Property Details

Home Type

Manufactured Home

Year Built

Built in 2002

Lot Details

2 Acres

Listing Details

  • AbvGradeFinSqFt: 1431.00
  • Home Age: 11 - 20
  • Directions: From Engadine blinking light on M-117, east 1 mile to Krause Road (CR 1034), turn north on Krause 4 miles to property.
  • Homestead: Y
  • Listing Member Name: John Anderson, Assoc Broker
  • Prop. Type: Residential
  • RealtorCOM Type: Residential-Single Family
  • Selling Member Short Id: 412
  • Selling Office Short Id: 099
  • OFFICELIST_STATE: MI
  • Year Built: 2002
  • Additional Garage: None
  • Car Storage Capacity: 1.5
  • Mineral Rights: Unknown
  • Patio Deck: Open Deck
  • Building Style: Ranch
  • UniversityArea: No
  • Special Features: None
  • Property Sub Type: MobileManufactured
  • Stories: 0

Interior Features

  • Has Basement: No
  • Source of Sq Ft: Appraisal
  • Basement Type: Manufactured Home
  • Appliances: Dishwasher, Dryer, Electric Range, Microwave, Refrigerator, Washer
  • Fireplace: None
  • Interior Amenities: Ceiling Fan, Garage Door Opener, Hardwood Floors, Internet, Jet Tub, Laminate Flooring, Smoke Detector, Walk-in Closet, Window Coverings
  • Laundry: Main Level
  • Total Bathrooms: 2.00
  • Windows: Double Pane

Exterior Features

  • Exterior: Vinyl
  • Number of Acres: 2.00
  • Waterfront: No
  • Water View: No
  • Water Extras: Horses Allowed, Paved Street, Pole Building/Garage, Satellite Direct TV, Shed
  • Foundation: Block, Crawl Space, Outside Entrnce Only
  • Roof: Asphalt shingles
  • Total Sq Ft: 1431.00
  • Waterfront Access: No

Garage/Parking

  • GarageStorageType: Garage Detached

Utilities

  • Cooling: None
  • Sewer: Septic
  • Hot Water: Drilled Well
  • Electricity: Installed
  • Heating: Forced Air, Propane

Schools

  • School District: Engadine

Lot Info

  • Lot Size: 416' x 208'
  • Zoning: Residential

Green Features

  • Green Landscaping: Garden - Floral, Lawn, Outdoor Lighting, Rock, Trees

Rental Info

  • Rental Types Seasonal: No

Tax Info

  • Tax Year: 2019

Multi Family

  • Total Bedrooms: 2
  • Total Full Baths: 2

Property History

We collect this data history from publicly available records. To have your information removed, we recommend requesting removal directly through your county’s website.

Date Event Price List to Sale Price per Sq Ft
07/14/2020 07/14/20 Sold $82,500 -- $58 / Sq Ft
Source: Eastern Upper Peninsula Board of REALTORS®

Tax History

We collect this data history from publicly available records. To have your information removed, we recommend requesting removal directly through your county’s website.

Year Tax Paid Tax Assessment Tax Assessment Total Assessment is a certain percentage of the fair market value that is determined by local assessors to be the total taxable value of land and additions on the property. Land Improvement
2026 $4,361 $392,549 $345,765 $46,784
2025 $4,361 $384,852 $338,985 $45,867
2024 $4,285 $377,306 $332,338 $44,968
2023 $4,180 $369,908 $325,821 $44,087
2022 $4,105 $362,655 $319,432 $43,223
2021 $4,101 $355,545 $313,169 $42,376
2020 $4,061 $351,900 $309,958 $41,942
2019 $3,983 $345,000 $303,880 $41,120
2018 $3,632 $312,120 $271,824 $40,296
2017 $3,569 $306,000 $266,494 $39,506
2016 $3,145 $266,906 $224,358 $42,548
2015 $3,030 $255,000 $214,624 $40,376
2014 $3,012 $255,000 $214,624 $40,376
Source: Public Records

Agents Affiliated with this Home

  • Section Image
See All Agents

Map

Source: Eastern Upper Peninsula Board of REALTORS®

MLS Number: 20-267

Your Personal Tour Guide

Ask me questions while you tour the home.