NOT LISTED FOR SALE

842 Chestnut St Unit B Deerfield, IL 60015

3 Beds
4 Baths
2,585 Sq Ft
2016 Built

Sale Details

Date Sold: October 10, 2016

Last sale price $754,746 $292 Per Sq Ft

1 Day on Market

Highlights

  • Landscaped Professionally
  • 4-minute walk to Deerfield Station
  • Wood Flooring
  • Walden Elementary School Rated A
  • Vaulted Ceiling
  • Main Floor Bedroom

About This Home

As of October 2016

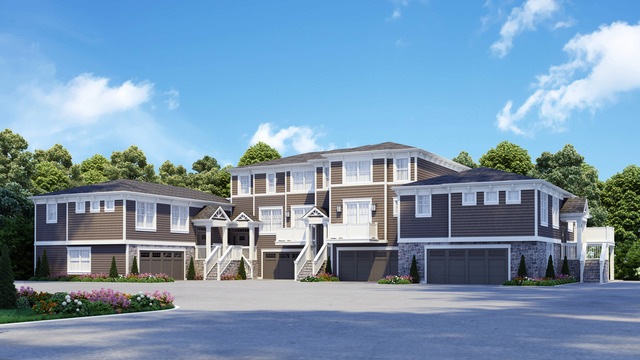
New Construction in the heart of Deerfield, presented by The Jacobs Companies. Luxury townhomes within walking distance of the Metra Station, shopping, restaurants, parks and award winning schools. Perfect location for those who work in the city and commute to Chicago daily. A perfect 10 location. Taylor Junction includes high end features; wide plank site stained wood flooring, porcelain and ceramic tile, granite countertops, SS appliances, oversized crown molding and trim, upscale hardware and plumbing fixtures, open rail staircase, spacious layout with two story great room and maintenance free living. Lovely amenities selected for this home including a custom two story stone fireplace.

Last Agent to Sell the Property

Adam Freeman

Century 21 Circle License #475124278 Listed on: 10/07/2016

Last Buyer's Agent

A.J. Fallico Ii

RE/MAX Properties Northwest License #07606140201

Property Details

Home Type

  • Multi-Family

Year Built

  • 2016

HOA Fees

  • $175 per month

Parking

  • Attached Garage
  • Garage Transmitter
  • Garage Door Opener
  • Driveway
  • Parking Included in Price
  • Garage Is Owned

Home Design

  • Property Attached
  • Slab Foundation
  • Asphalt Shingled Roof
  • Stone Siding

Interior Spaces

  • Vaulted Ceiling
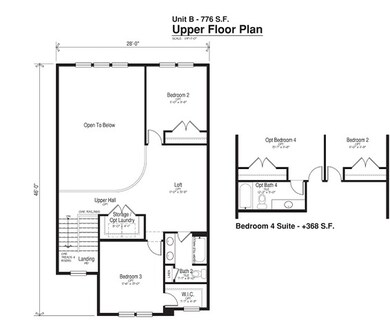
  • Loft
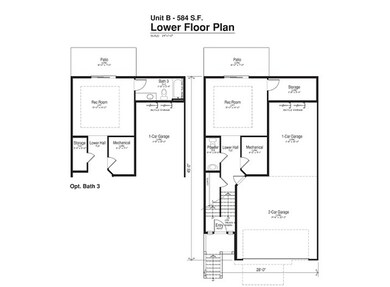
  • Play Room
  • Storage Room
  • Laundry on main level
  • Wood Flooring
  • Unfinished Basement
  • Basement Fills Entire Space Under The House
  • Storm Screens

Kitchen

  • Oven or Range
  • Microwave
  • Dishwasher
  • Stainless Steel Appliances
  • Kitchen Island

Bedrooms and Bathrooms

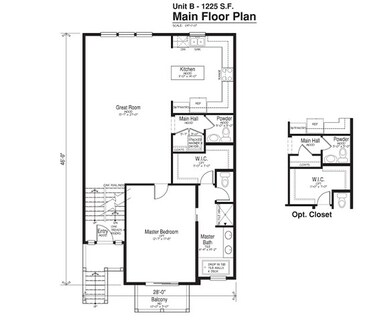
  • Main Floor Bedroom
  • Walk-In Closet
  • Primary Bathroom is a Full Bathroom
  • Bathroom on Main Level
  • Dual Sinks
  • Garden Bath
  • Separate Shower

Outdoor Features

  • Balcony
  • Patio

Utilities

  • Central Air
  • Heating System Uses Gas
  • Lake Michigan Water
  • Shared Septic
  • TV Antenna

Additional Features

  • Landscaped Professionally
  • Property is near bus stop

Listing and Financial Details

  • Senior Tax Exemptions

Community Details

Amenities

  • Common Area

Pet Policy

  • Pets Allowed

Property Details

Home Type

Multi-Family

Year Built

2016

HOA Fees

$175 per month

Parking

3

Listing Details

  • Property Type: Attached Single
  • General Information: School Bus Service, Commuter Bus, Commuter Train, Interstate Access
  • New/Proposed Construction Options: Garage, Hardwood/Ceramic Floors, Landscaping, Upgraded Siding, Upgraded Cabinets And Counters, Zoned Heating/Cooling
  • Unit Floor Level: 1
  • Age: NEW Under Construction
  • New Construction: Y
  • Full Bathrooms: 3
  • Half Bathrooms: 1
  • Ownership: Fee Simple
  • Total Full or Half Bathrooms: 3.1
  • Estimated Year Built: 2016
  • Tax Exemptions: Senior
  • Type Attached: T3-Townhouse 3+ Stories
  • Special Features: NewHome
  • Property Sub Type: MultiFamily
  • Stories: 3
  • Year Built: 2016

Interior Features

  • Interior Property Features: Vaulted/Cathedral Ceilings, Hardwood Floors, 1st Floor Bedroom, 1st Floor Laundry, 1st Floor Full Bath, Storage
  • Number Of Rooms: 7
  • Appliances: Oven/Range, Microwave, Dishwasher, Refrigerator, All Stainless Steel Kitchen Appliances
  • Basement: Full
  • Basement: Unfinished
  • Bedrooms All Levels: 3
  • Primary Bedroom Bath: Full
  • Bathroom Amenities: Separate Shower, Double Sink, Garden Tub
  • Above Grade Bedrooms: 3
  • Laundry: Dimensions: 6X3, On Level: Main Level, Flooring: Ceramic Tile, Windows: None
  • Kitchen Type: Dimensions: 11X14, On Level: Main Level, Flooring: Hardwood, Windows: None
  • Kitchen Type: Island, Pantry-Closet
  • Additional Rooms: Loft, Storage, Walk In Closet, Play Room
  • Master Bedroom: Dimensions: 13X18, On Level: Main Level, Flooring: Carpet, Windows: None
  • Additional Room 1 Name: Loft, Dimensions: 11X16, On Level: 2nd Level, Flooring: Carpet, Windows: None
  • Additional Room 2 Name: Storage, Dimensions: 3X8, On Level: Lower, Flooring: Ceramic Tile, Windows: None
  • Bedroom 2: Dimensions: 11X12, On Level: 2nd Level, Flooring: Carpet, Windows: None
  • Additional Room 3 Name: Walk in Closet, Dimensions: 11X7, On Level: Main Level, Flooring: Carpet, Windows: None
  • Bedroom 3: Dimensions: 12X13, On Level: 2nd Level, Flooring: Carpet, Windows: None
  • Additional Room 4 Name: Playroom, Dimensions: 15X14, On Level: Lower, Flooring: Carpet, Windows: None
  • Estimated Sq Ft: 2585
  • Family Room: Dimensions: 16X27, On Level: Main Level, Flooring: Hardwood, Windows: None

Exterior Features

  • Foundation: Concrete
  • Exterior Building Type: Stone
  • Roof Type: Asphalt/Glass (Shingles)
  • Exterior Property Features: Balcony, Patio, Storms/Screens, Master Antenna

Garage/Parking

  • Number of Cars: 3
  • Parking: Garage
  • Garage Type: Attached
  • Garage Details: Garage Door Opener(s), Transmitter(s)
  • Garage On Site: Yes
  • Number Garage Spaces: 3
  • Driveway: Asphalt
  • Parking Included In Price: Yes
  • Garage Ownership: Owned

Utilities

  • Electricity: 200+ Amp Service
  • Air Conditioner: Central Air
  • Water: Lake Michigan
  • Sewer: Septic-Shared, Sewer-Public
  • Heating Fuel: Gas

Condo/Co-op/Association

  • Max Pet Weight: 150
  • Pets Allowed: Yes
  • Fee Frequency: Monthly
  • Management: Developer Controls
  • Pet Information: Cats OK, Dogs OK, Pet Count Limitation
  • Assessment Includes: Common Insurance, Exterior Maintenance, Lawn Care, Snow Removal
  • Assessment Association Fees: 175

Schools

  • Junior High Dist: 109
  • Junior High/Middle School #2: ALAN B SHEPARD MIDDLE SCHOOL

Lot Info

  • Lot Dimensions: 28X74
  • Lot Description: Common Grounds, Landscaped Professionally
  • Parcel Identification Number: 99999999950000

Multi Family

  • Total Number Unitsin Building: 5
  • Number Stories: 3

Tax Info

  • Taxes: NEW
Create a Home Valuation Report for This Property
The Home Valuation Report is an in-depth analysis detailing your home's value as well as a comparison with similar homes in the area

Home Values in the Area

Source: Public Records

Average Home Value in this Area


Source: Public Records

Property History

We collect this data history from publicly available records. To have your information removed, we recommend requesting removal directly through your county’s website.

Date Event Price List to Sale Price per Sq Ft
10/10/2016 10/10/16 Sold $754,746 0.0% $292 / Sq Ft
10/07/2016 10/07/16 For Sale $754,756 -- $292 / Sq Ft
Source: Midwest Real Estate Data (MRED)

Agents Affiliated with this Home

See All Agents

Map

Source: Midwest Real Estate Data (MRED)

MLS Number: MRD09361855

Midwest Real Estate Data (MRED)
Your Personal Tour Guide

Ask me questions while you tour the home.