
Ruben Luna
eXp Realty
(623) 323-9793
2,325 Total Sales
4 in Downtown Chandler
$423K - $884K Price Range
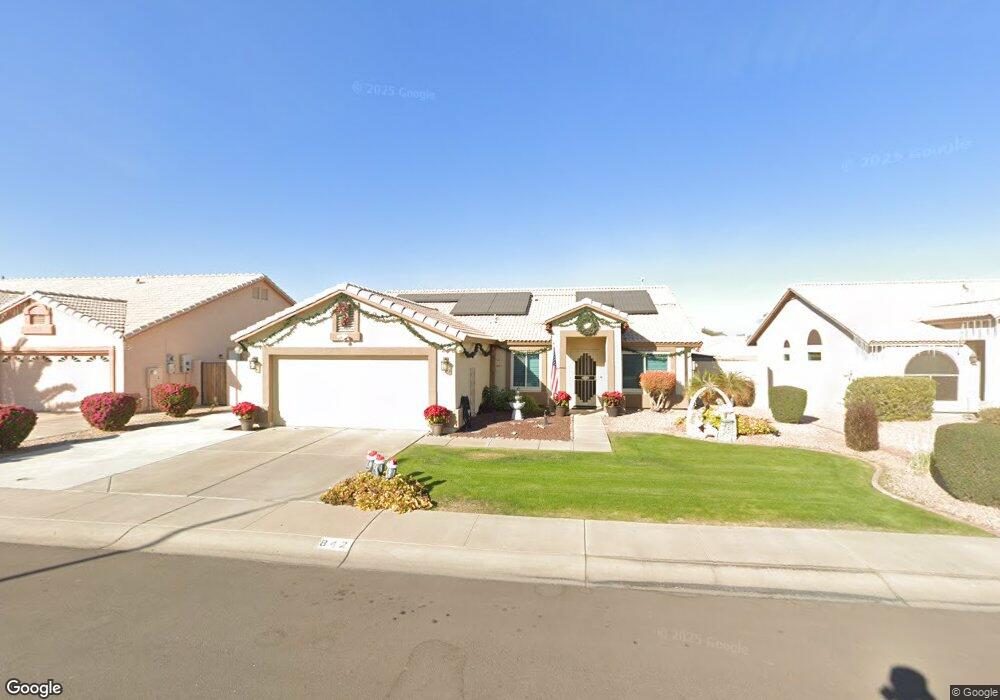
Estimated Value: $426,599 - $513,000
This home is located at 842 E Chicago St, Chandler, AZ 85225 and is currently estimated at $477,150, approximately $278 per square foot. 842 E Chicago St is a home located in Maricopa County with nearby schools including Frye Elementary School, Willis Junior High School, and Chandler High School.
We collect this data history from publicly available records. To have your information removed, we recommend requesting removal directly through your county’s website.
Ruben Luna
eXp Realty
(623) 323-9793
2,325 Total Sales
4 in Downtown Chandler
$423K - $884K Price Range
Thomas Brown
TCB Realty
(623) 263-9295
82 Total Sales
1 in Downtown Chandler
$300,000 Price
Elsa Munoz
HomeSmart
(623) 224-2351
60 Total Sales
1 in Downtown Chandler
$335,000 Price
Stephanie Bray
SERHANT.
(480) 531-8952
173 Total Sales
1 in Downtown Chandler
$550,000 Price
Tiffany Pettit
W and Partners, LLC
(623) 439-8970
122 Total Sales
1 in Downtown Chandler
$440,000 Price
Christine Bastian
Berkshire Hathaway HomeServices Arizona Properties
(623) 404-8978
23 Total Sales
1 in Downtown Chandler
$437,000 Price
We collect this data history from publicly available records. To have your information removed, we recommend requesting removal directly through your county’s website.
| Date | Buyer | Sale Price | Title Company |
|---|---|---|---|
| -- | Final Title Support | ||
| Auletta Patricia | -- | Accommodation | |
| Auletta Patricia | -- | States Title Fts Agency | |
| Auletta Patricia | -- | None Available | |
| Auletta Patricia | -- | None Available | |
| Auletta Patricia | $163,000 | Security Title Agency | |
| Mariscal Laura | -- | -- | |
| Mariscal Laura | $142,900 | Arizona Title Agency Inc | |
| Chapman Brian D | -- | Century Title Agency Inc | |
| Chapman Brian D | $102,778 | United Title Agency |
We collect this data history from publicly available records. To have your information removed, we recommend requesting removal directly through your county’s website.
| Date | Status | Borrower | Loan Amount |
|---|---|---|---|
| Previous Owner | $281,000 | ||
| Previous Owner | Auletta Patricia | $232,000 | |
| Previous Owner | Auletta Patricia | $157,650 | |
| Previous Owner | Auletta Patricia | $160,047 | |
| Previous Owner | Mariscal Laura | $113,000 | |
| Previous Owner | Chapman Brian D | $120,700 |
We collect this data history from publicly available records. To have your information removed, we recommend requesting removal directly through your county’s website.
| Year | Tax Paid | Tax Assessment Tax Assessment Total Assessment is a certain percentage of the fair market value that is determined by local assessors to be the total taxable value of land and additions on the property. | Land | Improvement |
|---|---|---|---|---|
| 2025 | $1,477 | $18,964 | ||
| 2024 | $1,427 | $18,061 | ||
| 2023 | $1,427 | $35,370 | $7,070 | $28,300 |
| 2022 | $1,377 | $26,450 | $5,290 | $21,160 |
| 2021 | $1,443 | $24,410 | $4,880 | $19,530 |
| 2020 | $1,436 | $23,160 | $4,630 | $18,530 |
| 2019 | $1,382 | $20,630 | $4,120 | $16,510 |
| 2018 | $1,338 | $19,560 | $3,910 | $15,650 |
| 2017 | $1,247 | $17,960 | $3,590 | $14,370 |
| 2016 | $1,201 | $16,780 | $3,350 | $13,430 |
| 2015 | $1,164 | $15,750 | $3,150 | $12,600 |
Ask me questions while you tour the home.