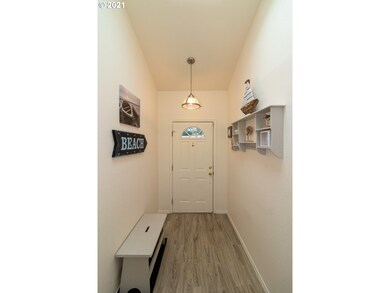
NOT LISTED FOR SALE

842 Munsel Creek Loop Florence, OR 97439

3 Beds
2 Baths
1,404 Sq Ft
0.31 Acres Lot

Sale Details

Date Sold: January 29, 2021

Last sale price $311,900 $222 Per Sq Ft

2 Days on Market

Highlights

  • Fitness Center
  • Deck
  • Vaulted Ceiling
  • Gated Community
  • Wooded Lot
  • Sauna

About This Home

As of January 2021

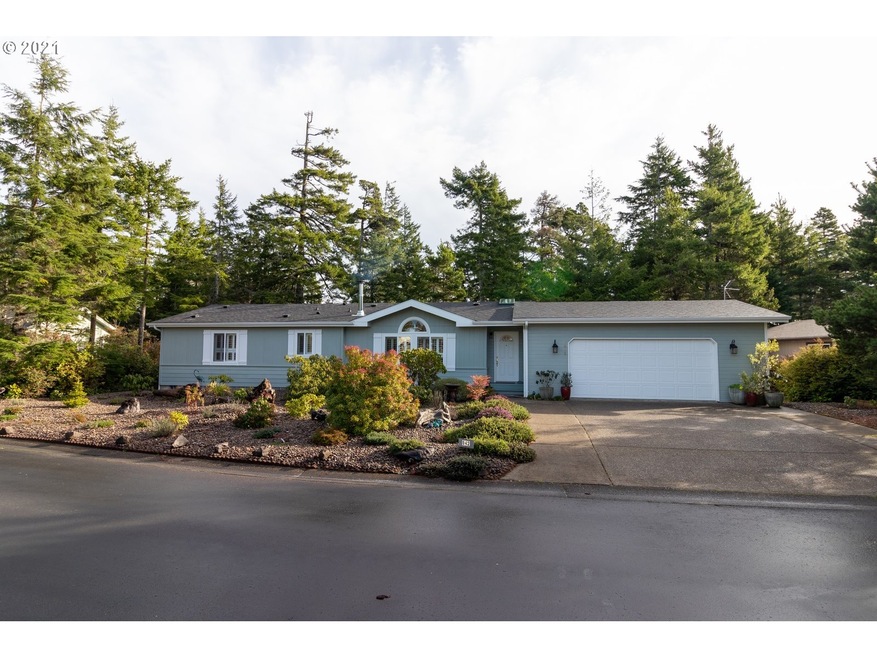
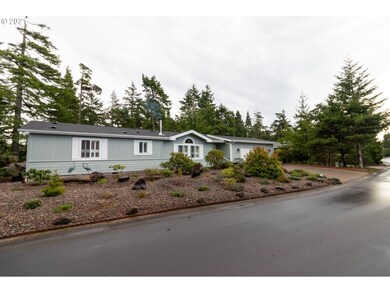
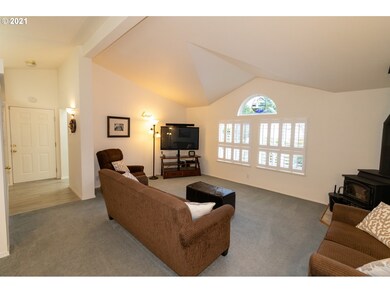
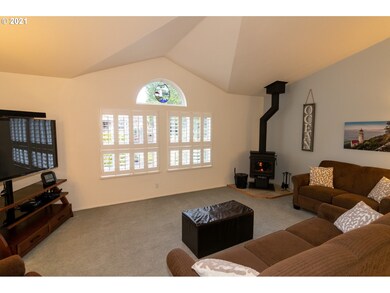
Peaceful private setting 5' set back of natural setting that is yours to remain in its natural state. Great room w/plantation shutters, origami ceiling; wood stove w/auto self-start (2015). Slider out to 11x16 glassed-in sunroom; home &garage newer roof & skylights(2015). Plumbing replaced w/pressure regulator (2016) Aztek decking, tie-downs installed, kitchen remodel w/new cabinets; easy close drawers, pull-outs, solid surface counters, 8x10 garden shed w/electric. Garage cabinets to stay.

Last Agent to Sell the Property

Christina Voogd

West Coast Real Estate Service License #910100077 Listed on: 01/11/2021

Last Buyer's Agent

Andy Johnson

Coldwell Banker Coast Real Est License #920900091

Coldwell Banker Coast Real Est

Property Details

Home Type

  • Mobile/Manufactured

Year Built

  • Built in 1996

Lot Details

  • Level Lot
  • Wooded Lot
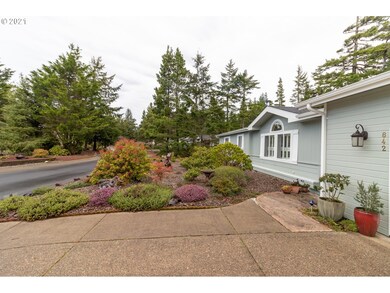
  • Landscaped with Trees
  • Private Yard

HOA Fees

  • $116 per month

Parking

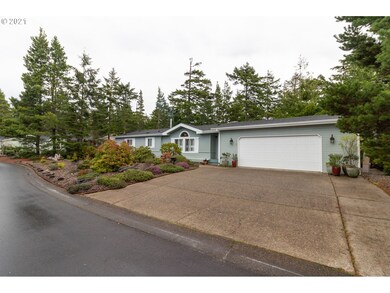
  • Attached Garage
  • Garage Door Opener

Home Design

  • Manufactured Home With Land
  • Plywood Siding Panel T1-11

Interior Spaces

  • 1-Story Property
  • Vaulted Ceiling
  • Ceiling Fan
  • 1 Fireplace
  • Double Pane Windows
  • Vinyl Clad Windows
  • Crawl Space
  • Security System Owned
  • Property Views

Flooring

  • Wall to Wall Carpet
  • Laminate

Laundry

  • Laundry Room
  • Washer and Dryer

Outdoor Features

  • Deck
  • Shed

Utilities

  • Electric Water Heater
  • Municipal Trash

Community Details

Amenities

  • Sauna
  • Community Library

Recreation

  • Tennis Courts
  • Fitness Center
  • Community Pool
  • Community Spa

Security

  • Resident Manager or Management On Site
  • Gated Community

Property Details

Home Type

Mobile/Manufactured

Year Built

Built in 1996

Lot Details

0.31 Acres

HOA Fees

$116 per month

Parking

2

Listing Details

  • Status: Sold
  • Property Category: Residential
  • Property Type: Manufactured On Land
  • Style: Double Wide Manufactured
  • Sq Ft Calculated: 1404
  • Sq Ft Approximate Total: 1404
  • Stories: 1
  • Year Built: 1996
  • Property Condition: Resale
  • New Construction Supplement: No
  • Special Features: None
  • Property Sub Type: MobileManufactured

Interior Features

  • Additional Room Features: Ceiling Fan(s)
  • Additional Rooms: Sun Room
  • All Room Features: Ceiling Fan(s), Great Room, Skylight(s), Sliding Doors, Vaulted Ceiling(s), Wood Stove, Wall to Wall Carpet
  • Main Level Bathrooms: 2.0
  • Total Bathrooms: 2.0
  • Fireplace Description: Stove, Wood Burning
  • Fireplaces: 1
  • Interior Amenities: Ceiling Fan(s), Garage Door Opener, Laundry, Vaulted Ceiling(s), Washer/Dryer, Wall to Wall Carpet, Laminate Flooring
  • Kitchen Appliances: Microwave, Dishwasher, Pantry, Free-Standing Range, Free-Standing Refrigerator
  • Legal Description: 18-12-23-21-04300
  • Sq Ft Main Level: 1404
  • Bedrooms: 3
  • Master Bedroom: Features: Vaulted Ceiling(s), Wall to Wall Carpet,On Level: Main
  • Bedroom 2: On Level: Main
  • Bedroom 3: On Level: Main
  • Full Bathrooms: 2
  • Basement: Crawl Space
  • Dining Room: Features: Sliding Doors,On Level: Main
  • Living Room: Features: Great Room, Vaulted Ceiling(s), Wood Stove,On Level: Main
  • Kitchen: Features: Skylight(s),On Level: Main
  • Additional Room 1: Description: Sun Room,Features: Ceiling Fan(s),On Level: Main,Dimensions: 16x11
  • Bathrooms Main Level Full: 2
  • Total Bathrooms: 2
  • Window Features: Vinyl Frames, Double Pane Windows

Exterior Features

  • Exterior Description: T-111 Siding
  • Exterior Features: Deck, Tool Shed, Yard
  • Lot Size: 10K-14,999SF
  • Roof Type: Composition
  • View: Trees/Woods
  • Foundation Details: Other
  • View: Yes
  • Additional Structure Supplement: No

Garage/Parking

  • Garage Or Parking Spaces: 2
  • Garage Type: Attached

Utilities

  • Fuel Description: Electricity
  • Hot Water: Electricity
  • Sewer: Public Sewer
  • Water Description: Public
  • Heating Description: Forced Air
  • Security: Security System Owned

Condo/Co-op/Association

  • HOA Fees: 116
  • HOA Payment Frequency: Monthly
  • HOA: Yes
  • Other Payment Freq: One Time
  • Association Amenities: Trash, Gym, Spa/Hot Tub, Management, Pool, Sauna, Tennis Court(s), Weight Room, Road Maintenance, Library, Gated

Association/Amenities

  • Amenities Supplement: No

Lot Info

  • Lot Description: Level, Private, Trees, Wooded
  • Acres: 0.31
  • Zoning: Res
  • Farm Supplement: No

Green Features

  • Green Energy Supplement: No

Multi Family

  • Other Fee: 100
  • Non Owner Occ Supplement: No

Tax Info

  • Tax Amount: 2122.31
  • Assessor Parcel Number: 1514718
  • Tax Year: 2020

MLS Schools

  • Elementary School: Siuslaw
  • High School: Siuslaw
  • Middle School: Siuslaw
Create a Home Valuation Report for This Property
The Home Valuation Report is an in-depth analysis detailing your home's value as well as a comparison with similar homes in the area

Home Values in the Area

Source: Public Records

Average Home Value in this Area


Source: Public Records

Property History

Date Event Price List to Sale Price per Sq Ft
01/29/2021 01/29/21 Sold $311,900 +7.6% $222 / Sq Ft
01/13/2021 01/13/21 Pending -- -- --
01/11/2021 01/11/21 For Sale $289,900 -- $206 / Sq Ft
Source: Regional Multiple Listing Service (RMLS)

Tax History

Year Tax Paid Tax Assessment Tax Assessment Total Assessment is a certain percentage of the fair market value that is determined by local assessors to be the total taxable value of land and additions on the property. Land Improvement
2025 $2,456 $180,024 -- --
2024 $2,385 $174,781 -- --
2023 $2,385 $169,691 $0 $0
2022 $2,225 $164,749 $0 $0
2021 $2,180 $159,951 $0 $0
2020 $2,122 $155,293 $0 $0
2019 $2,043 $150,770 $0 $0
2018 $2,047 $142,116 $0 $0
2017 $1,974 $142,116 $0 $0
2016 $1,918 $137,977 $0 $0
2015 $1,877 $133,958 $0 $0
2014 $1,857 $130,056 $0 $0
Source: Public Records

Agents Affiliated with this Home

  • Section Image
  • Section Image
See All Agents

Map

Source: Regional Multiple Listing Service (RMLS)

MLS Number: 21532595

Regional Multiple Listing Service (RMLS)
Your Personal Tour Guide

Ask me questions while you tour the home.