
Dennis Kviz
UNIQUE REALT
(971) 369-7947
16 Total Sales
1 in Florence
$185,000 Price
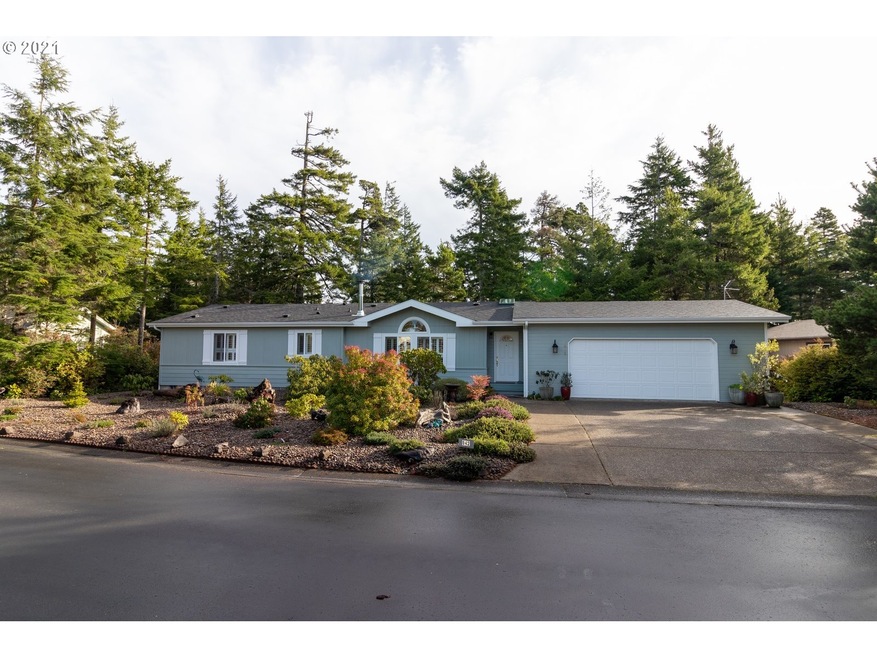
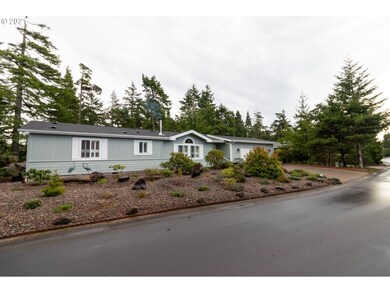
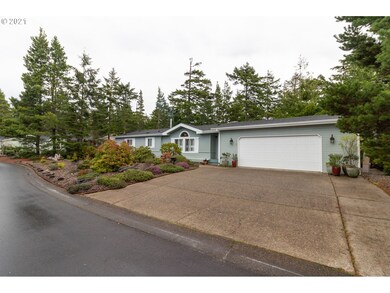
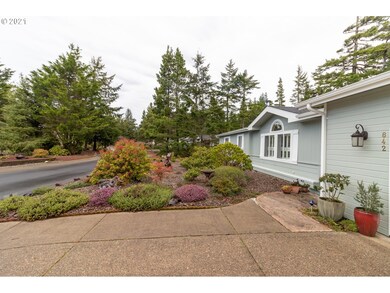
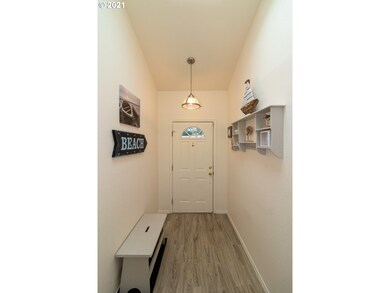
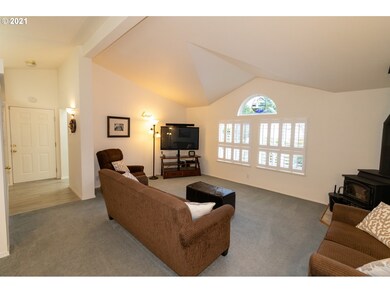
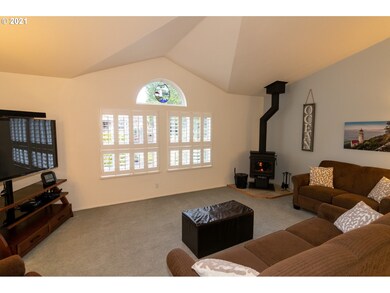
Peaceful private setting 5' set back of natural setting that is yours to remain in its natural state. Great room w/plantation shutters, origami ceiling; wood stove w/auto self-start (2015). Slider out to 11x16 glassed-in sunroom; home &garage newer roof & skylights(2015). Plumbing replaced w/pressure regulator (2016) Aztek decking, tie-downs installed, kitchen remodel w/new cabinets; easy close drawers, pull-outs, solid surface counters, 8x10 garden shed w/electric. Garage cabinets to stay.
Last Agent to Sell the Property
West Coast Real Estate Service License #910100077 Listed on: 01/11/2021
We collect this data history from publicly available records. To have your information removed, we recommend requesting removal directly through your county’s website.
Dennis Kviz
UNIQUE REALT
(971) 369-7947
16 Total Sales
1 in Florence
$185,000 Price
Justin Hess
MORE Realty
(435) 466-5417
133 Total Sales
3 in Florence
$365K - $574K Price Range
Ellen Wright
HEART & SOUL REALTY
(458) 221-9374
97 Total Sales
1 in Florence
$440,000 Price
Amanda Switzer
Keller Williams Realty Eugene and Springfield
(458) 221-9784
57 Total Sales
2 in Florence
$325K - $340K Price Range
Katie Juth
Windermere RE Lane County
(503) 905-9706
106 Total Sales
1 in Florence
$537,000 Price
Robert Lucas
Real Broker
(503) 445-3087
42 Total Sales
1 in Florence
$519,000 Price
We collect this data history from publicly available records. To have your information removed, we recommend requesting removal directly through your county’s website.
| Date | Buyer | Sale Price | Title Company |
|---|---|---|---|
| $311,900 | First American Title | ||
| $165,000 | First American Title | ||
| $139,900 | Cascade Title Co | ||
| $125,000 | Western Title & Escrow Compa |
We collect this data history from publicly available records. To have your information removed, we recommend requesting removal directly through your county’s website.
| Date | Status | Borrower | Loan Amount |
|---|---|---|---|
| Previous Owner | $50,000 |
We collect this data history from publicly available records. To have your information removed, we recommend requesting removal directly through your county’s website.
| Date | Event | Price | List to Sale | Price per Sq Ft |
|---|---|---|---|---|
| 01/29/2021 01/29/21 | Sold | $311,900 | +7.6% | $222 / Sq Ft |
| 01/13/2021 01/13/21 | Pending | -- | -- | -- |
| 01/11/2021 01/11/21 | For Sale | $289,900 | -- | $206 / Sq Ft |
We collect this data history from publicly available records. To have your information removed, we recommend requesting removal directly through your county’s website.
| Year | Tax Paid | Tax Assessment Tax Assessment Total Assessment is a certain percentage of the fair market value that is determined by local assessors to be the total taxable value of land and additions on the property. | Land | Improvement |
|---|---|---|---|---|
| 2025 | $2,456 | $180,024 | ||
| 2024 | $2,385 | $174,781 | ||
| 2023 | $2,385 | $169,691 | $0 | $0 |
| 2022 | $2,225 | $164,749 | $0 | $0 |
| 2021 | $2,180 | $159,951 | $0 | $0 |
| 2020 | $2,122 | $155,293 | $0 | $0 |
| 2019 | $2,043 | $150,770 | $0 | $0 |
| 2018 | $2,047 | $142,116 | $0 | $0 |
| 2017 | $1,974 | $142,116 | $0 | $0 |
| 2016 | $1,918 | $137,977 | $0 | $0 |
| 2015 | $1,877 | $133,958 | $0 | $0 |
| 2014 | $1,857 | $130,056 | $0 | $0 |
Seller's Agent in 2021
Christina Voogd
West Coast Real Estate Service
(541) 999-0239
242 Total Sales
Buyer's Agent in 2021
Andy Johnson
Coldwell Banker Coast Real Est
(541) 902-0568
92 Total Sales
Source: Regional Multiple Listing Service (RMLS)
MLS Number: 21532595
Disclaimer: Certain information contained herein is derived from information provided by parties other than Homes.com. All information provided is deemed reliable, but is not guaranteed to be accurate and should be independently verified.
The content relating to real estate for sale on this web site comes in part from the IDX program of the RMLS™ of Portland, Oregon. Real estate listings held by brokerage firms other than Ten-X are marked with the RMLS™ logo, and detailed information about these properties includes the names of the listing brokers. Listing content is copyright © 2026 RMLS™, Portland, Oregon. Some properties which appear for sale on this web site may subsequently have sold or may no longer be available. All information provided is deemed reliable but is not guaranteed and should be independently verified.
Ask me questions while you tour the home.