NOT LISTED FOR SALE

Estimated Value: $392,000 - $415,000

4 Beds
3 Baths
2,632 Sq Ft
$154/Sq Ft Est. Value

Sale Details

Date Sold: August 30, 2021

Current estimated payment $2,534 / mo

57 Days on Market

Highlights

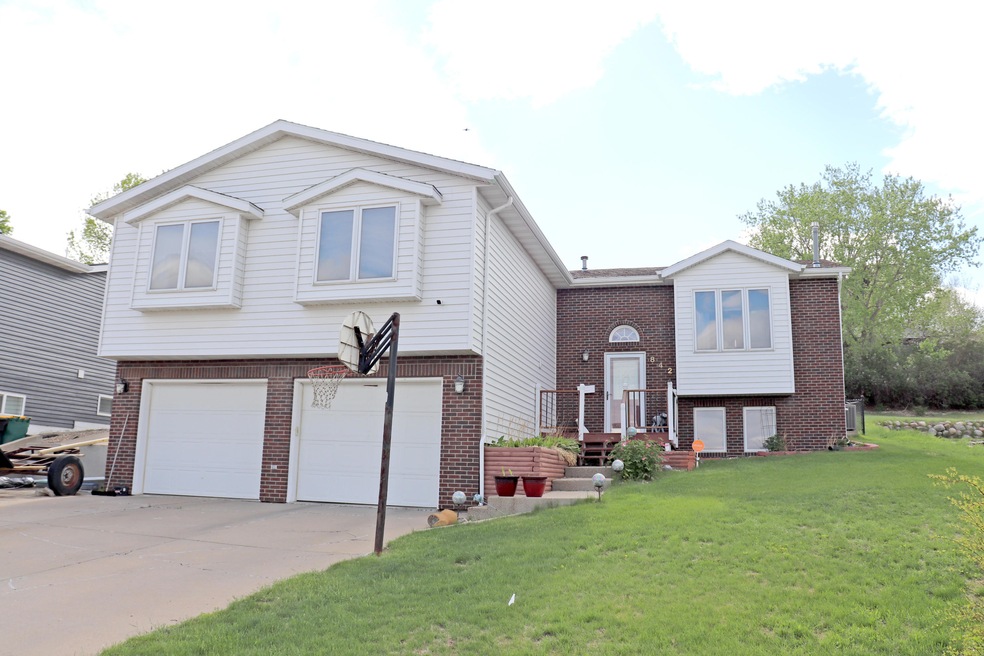
  • Basketball Court
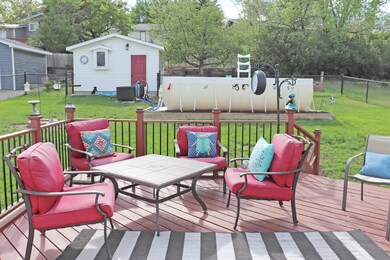
  • Deck
  • Main Floor Primary Bedroom
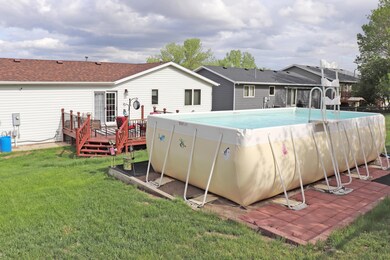
  • Above Ground Pool
  • Vaulted Ceiling
  • 2 Fireplaces

About This Home

As of August 2021

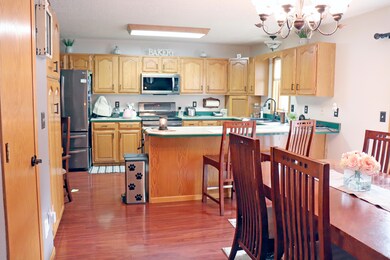
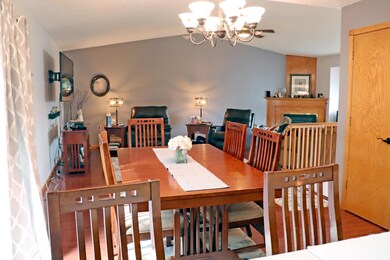
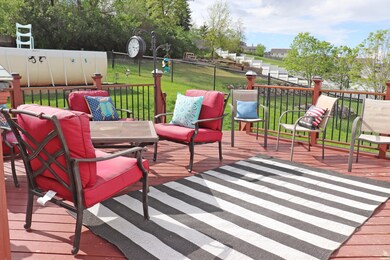
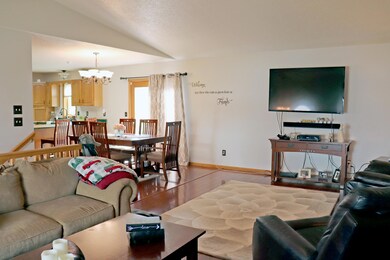
This wonderful home has so much to offer. 3 bedrooms upstairs, 3 bathrooms total, master bath, large walk-in closet in spacious master bedroom. Main floor laundry., washer and dryer included. It is in excellent condition. 1700 square feet on the upper level. And a pool, an above ground heated pool. Just in time for summer. Lower level has 1 bedroom, bath room, family room and lots of storage. Other great features: Central Vacuum, oversize heated 2 stall garage, 24 x 28 ft. deep with work bench and sink. Driveway has a 3rd spot. New furnace and A/C in 2019, kitchen appliances new in 2016. 2 gas Fireplaces, 1 in upper level living room and 1 in lower level family room. Large deck next to the pool, fully fenced yard, front porch. The heated pool is salt water which is better for your skin than chlorine and less maintenance. Fenced yard, Security system available. Interior and exterior cameras. Buy it soon to enjoy the pool in the summer. Freezer in garage in not included. If buyer does not want the pool we will negotiate. Dining room table and chairs are negotiable, it comes with two leaves.

Last Agent to Sell the Property

David Weiler

CENTURY 21 Morrison Realty Listed on: 05/26/2021

CENTURY 21 Morrison Realty

Last Buyer's Agent

LUNETTE LIPP SANDO

NORTHWEST REALTY GROUP License #7008

Create a Home Valuation Report for This Property
The Home Valuation Report is an in-depth analysis detailing your home's value as well as a comparison with similar homes in the area

Home Details

Home Type

  • Single Family

Est. Annual Taxes

  • $3,390

Year Built

  • Built in 1993

Lot Details

  • 9,645 Sq Ft Lot
  • Lot Dimensions are 62 x 60 x 158
  • Rectangular Lot
  • Sloped Lot
  • Front Yard Sprinklers

Parking

  • 2 Car Attached Garage
  • Heated Garage
  • Workbench in Garage
  • Garage Door Opener
  • Driveway

Home Design

  • Split Foyer
  • Brick Exterior Construction
  • Shingle Roof
  • Steel Siding

Interior Spaces

  • Multi-Level Property
  • Central Vacuum
  • Vaulted Ceiling
  • Ceiling Fan
  • 2 Fireplaces
  • Gas Fireplace
  • Window Treatments
  • Finished Basement
  • Basement Window Egress

Kitchen

  • Oven
  • Range
  • Microwave
  • Dishwasher
  • Disposal

Flooring

  • Carpet
  • Laminate
  • Vinyl

Bedrooms and Bathrooms

  • 4 Bedrooms
  • Primary Bedroom on Main
  • Walk-In Closet

Laundry

  • Laundry on main level
  • Dryer
  • Washer

Home Security

  • Home Security System
  • Fire and Smoke Detector

Outdoor Features

  • Above Ground Pool
  • Basketball Court
  • Deck
  • Porch

Utilities

  • Forced Air Heating and Cooling System
  • Heating System Uses Natural Gas
  • Natural Gas Connected
  • High Speed Internet
  • Cable TV Available

Listing and Financial Details

  • Assessor Parcel Number 0985-004-001

Home Details

Home Type

Single Family

Est. Annual Taxes

$3,390

Year Built

Built in 1993

Lot Details

9,645 Sq Ft Lot

Parking

2

Listing Details

  • Architectural Style: Split Entry
  • Directions: From E. Divide Ave, take 35th St and go South.|\r||\n| From Rosser or Broadway go North on 35th St.
  • Unit Levels: Multi/Split
  • Property Sub Type: Single Family Residence
  • Prop. Type: Residential
  • Year Built: 1993
  • Above Grade Finished Sq Ft: 1696.0
  • Fireplace: Yes
  • Garage Yn: Yes
  • Utilities Electricity Connected: Yes
  • Utilities Natural Gas Connected: Yes
  • Utilities Sewer Connected: Yes
  • Utilities Water Connected: Yes
  • Roof:Shingle: Yes
  • Cooling Ceiling Fan(s)2: Yes
  • Cooling Central Air: Yes
  • Flooring Carpet: Yes
  • Flooring Vinyl2: Yes
  • Appliances Disposal: Yes
  • Appliances Dryer: Yes
  • Appliances Refrigerators: Yes
  • Washers: Yes
  • Water Source Public: Yes
  • Sewer:Public Sewer: Yes
  • Utilities Cable Available: Yes
  • Architectural Style Split Entry: Yes
  • Flooring Laminate: Yes
  • Appliances Microwave: Yes
  • Utilities Cable Connected: Yes
  • Levels MultiSplit: Yes
  • Pool Features Above Ground: Yes
  • Special Features: None

Interior Features

  • Has Basement: Concrete, Egress Windows, Finished
  • Flooring: Vinyl, Carpet, Laminate
  • Appliances: Dishwasher, Disposal, Dryer, Microwave, Oven, Range, Refrigerator, Washer
  • Total Bedrooms: 4
  • Fireplace Features: Gas
  • Interior Amenities: Ceiling Fan(s), Central Vacuum, High Speed Internet, Main Floor Bedroom, Main Floor Laundry, Primary Bath, Security System, Smoke Detector(s), Vaulted Ceiling(s), Walk-In Closet(s), Window Treatments
  • Full Bathrooms: 1
  • Three Quarter Bathrooms: 2
  • Below Grade Sq Ft: 936.0
  • Fireplaces: 2
  • Appliances Dishwasher: Yes
  • Appliances:Oven: Yes
  • Interior Features:Ceiling Fan(s): Yes
  • Interior Features Main Floor Bedroom: Yes
  • Interior Features Main Floor Laundry: Yes
  • InteriorFeatures:Smoke Detector(s): Yes
  • Interior Features:Vaulted Ceiling(s): Yes
  • Interior Features:Walk-In Closet(s): Yes
  • Interior Features Window Treatments: Yes
  • Basement Finished: Yes
  • Basement:Concrete: Yes
  • Interior Features:Security System: Yes
  • Basement:Egress Windows: Yes
  • Appliances Range: Yes
  • Fireplace Features:Gas: Yes
  • Interior Features:High Speed Internet: Yes
  • Interior Features:Central Vacuum: Yes

Exterior Features

  • Construction Type: Brick, Steel Siding
  • Exterior Features: Basketball Court, Keyless Entry
  • Lot Features: Sloped, Sprinklers In Front, Rectangular Lot
  • Other Structures: Outbuilding, Shed(s)
  • Patio And Porch Features: Deck, Porch
  • Pool Features: Above Ground
  • Roof: Shingle
  • Acres: 0.22
  • Construction Materials:Brick2: Yes
  • Lot Features:Rectangular Lot: Yes
  • Lot Features:Sloped: Yes
  • Lot Features:Sprinklers in Front: Yes
  • Patio And Porch Features:Deck: Yes
  • Construction Materials:Steel Siding: Yes
  • Patio and Porch Features:Porch: Yes
  • Exterior Features:Basketball Court2: Yes

Garage/Parking

  • Garage Spaces: 2.0
  • Parking Features: Garage Door Opener, Heated Garage, Water, Workbench, Triple+ Driveway, Driveway, Attached, Concrete
  • Attached Garage: Yes
  • General Property Information:Garage: Yes
  • General Property Information:Garage Spaces: 2.0
  • Parking Features:Attached: Yes
  • Parking Features:Garage Door Opener: Yes
  • Parking Features Workbench: Yes
  • Parking Features:Driveway: Yes
  • Parking Features:Heated Garage: Yes
  • Parking Features:Concrete3: Yes

Utilities

  • Cooling: Ceiling Fan(s), Central Air
  • Heating: Forced Air, Natural Gas
  • Sewer: Public Sewer
  • Utilities: Sewer Connected, Natural Gas Connected, Water Connected, Trash Pickup - Public, Cable Available, Cable Connected, Electricity Connected
  • Water Source: Public
  • Cooling Y N: Yes
  • HeatingYN: Yes
  • Heating:Forced Air: Yes
  • Heating:Natural Gas: Yes

Association/Amenities

  • General Property Information:Association: No

Lot Info

  • Lot Dimensions: 62 x 60 x 158
  • Lot Size Sq Ft: 9645.0
  • ResoLotSizeUnits: Acres
  • Parcel #: 0985-004-001
  • ResoLotSizeUnits: Acres

Tax Info

  • Tax Annual Amount: 3390.0

Ownership History

We collect this data history from publicly available records. To have your information removed, we recommend requesting removal directly through your county’s website.

Date Name Owned For Owner Type

Purchase Details

Closed on
Oct 4, 2024
Sold by
Bought by
Current Estimated Value
$405,038

Purchase Details

Listed on
May 26, 2021
Closed on
Aug 30, 2021
Sold by
Bought by
Seller's Agent
David Weiler
CENTURY 21 Morrison Realty
Buyer's Agent
LUNETTE LIPP SANDO
NORTHWEST REALTY GROUP
List Price
$318,000

Home Financials for this Owner

Home Financials are based on the most recent Mortgage that was taken out on this home.
Avg. Annual Appreciation
5.03%
Original Mortgage
$173,822
Interest Rate
2.93%
Mortgage Type
Future Advance Clause Open End Mortgage

Purchase Details

Closed on
Jan 31, 2008
Sold by
Bought by

Home Financials for this Owner

Home Financials are based on the most recent Mortgage that was taken out on this home.
Original Mortgage
$187,900
Interest Rate
6.22%
Mortgage Type
New Conventional

Purchase Details

Closed on
Jan 18, 2005
Sold by
Bought by

Home Financials for this Owner

Home Financials are based on the most recent Mortgage that was taken out on this home.
Original Mortgage
$30,000
Interest Rate
5.67%
Mortgage Type
Credit Line Revolving
Source: Public Records

Home Values in the Area

Source: Public Records

Average Home Value in this Area


Source: Public Records

Agents Specializing in Southeast Bismarck, ND

See All Agents

Purchase History

We collect this data history from publicly available records. To have your information removed, we recommend requesting removal directly through your county’s website.

Date Buyer Sale Price Title Company
$1,580,000 --
$318,000 Bismarck Title Company
$209,900 --
-- None Available
Source: Public Records

Mortgage History

We collect this data history from publicly available records. To have your information removed, we recommend requesting removal directly through your county’s website.

Date Status Borrower Loan Amount
Previous Owner $173,822
Previous Owner $178,700
Previous Owner $187,900
Previous Owner $152,000
Previous Owner $30,000
Previous Owner $85,000
Source: Public Records

Property History

We collect this data history from publicly available records. To have your information removed, we recommend requesting removal directly through your county’s website.

Date Event Price List to Sale Price per Sq Ft
08/30/2021 08/30/21 Sold -- -- --
07/22/2021 07/22/21 Pending -- -- --
05/26/2021 05/26/21 For Sale $318,000 -- $121 / Sq Ft
Source: Bismarck Mandan Board of REALTORS®

Tax History

We collect this data history from publicly available records. To have your information removed, we recommend requesting removal directly through your county’s website.

Year Tax Paid Tax Assessment Tax Assessment Total Assessment is a certain percentage of the fair market value that is determined by local assessors to be the total taxable value of land and additions on the property. Land Improvement
2025 $3,748 $175,650 $29,000 $146,650
2024 $3,884 $162,350 $26,000 $136,350
2023 $3,798 $162,350 $26,000 $136,350
2022 $3,294 $151,600 $26,000 $125,600
2021 $3,834 $150,400 $24,000 $126,400
2020 $3,547 $142,350 $24,000 $118,350
2019 $3,382 $138,900 $0 $0
2018 $3,143 $138,900 $24,000 $114,900
2017 $2,628 $138,900 $24,000 $114,900
2016 $2,628 $138,900 $19,000 $119,900
2014 -- $125,400 $0 $0
Source: Public Records

Agents Affiliated with this Home

  • Section Image
  • Section Image
See All Agents

Map

Source: Bismarck Mandan Board of REALTORS®

MLS Number: 3410950

APN: 0985-004-001

Your Personal Tour Guide

Ask me questions while you tour the home.