NOT LISTED FOR SALE

Estimated Value: $344,000 - $386,219

3 Beds
2 Baths
1,075 Sq Ft
$344/Sq Ft Est. Value

Sale Details

Date Sold: September 13, 2022

Last sale price $404,000 $376 Per Sq Ft

Est. 8% decrease in value since last sale

Current estimated payment $2,063 / mo

24 Days on Market

Highlights

  • RV Gated
  • Mountain View
  • Skylights
  • Franklin at Brimhall Elementary School Rated A
  • No HOA
  • Eat-In Kitchen

About This Home

As of September 2022

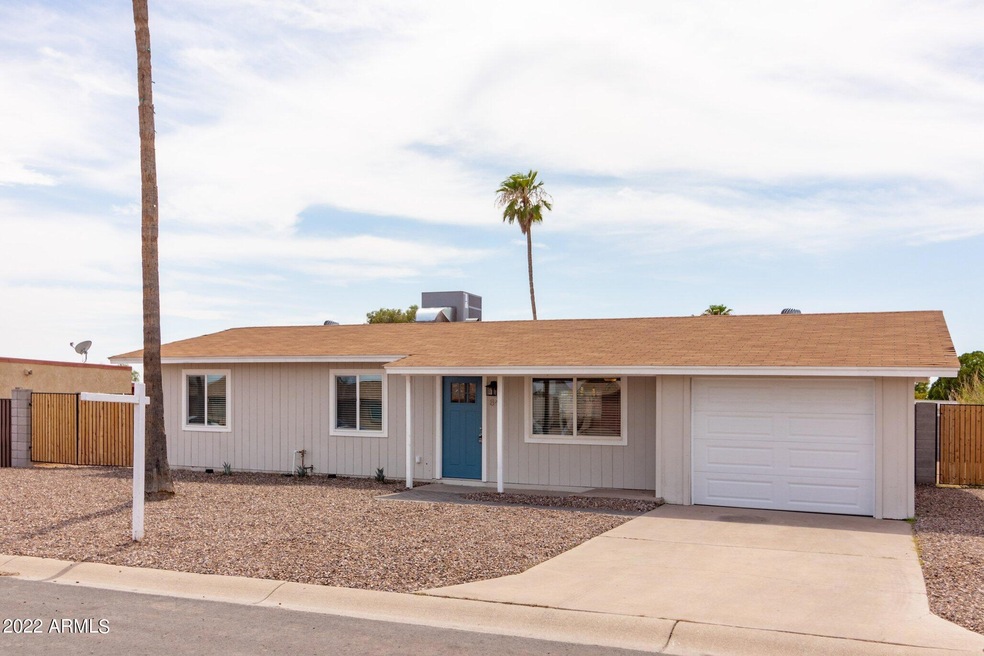
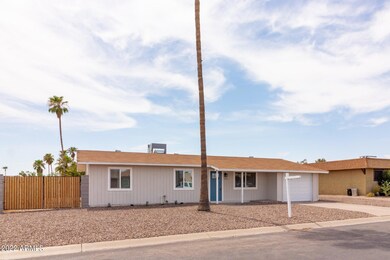
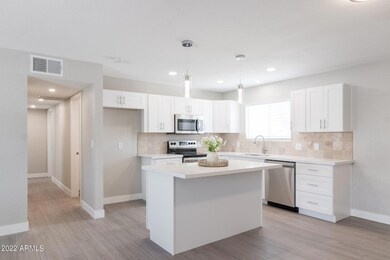
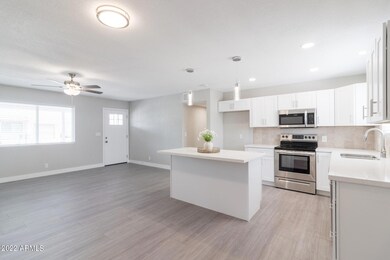
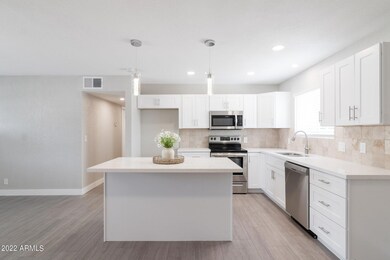
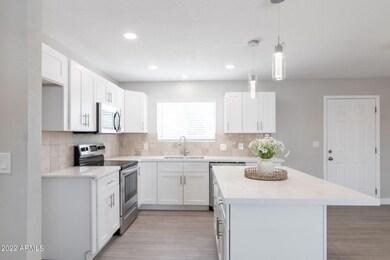
YOUR CHANCE TO BUY A VIRTUALLY BRAND NEW HOME ON HUGE LOT WITH 2 SEPERATE BRAND NEW RV GATES! This gorgeous remodeled home was completed by a professional licensed contractor who used only high end products like dove tail self closing drawers, cabinets and high end faucets and lighting. Professionally installed with incredible attention to detail. Here is your opportunity to buy a beautiful brand new renovated home today! Click on more to see the vast list of upgrades. Added 2nd Bathroom
Added walk-in Laundry\Pantry Room
New Laminate Flooring Throughout
High End White Shaker Cabinets
New baseboards
New Quartz Countertops with undermount sinks in both Kitchen and Bathrooms
New High Quality Faucets in Kitchen and Bathrooms
Custom Tile in Bathrooms
New Fridgidaire Stainless Steel Appliances
All new modern lighting and ceiling fans throughout
All new energy efficient windows

All new doors including garage door and opener
Brand New Back Porch
New Block Wall Surrounding Back Yard
Brand new double RV gates on both sides of the house
Septic Tank has been fully certified by the state
Brand new landscape with weed resistant tarp under new granite rock
New front door paver walkway
AC unit installed 2021
Water Heater Installed 2018

Last Agent to Sell the Property

Ryan Jones

My Home Group Real Estate License #SA665593000 Listed on: 07/22/2022

My Home Group Real Estate

Last Buyer's Agent

Rosanne Terrell

Valley Casa Realty, Inc License #SA653624000

Home Details

Home Type

  • Single Family

Est. Annual Taxes

  • $773

Year Built

  • Built in 1972

Lot Details

  • 8,742 Sq Ft Lot
  • Desert faces the front of the property

Parking

  • 1 Car Garage
  • RV Gated

Home Design

  • Wood Frame Construction
  • Composition Roof
  • Stucco

Interior Spaces

  • 1,075 Sq Ft Home
  • 1-Story Property
  • Ceiling Fan
  • Skylights
  • Double Pane Windows
  • Low Emissivity Windows
  • Mountain Views
  • Eat-In Kitchen
  • Washer and Dryer Hookup

Flooring

  • Carpet
  • Laminate

Bedrooms and Bathrooms

  • 3 Bedrooms
  • Primary Bathroom is a Full Bathroom
  • 2 Bathrooms

Outdoor Features

  • Patio

Schools

  • Taft Elementary School
  • Smith Junior High School
  • Skyline High School

Utilities

  • Refrigerated Cooling System
  • Heating Available
  • Septic Tank
  • High Speed Internet
  • Cable TV Available

Community Details

  • No Home Owners Association
  • Association fees include no fees
  • Superstition Village Lots Subdivision

Listing and Financial Details

  • Tax Lot 122
  • Assessor Parcel Number 220-20-078

Home Details

Home Type

Single Family

Est. Annual Taxes

$773

Year Built

Built in 1972

Lot Details

8,742 Sq Ft Lot

Parking

1

Listing Details

  • Cross Street: ELLSWORTH & UNIVERSITY
  • Legal Info Range: R7E
  • Property Type: Residential
  • Ownership: Fee Simple
  • Association Fees Land Lease Fee: N
  • Basement: N
  • Parking Spaces Slab Parking Spaces: 1.0
  • Parking Spaces Total Covered Spaces: 1.0
  • Separate Den Office Sep Den Office: N
  • Year Built: 1972
  • Tax Year: 2021
  • Property Sub Type: Single Family - Detached
  • Horses: No
  • Lot Size Acres: 0.2
  • Subdivision Name: SUPERSTITION VILLAGE LOTS
  • Architectural Style: Ranch
  • Property Attached Yn: No
  • ResoBuildingAreaSource: Assessor
  • General Property Description:PriceSqFt: 375.81
  • Windows:Dual Pane: Yes
  • Cooling:Ceiling Fan(s): Yes
  • Technology:Cable TV Avail: Yes
  • Technology:High Speed Internet Available: Yes
  • Windows:Low-E: Yes
  • Special Features: None

Interior Features

  • Flooring: Carpet, Laminate
  • Basement YN: No
  • Spa Features: None
  • Total Bedrooms: 3
  • Fireplace Features: None
  • Fireplace: No
  • Interior Amenities: Eat-in Kitchen, Pantry, Full Bth Master Bdrm, High Speed Internet
  • Living Area: 1075.0
  • Stories: 1
  • Window Features: Skylight(s), Double Pane Windows, Low Emissivity Windows
  • Fireplace:No Fireplace: Yes
  • Kitchen Features:RangeOven Elec: Yes
  • Kitchen Features Pantry: Yes
  • Other Rooms:Great Room: Yes
  • Kitchen Features:Cook Top Elec: Yes

Exterior Features

  • Fencing: Block
  • Exterior Features: Patio
  • Lot Features: Desert Front, Dirt Back, Gravel/Stone Front
  • Pool Features: None
  • Pool Private: No
  • View: Mountain(s)
  • Disclosures: Agency Discl Req, Seller Discl Avail
  • Construction Type: Painted, Stucco, Frame - Wood
  • Roof: Composition
  • Construction:Frame - Wood: Yes
  • Exterior Features:Patio: Yes

Garage/Parking

  • Total Covered Spaces: 1.0
  • Parking Features: RV Gate
  • Attached Garage: No
  • Garage Spaces: 1.0
  • Open Parking Spaces: 1.0
  • Parking Features:RV Gate: Yes

Utilities

  • Cooling: Refrigeration, Ceiling Fan(s)
  • Heating: Electric
  • Laundry Features: Wshr/Dry HookUp Only
  • Water Source: City Water
  • Heating:Electric: Yes
  • Sewer Septic Tank: Yes

Condo/Co-op/Association

  • Amenities: None
  • Association: No

Association/Amenities

  • Association Fees:HOA YN2: N
  • Association Fees:PAD Fee YN2: N
  • Association Fee Incl:No Fees: Yes

Fee Information

  • Association Fee Includes: No Fees

Schools

  • Elementary School: Taft Elementary School
  • High School: Skyline High School
  • Junior High Dist: Mesa Unified District
  • Middle Or Junior School: Smith Junior High School

Lot Info

  • Land Lease: No
  • Lot Size Sq Ft: 8742.0
  • Parcel #: 220-20-078
  • ResoLotSizeUnits: SquareFeet

Building Info

  • Builder Name: Unkown

Tax Info

  • Tax Annual Amount: 773.0
  • Tax Book Number: 220.00
  • Tax Lot: 122
  • Tax Map Number: 20.00

Ownership History

We collect this data history from publicly available records. To have your information removed, we recommend requesting removal directly through your county’s website.

Date Name Owned For Owner Type

Purchase Details

Listed on
Jul 22, 2022
Closed on
Sep 7, 2022
Sold by
Bought by
Seller's Agent
Ryan Jones
My Home Group Real Estate
Buyer's Agent
Rosanne Terrell
Valley Casa Realty, Inc
List Price
$420,000
Sold Price
$404,000
Premium/Discount to List
-$16,000
-3.81%
Views
3
Current Estimated Value
$369,805

Home Financials for this Owner

Home Financials are based on the most recent Mortgage that was taken out on this home.
Estimated Appreciation
-$34,195
Avg. Annual Appreciation
-2.27%
Original Mortgage
$392,755
Interest Rate
0.0475%
Mortgage Type
FHA

Purchase Details

Closed on
Jan 26, 2022
Sold by
Bought by

Home Financials for this Owner

Home Financials are based on the most recent Mortgage that was taken out on this home.
Original Mortgage
$196,000
Interest Rate
0.0356%
Mortgage Type
New Conventional

Purchase Details

Closed on
Jul 11, 2018
Sold by
Bought by

Purchase Details

Closed on
Jun 18, 2018
Sold by
Bought by

Purchase Details

Closed on
Jan 10, 2005
Sold by
Bought by

Home Financials for this Owner

Home Financials are based on the most recent Mortgage that was taken out on this home.
Original Mortgage
$98,150
Interest Rate
0.0637%
Mortgage Type
Purchase Money Mortgage

Purchase Details

Closed on
Aug 23, 2001
Sold by
Bought by

Home Financials for this Owner

Home Financials are based on the most recent Mortgage that was taken out on this home.
Original Mortgage
$84,440
Interest Rate
0.0709%
Mortgage Type
FHA

Purchase Details

Closed on
May 16, 2000
Sold by
Bought by

Purchase Details

Closed on
May 4, 2000
Sold by
Bought by

Purchase Details

Closed on
Mar 31, 2000
Sold by
Bought by

Purchase Details

Closed on
Mar 4, 1997
Sold by
Bought by
Source: Public Records
Create a Home Valuation Report for This Property
The Home Valuation Report is an in-depth analysis detailing your home's value as well as a comparison with similar homes in the area

Home Values in the Area

Source: Public Records

Average Home Value in this Area


Source: Public Records

Purchase History

We collect this data history from publicly available records. To have your information removed, we recommend requesting removal directly through your county’s website.

Date Buyer Sale Price Title Company
$400,000 --
$245,000 Clear Title
-- None Available
$1,000 None Available
$122,700 Fidelity National Title
-- Fidelity National Title
-- Security Title Agency
$81,300 Security Title Agency
-- Security Title Agency
-- --
Source: Public Records

Mortgage History

We collect this data history from publicly available records. To have your information removed, we recommend requesting removal directly through your county’s website.

Date Status Borrower Loan Amount
Open $392,755
Previous Owner $196,000
Previous Owner $81,859
Previous Owner $69,000
Previous Owner $40,000
Previous Owner $98,150
Previous Owner $84,440
Source: Public Records

Property History

We collect this data history from publicly available records. To have your information removed, we recommend requesting removal directly through your county’s website.

Date Event Price List to Sale Price per Sq Ft
09/13/2022 09/13/22 Sold $404,000 +1.0% $376 / Sq Ft
08/14/2022 08/14/22 Pending -- -- --
08/11/2022 08/11/22 Price Changed $399,999 -2.4% $372 / Sq Ft
07/29/2022 07/29/22 Price Changed $410,000 -2.4% $381 / Sq Ft
07/21/2022 07/21/22 For Sale $420,000 -- $391 / Sq Ft
Source: Arizona Regional Multiple Listing Service (ARMLS)

Tax History

We collect this data history from publicly available records. To have your information removed, we recommend requesting removal directly through your county’s website.

Year Tax Paid Tax Assessment Tax Assessment Total Assessment is a certain percentage of the fair market value that is determined by local assessors to be the total taxable value of land and additions on the property. Land Improvement
2025 $649 $8,711
2024 $663 $8,296
2023 $663 $24,080 $4,810 $19,270
2022 $775 $16,620 $3,320 $13,300
2021 $773 $15,250 $3,050 $12,200
2020 $767 $14,600 $2,920 $11,680
2019 $711 $13,570 $2,710 $10,860
2018 $578 $12,210 $2,440 $9,770
2017 $556 $10,330 $2,060 $8,270
2016 $545 $9,220 $1,840 $7,380
2015 $511 $8,650 $1,730 $6,920
Source: Public Records

Agents Affiliated with this Home

  • Section Image
  • Section Image
See All Agents

Map

Source: Arizona Regional Multiple Listing Service (ARMLS)

MLS Number: 6438133

Arizona Regional Multiple Listing Service (ARMLS)

APN: 220-20-078

Your Personal Tour Guide

Ask me questions while you tour the home.