
Tony Piraino
Brinkoetter & Associates
(855) 768-6562
620 Total Sales
4 in Monticello
$105K - $277K Price Range
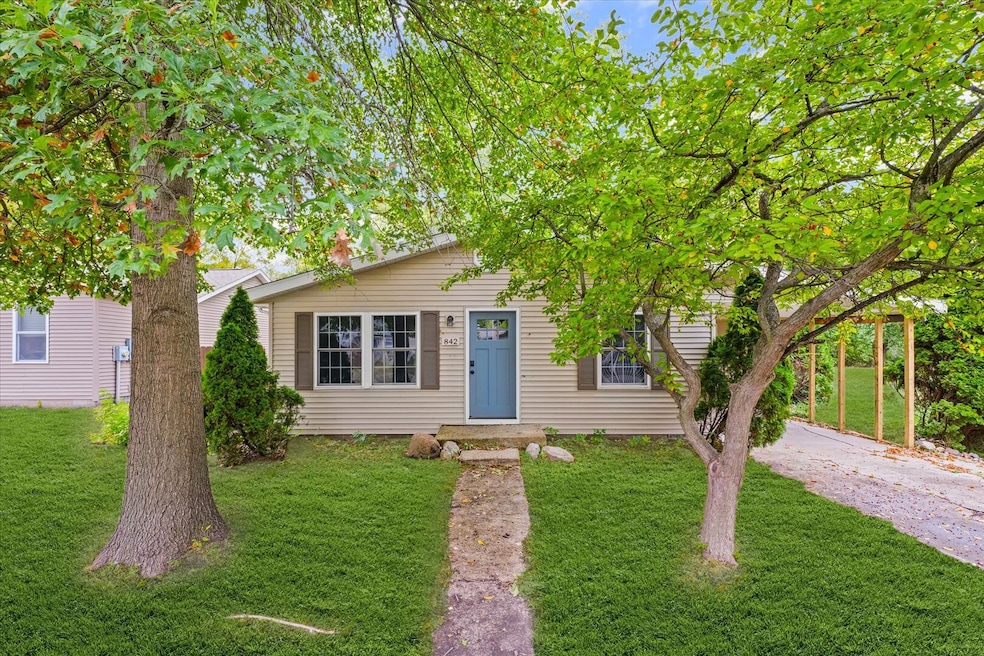


Exquisite 2025 renovation in the heart of Monticello! This beautifully updated ranch, set on a spacious double lot, offers over 1,400 square feet of refined living space designed for comfort and style. Every detail has been thoughtfully refreshed with modern finishes and a warm, neutral palette. Major improvements include a new furnace, water heater, roof, and all kitchen appliances-providing peace of mind for years to come. Inside, the home features two inviting living areas, a generous primary bedroom, and convenient main-level laundry, all on one level for effortless living. Outside, enjoy a private backyard retreat complete with a covered porch and a powered outbuilding, ideal for storage or hobbies. The double lot offers plenty of space to relax, garden, or entertain. A perfect blend of modern updates and timeless appeal!
Last Agent to Sell the Property
RE/MAX REALTY ASSOC-MONTICELLO License #475126086 Listed on: 10/08/2025
Tony Piraino
Brinkoetter & Associates
(855) 768-6562
620 Total Sales
4 in Monticello
$105K - $277K Price Range
Brock Collins
eXp Realty - Mahomet Branch
(217) 688-9482
64 Total Sales
1 in Monticello
$269,900 Price
JJ Devore
Century 21 Quest
(217) 672-4667
290 Total Sales
1 in Monticello
$93,000 Price
Colleen Brinkoetter
Brinkoetter, Realtors
(217) 615-5474
95 Total Sales
2 in Monticello
$429,900 Price Range
Jake Patterson
Realty Select One
(217) 858-3002
141 Total Sales
8 in Monticello
$71K - $565K Price Range
John Sellers
Brinkoetter REALTORS®
(217) 571-3757
45 Total Sales
2 in Monticello
$153,000 Price Range
We collect this data history from publicly available records. To have your information removed, we recommend requesting removal directly through your county’s website.
| Date | Buyer | Sale Price | Title Company |
|---|---|---|---|
| -- | -- | -- |
We collect this data history from publicly available records. To have your information removed, we recommend requesting removal directly through your county’s website.
| Date | Event | Price | List to Sale | Price per Sq Ft |
|---|---|---|---|---|
| 11/10/2025 11/10/25 | Sold | $190,000 | -1.8% | $135 / Sq Ft |
| 10/15/2025 10/15/25 | Pending | -- | -- | -- |
| 10/08/2025 10/08/25 | For Sale | $193,500 | -- | $138 / Sq Ft |
We collect this data history from publicly available records. To have your information removed, we recommend requesting removal directly through your county’s website.
| Year | Tax Paid | Tax Assessment Tax Assessment Total Assessment is a certain percentage of the fair market value that is determined by local assessors to be the total taxable value of land and additions on the property. | Land | Improvement |
|---|---|---|---|---|
| 2024 | $2,394 | $38,284 | $8,698 | $29,586 |
| 2023 | $2,350 | $35,947 | $8,167 | $27,780 |
| 2022 | $2,202 | $33,131 | $7,527 | $25,604 |
| 2021 | $2,094 | $31,109 | $7,068 | $24,041 |
| 2020 | $1,113 | $30,351 | $6,896 | $23,455 |
| 2019 | $1,113 | $29,829 | $6,777 | $23,052 |
| 2018 | $1,100 | $29,059 | $6,602 | $22,457 |
| 2017 | $1,056 | $29,059 | $6,602 | $22,457 |
| 2016 | $1,052 | $27,781 | $6,312 | $21,469 |
| 2015 | $1,388 | $27,781 | $6,312 | $21,469 |
| 2014 | $1,388 | $27,781 | $6,312 | $21,469 |
| 2013 | $1,388 | $27,781 | $6,312 | $21,469 |
Seller's Agent in 2025
Julie Huisinga
RE/MAX REALTY ASSOC-MONTICELLO
(217) 202-1122
299 Total Sales
KM
Seller Co-Listing Agent in 2025
Kristine Miller
RE/MAX REALTY ASSOC-MONTICELLO
(217) 841-3692
142 Total Sales
Buyer's Agent in 2025
Kyle Koester
KELLER WILLIAMS-TREC-MONT
(217) 210-4944
701 Total Sales
LB
Buyer Co-Listing Agent in 2025
Layne Buzan
KELLER WILLIAMS-TREC-MONT
(217) 853-2608
2 Total Sales
Source: Midwest Real Estate Data (MRED)
MLS Number: 12490500
APN: 05-00-54-000-676-00
Disclaimer: Certain information contained herein is derived from information provided by parties other than Homes.com. All information provided is deemed reliable, but is not guaranteed to be accurate and should be independently verified.
All data is obtained from various sources and may not have been verified by broker or MLS GRID. Supplied Open House Information is subject to change without notice. All information should be independently reviewed and verified for accuracy. Properties may or may not be listed by the office/agent presenting the information. Some IDX listings have been excluded from this website.
Listings courtesy of Midwest Real Estate Data (MRED) as distributed by MLS GRID.
Based on information submitted to the MLS GRID
Ask me questions while you tour the home.