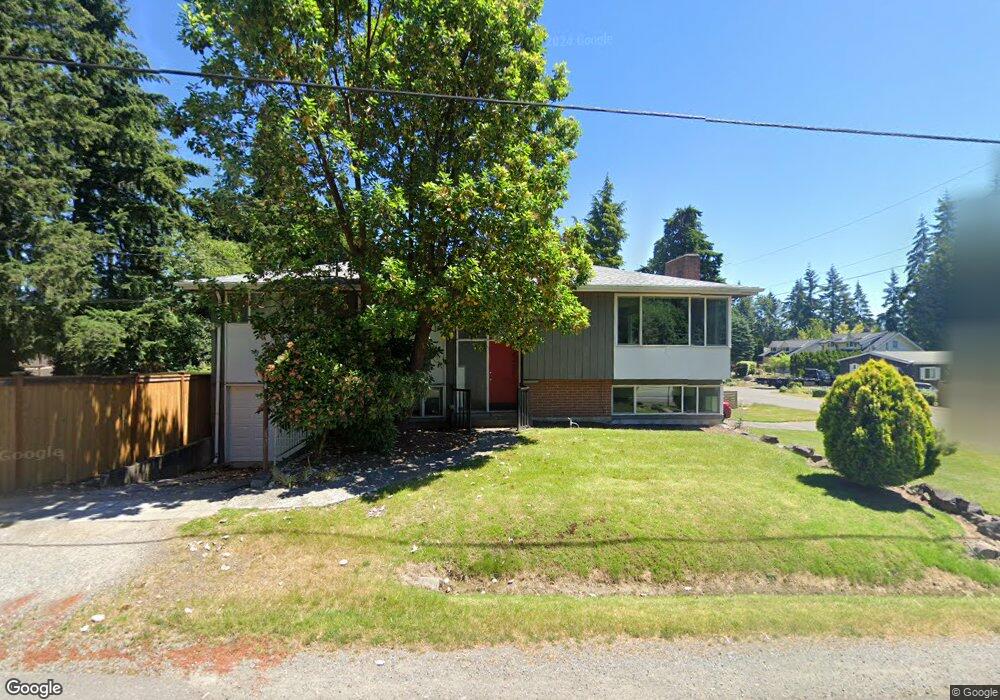
8420 NE 144th St Bothell, WA 98011
Finn Hill NeighborhoodEstimated Value: $1,168,000 - $1,314,574
About This Home
This home is located at 8420 NE 144th St, Bothell, WA 98011 and is currently estimated at $1,263,644, approximately $820 per square foot. 8420 NE 144th St is a home located in King County with nearby schools including Henry David Thoreau Elementary School, Finn Hill Middle School, and Juanita High School.
Ownership History
We collect this data history from publicly available records. To have your information removed, we recommend requesting removal directly through your county’s website.
Purchase Details
Home Financials for this Owner
Home Financials are based on the most recent Mortgage that was taken out on this home.Purchase Details
Home Financials for this Owner
Home Financials are based on the most recent Mortgage that was taken out on this home.Purchase Details
Home Values in the Area
Average Home Value in this Area
Purchase History
We collect this data history from publicly available records. To have your information removed, we recommend requesting removal directly through your county’s website.
| Date | Buyer | Sale Price | Title Company |
|---|---|---|---|
| $425,000 | Rainier Title | ||
| $425,000 | Chicago Title | ||
| -- | -- |
Mortgage History
We collect this data history from publicly available records. To have your information removed, we recommend requesting removal directly through your county’s website.
| Date | Status | Borrower | Loan Amount |
|---|---|---|---|
| Open | $345,000 | ||
| Closed | $403,750 | ||
| Previous Owner | $340,000 |
Tax History
We collect this data history from publicly available records. To have your information removed, we recommend requesting removal directly through your county’s website.
| Year | Tax Paid | Tax Assessment Tax Assessment Total Assessment is a certain percentage of the fair market value that is determined by local assessors to be the total taxable value of land and additions on the property. | Land | Improvement |
|---|---|---|---|---|
| 2025 | $9,995 | $1,144,000 | $880,000 | $264,000 |
| 2024 | $8,011 | $971,000 | $495,000 | $476,000 |
| 2023 | $7,253 | $832,000 | $404,000 | $428,000 |
| 2022 | $6,872 | $1,042,000 | $481,000 | $561,000 |
| 2021 | $6,356 | $760,000 | $350,000 | $410,000 |
| 2020 | $6,204 | $641,000 | $290,000 | $351,000 |
| 2018 | $5,149 | $552,000 | $266,000 | $286,000 |
| 2017 | $4,677 | $492,000 | $237,000 | $255,000 |
| 2016 | $4,493 | $465,000 | $224,000 | $241,000 |
| 2015 | $4,087 | $440,000 | $213,000 | $227,000 |
| 2014 | -- | $384,000 | $194,000 | $190,000 |
| 2013 | -- | $316,000 | $160,000 | $156,000 |
Map
- 14434 83rd Place NE
- 14328 85th Place NE
- 8209 NE 144th St
- 8618 NE 143rd St
- 8435 NE 147th Place
- 14316 81st Ct NE
- 14152 87th Place NE
- 8442 NE 141st St
- 14911 84th Ave NE
- 14841 88th Ave NE
- 7825 NE 143rd St
- 8708 NE 140th St Unit A
- 8708 NE 140th St Unit B
- 8350 NE 140th St
- 9123 NE 145th St
- 14333 93rd Ave NE
- 9139 NE 142nd Way
- 8828 NE 152nd St
- 8012 NE 151st Ct
- 14340 93rd Ave NE
- 8430 NE 144th St
- 8420 NE 144th St
- 8434 NE 144th St
- 8427 NE 144th Place
- 8427 NE 144th Place
- 8410 NE 144th St
- 8435 NE 144th Place
- 8421 NE 144th Place
- 8435 NE 144th Place
- 14414 85th Place NE
- 14448 86th Place NE
- 14414 85th Place NE
- 8425 NE 144th St
- 8419 NE 144th St
- 8413 NE 144th Place
- 8419 NE 144th St
- 8433 NE 144th St
- 8411 NE 144th St
- 14444 86th Place NE
- 14447 86th Place NE
Ask me questions while you tour the home.